Properties

Browse or get in touch to schedule a walkthrough.

  • Nearby me
Price range

Popular features

Community features

Property features

Waterfront

View

Exterior Features

Interior Features

Style

10000 properties match your criteria

Updated 1 minute ago

E-Alert name
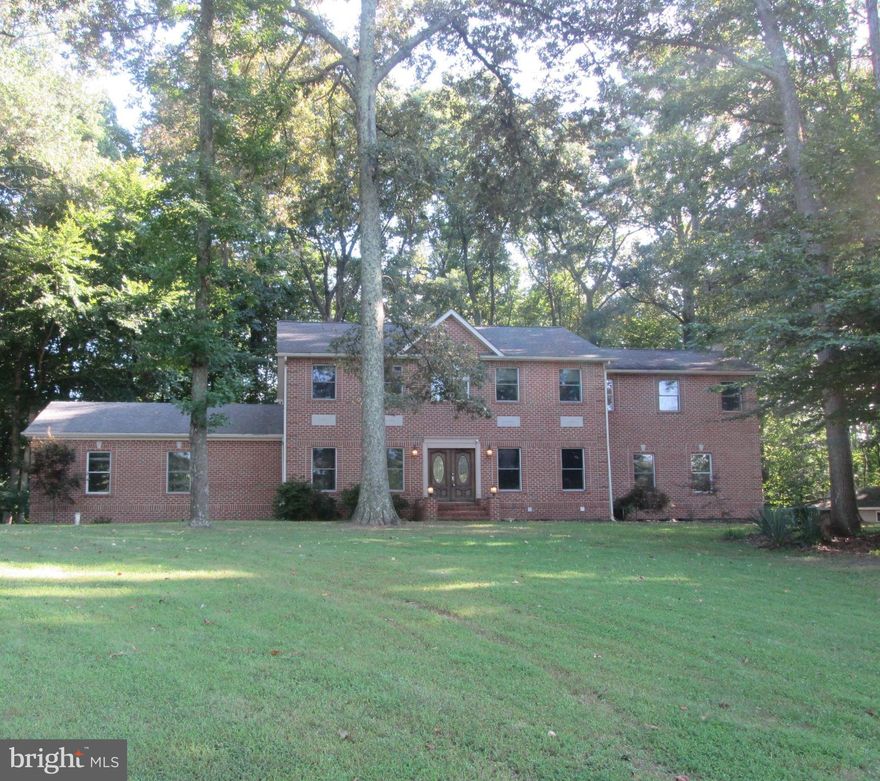
ALL OFFERS WILL BE SENT TO OWNERS AS RECEIVED.  ALL OFFERS SHOULD BE IN BY MONDAY MARCH 13TH AT 5pm.  SELLERS WILL CONSIDER ALL REASONABLE OFFERS.  NEW PRICING
 BEST BUY IN LOTHIAN OR ELSEWHERE!!!!!   This Lothian home resting on a 2.27-acre park-like setting is ready for NEW OWNERS. From the garage, follow the brick walkway. Upon entering the home through the marble floored entry way, you turn to your right for a formal living room with Brazilian cherry hardwood flooring, custom baseboards and 9’ ceilings. To the left is the formal dining area with Brazilian cherry hardwood flooring, custom baseboards and 9’ ceilings. Moving forward, you enter a two-story family room that continues with the same flooring, a propane fireplace and a full bathroom with stand-up shower. The gourmet kitchen has Corian countertops, butler’s pantry, breakfast bar combination, stainless appliances, double oven, 42” cherry cabinetry (some with glass fronts), coffee bar with wine rack, recessed lighting and large eat-in area.  The informal eat-in area can easily seat 10. The flooring is new vinyl planking. A huge pantry with shelving and garage entrance are located in the kitchen. The next room to visit is the Great Room (could be a main bedroom if you add a closet.) This room has a fireplace insert, French Glass entry doors leading to a Trex Deck with Vinyl rails that spans the entire length of the back of the home. This room is large enough for a pool table. Heading upstairs, the flooring in all rooms is Brazilian cherry hardwood. All four bedrooms have ceiling fans, are very spacious, and have lighted walk-in closets. The hall upper-level laundry includes front-load washer and dryer both with pedestals and a utility tub. The hall bath has double sinks and shower/tub combination. The primary bedroom is a large suite that includes two walk-in closets, cathedral ceilings, and an ensuite bath. The bath has a jetted tub for two, stand up shower and a two-dresser sink. Moving on to the walkout lower level, you will find a full second kitchen, granite countertops, backsplash and stainless appliances. To the side of the kitchen is a small hallway to the utility areas featuring an 80-gallon hot water heater, well tank, grinder pump and water treatment system. Following along you will find the fourth full bath featuring a shower/tub combination. Next, there are two rooms that could be used as a craft room, home office, gym area, au pair suite, all of which are carpeted. The main living area is next to the kitchen and there is a SEPARATE ENTRANCE and French doors to the back yard. A boardwalk system takes you from this area to the driveway. Also on this property, is a shed/playhouse ready to be completed. This home features a two-zoned HVAC system.  One is 5 tons and the other is 3 tons, 2 panels with 200 Amps each plus a separate sub panel for the lower level.  Attic stairs on the upper level provide access to one of the furnaces. The windows with the exception of two are all Pella windows. Garage is a side loading garage with a lot of extra room and height and includes one garage door opener. On each side of the lower level are crawl spaces. One can be accessed through the garage and the other from the outside. This home also includes a central vacuum system as well as an intercom system.. This home is 6,280 square feet with 5,720 finished living space. The lower level could be used for an in-law, au pair suite or other with room to spare. GREAT LOCATION close to major highways, schools, Washington, DC, Joint Base Andrews, and Annapolis. Seller prefers to use Capitol Title in Crofton. Near by shopping, restaurants, access to Annapolis,  Golf courses.  and Joint Base Andrews. 
**2 Minute Drive to The Prestigious Cannon Club Golf Course !!! **18 hole Lindsay Ervin designed Golf course !!!
RELAX AND ENJOY THE COMFORT AND PEACEFULNESS OF YOUR NEW HOME
#MDAA2043672

LOTHIAN

5185 MEADOWS FARM ROAD

4 Beds

4 Baths

5,720 Sq.Ft.

$775,000

MLS#: MDAA2043672
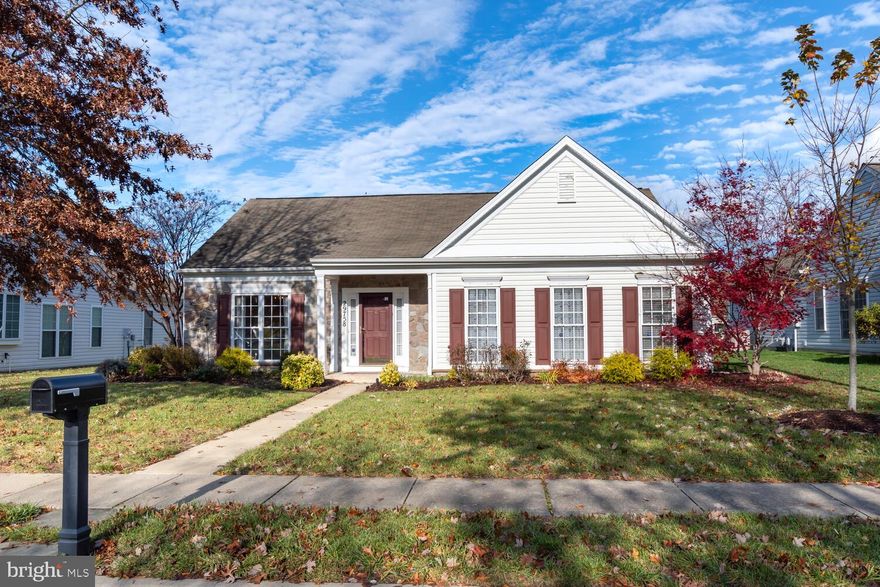
Move-in ready and immediate occupancy! Popular one-level Claiborne model in 55+ Community of Easton Club East. Spacious eat-in kitchen with large center island, vaulted ceilings living room with cozy gas fireplace, sunroom overlooking lovely brick patio and fenced backyard. Spacious primary suite with bay window, walk-in closet, shower and  garden tub. Hardwood floors in living areas, brand new carpeting in bedrooms, freshly painted interior. 
Enjoy an easy lifestyle in amenity packed Easton Club East by Del Webb. Designed to encourage "active living", this neighborhood features an outdoor swimming pool, tennis courts, walking trails and ponds. The clubhouse is a social hub with a fitness center, billiards room, library, card room and arts and crafts room.
#MDTA2006608

EASTON

29758 CHERELYN WAY

2 Beds

2 Baths

1,805 Sq.Ft.

$435,000

MLS#: MDTA2006608
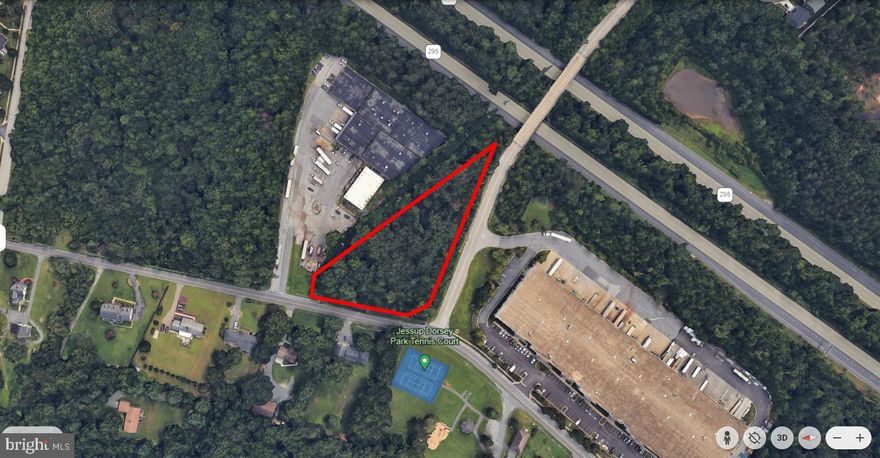
1.83-acre corner lot at the intersection of Race Road and Wright Road in Hanover, MD—Zoned W1 (Industrial Park District). This property provides extensive development potential, including options for a commercial warehouse, parking or commercial vehicle storage, an electric vehicle charging station, a possible cell tower and more. An ideal location in the heart of Anne Arundel County--convenient to MD-100, 295, 97, 695, 170 and BWI airport. Feasibility study available.
#MDAA2091830

HANOVER

RACE ROAD

None Beds

None Baths

1.83 acres

$249,900

MLS#: MDAA2091830
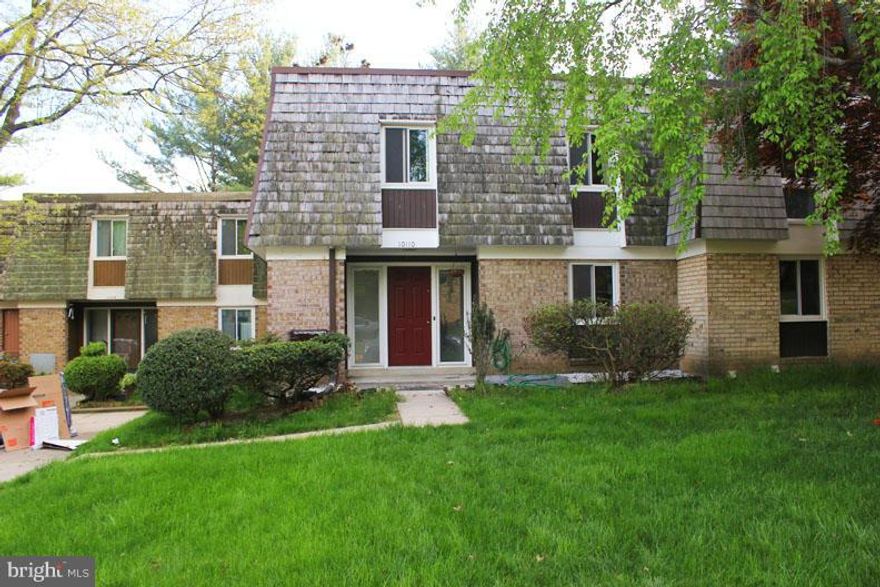
Corporate Relo Seller, contact LA w ?s- Great townhouse for the price, you need to see this one.  Updated foyer and half bath, updates master bath, updates windows throughout.  Huge Master full of light, large bedrooms.  Walkout lower level with bedroom.  All of this minutes to shopping, 270, and the ICC.
#1002329831

MONTGOMERY VILLAGE

10110 KINDLY COURT

4 Beds

2 Baths

N/A

$244,900

MLS#: 1002329831
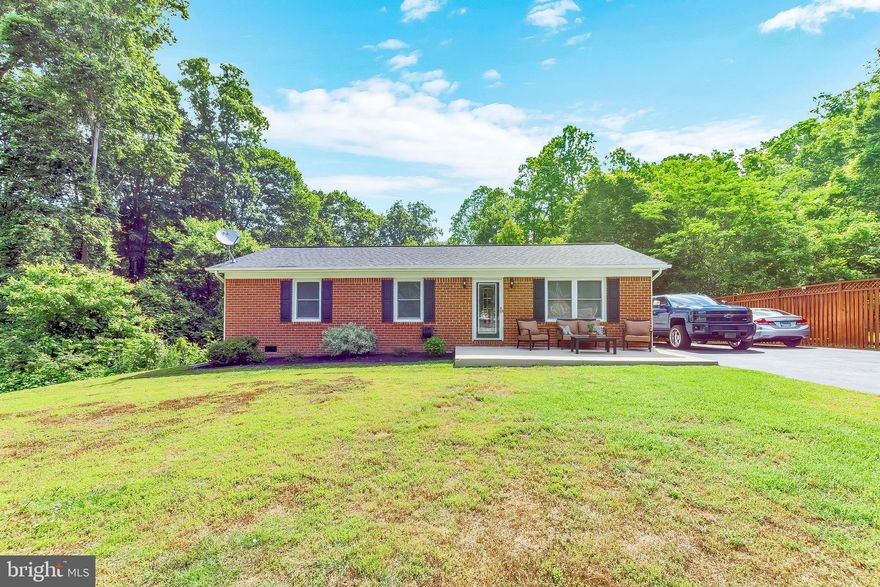
IMMACULATE! 3 Bed 2 Bath Rambler in Mechanicsville! This home  gives you the best in location and privacy! Walking in, you take notice of the beautiful flooring that runs throughout the home! The family room is spacious and has an opening into the kitchen giving the feel of an open floorplan with additional functionality! The kitchen has eye-catching finishes, with the subway tile backsplash, the upgraded white countertops and stainless steel appliances! There is room for a kitchen table and built in cabinents on opposing wall for extra storage! The back deck leads right off the kitchen which gives you the option for outdoor dining. Down the hall you will find the full sized bathroom that services the two nicely sized additional bedrooms! There is also a designated laundry room with ample room! The master bedroom is a decent size and has a nicely updated master bathroom! Almost everything major is new! This home was well-cared for and it shows in the details!
#MDSM169718

MECHANICSVILLE

29084 HILL AND DALE DRIVE

3 Beds

2 Baths

1,104 Sq.Ft.

$286,000

MLS#: MDSM169718

Fannie Mae Homepath property. Charming end of group attached row home in Baltimore City. This home has hardwood floors, separate dining room, 3 bedrooms 1 bath. Rear yard, perfect for Summer time!
#1002955872

BALTIMORE

1001 APPLETON STREET

3 Beds

1 Baths

N/A

$5,000

MLS#: 1002955872
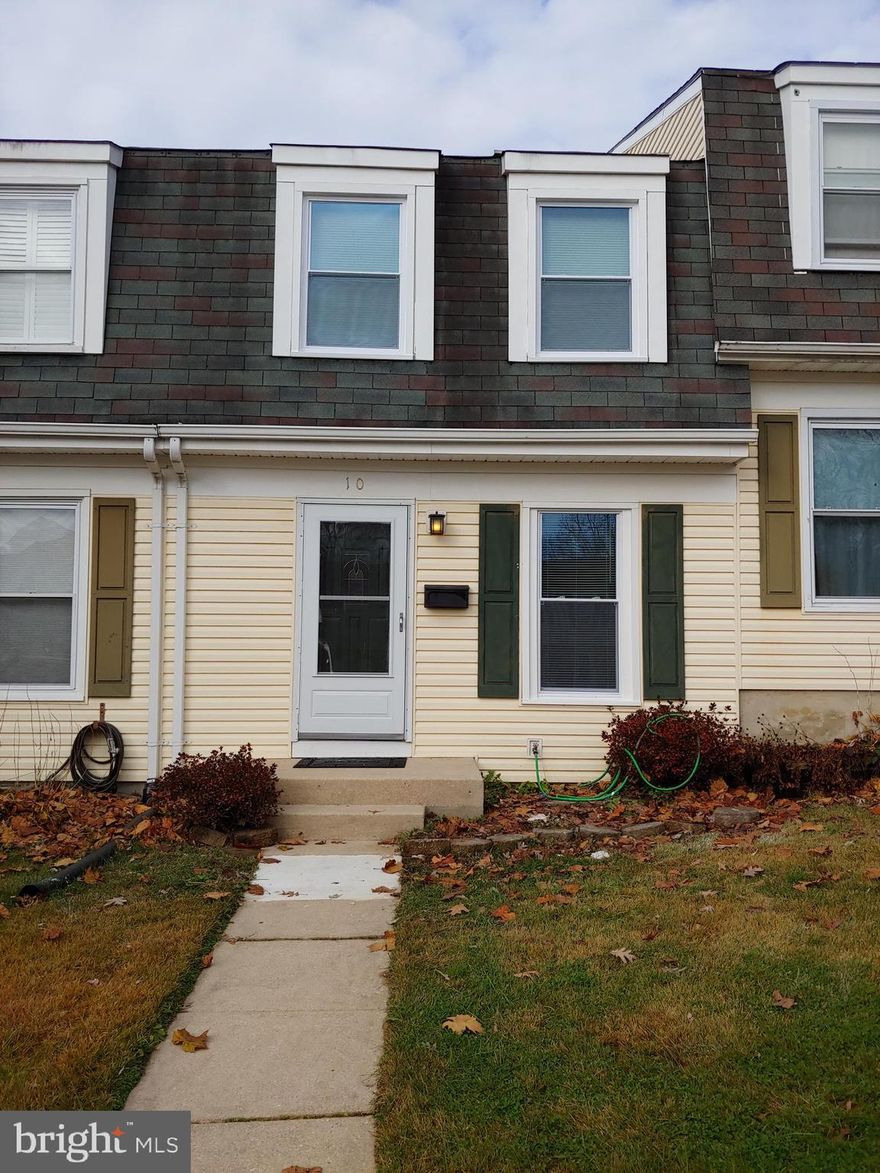
Move right in to this newly renovated townhome in Belmont South! 3 Bedrooms and 1.5 Baths. Open kitchen with white cabinets, granite counters and stainless steel appliances. Fully finished basement with half bath and laundry area. 3 generous sized bedrooms. Fenced rear yard with storage shed. Great location in Perry Hall!
#MDBC2047156

BALTIMORE

10 PICKENS COURT

3 Beds

1 Baths

1,206 Sq.Ft.

$2,000

MLS#: MDBC2047156
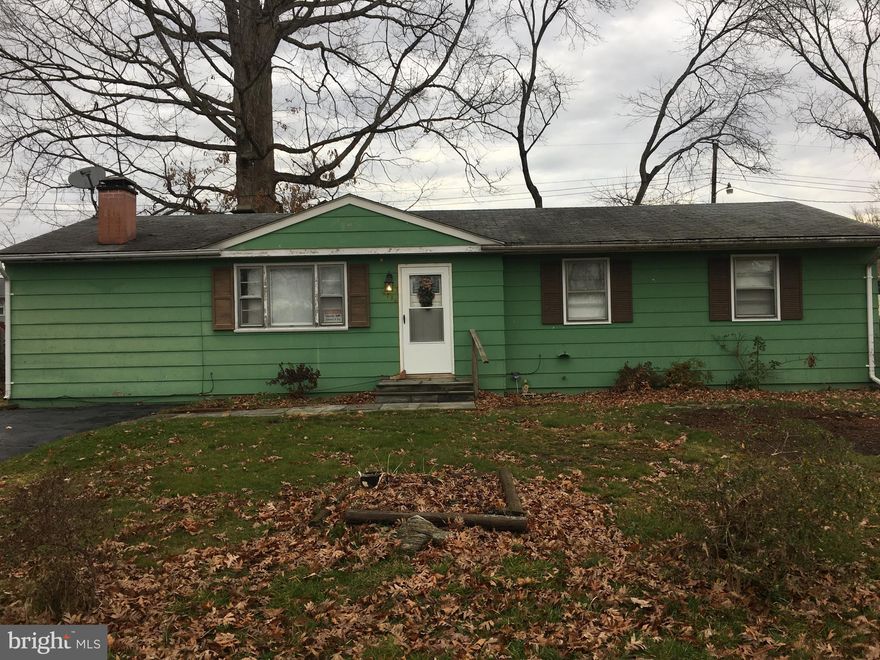
Easy One level living, and a great location for commuters to DC, VA or Indian Head Base.  House has been freshly painted and just add a little TLC to make this your home sweet home.  Fully fenced back yard.  100% financing available for qualified buyers.  1 year HSA Home Warranty included.  Home is being sold AS IS.
#MDCH163214

BRYANS ROAD

6764 AMHERST ROAD

3 Beds

1 Baths

1,290 Sq.Ft.

$149,900

MLS#: MDCH163214
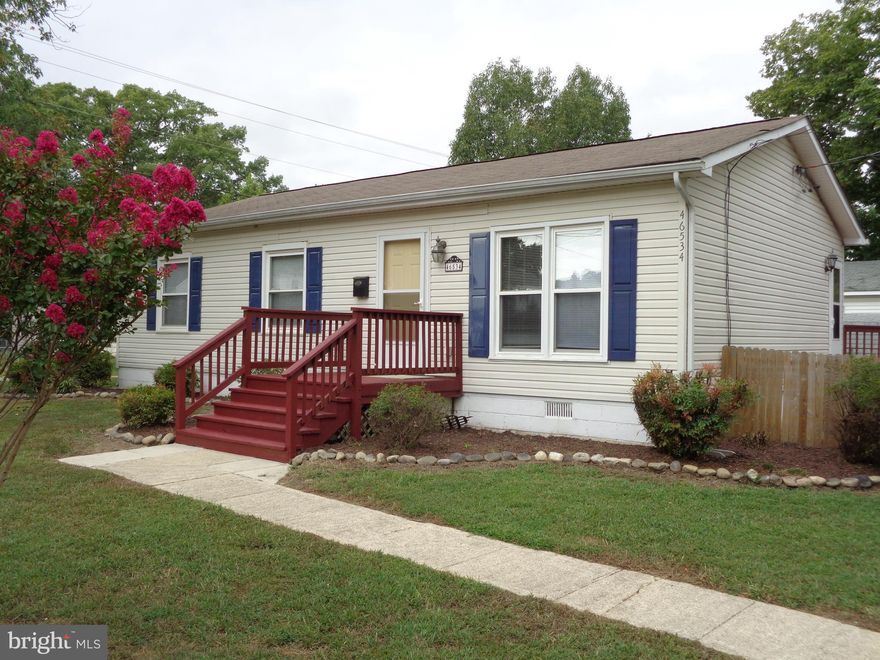
VALUE, VALUE, VALUE!!! WHERE CAN YOU OWN FOR LESS THAN RENT? RIGHT HERE! FRESH PAINT, NEW CARPET & CONSISTENT MAINTENANCE MEAN NO WORRIES! ENJOY A MEAL TOGETHER IN THE TRUE COUNTRY KITCHEN, CATCH THE BREEZE ON THE FRONT OR SIDE DECKS OR ROMP THE FENCED YARD...RELAX IN THE LARGE LIVING ROOM OR RETREAT TO THE GOOD-SIZED BEDROOMS...USE THE BIG SHED (WITH ELECTRIC) AS A WORKSHOP, CRAFT AREA OR JUST EXTRA STORAGE...SEE IT FOR YOURSELF!
#MDSM164602

LEXINGTON PARK

46534 MIDWAY DRIVE

3 Beds

1 Baths

1,000 Sq.Ft.

$137,900

MLS#: MDSM164602

Freshly painted.  Well maintained.  Very nice wood floors, dual entry updated bathroom, rear deck, large backyard, fully fenced with privacy fence. Ceiling fans in all bedrooms.  Large Living Room/Dining Room combo.  End Unit. Attic with pull down stairs..
#1000474975

WALDORF

2579 ROBINSON PLACE

3 Beds

1 Baths

N/A

$164,900

MLS#: 1000474975
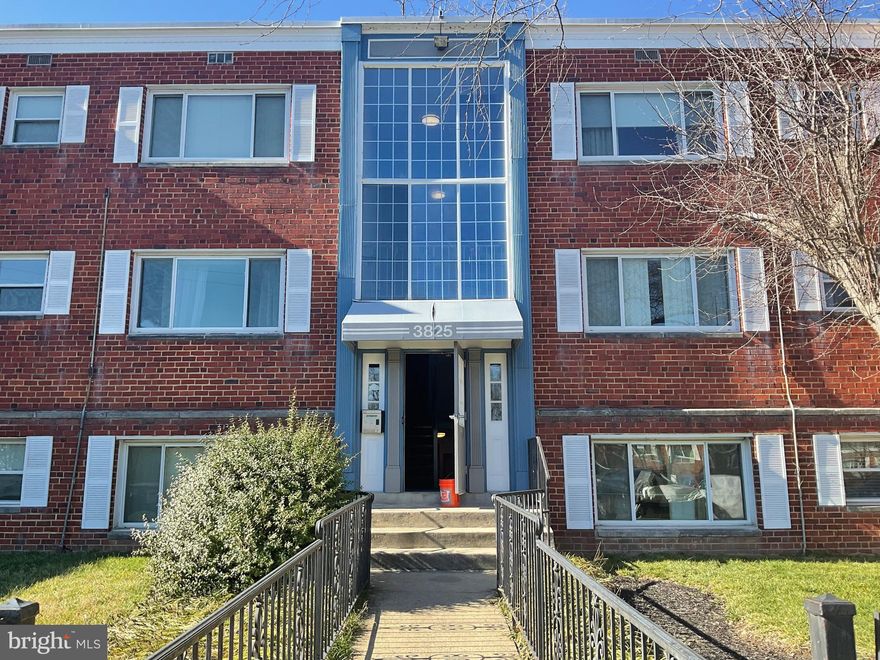
Gorgeous renovated condo with abundant natural light, featuring an open floor plan and laminate floors throughout.  The modern kitchen boasts stainless steel appliances and granite countertops.  Updated bathrooms, large bedrooms, and a convenient in-building laundry enhance comfort.  Enjoy additional storage with a dedicated storage bin.  Prime location just blocks from the Hyattsville metro, minutes to DC, PG Plaza, UMD, and Whole Foods. Move in ready by March, offering a perfect blend of style and convenience.  Condo fee of $420 per month includes everything but electric.  Dogs up to 20 pounds and cats are ok.
#MDPG2104924

HYATTSVILLE

3825 HAMILTON STREET C-201

2 Beds

1 Baths

967 Sq.Ft.

$210,000

MLS#: MDPG2104924
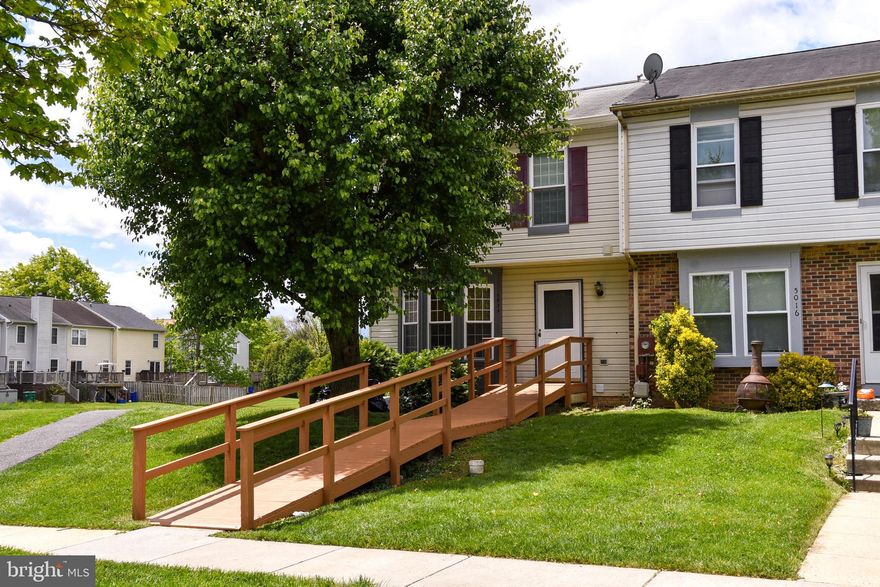
Welcome home to 5014 Canvasback Court, Frederick! This incredible 3 bedroom 3 and 1/2 bathroom end-unit townhouse, fully renovated is just waiting for you to make it your home! Stepping into your main level you'll fall in love with the layout, designer upgrades, and color selections. The main level features your combination living and dining room with a spacious kitchen, half bath, and convenient access to your deck that leads the way to a very nice playground. The upper level of your home features your primary suite with a full private bath plus two additional bedrooms, and a full hall bath. The full walk-out basement features a full bath, and in-closed office space that includes a rec area and laundry room....hurry, this one won't last! Located in the highly desirable Robin Meadow community you have easy access to shopping, dining, entertainment, and major commuter routes. Don't miss your chance to call this incredible home your very own. Two assigned parking spaces.  that includes a rec area and laundry room....hurry, this one won't last!
#MDFR2034428

FREDERICK

5014 CANVASBACK COURT

3 Beds

3 Baths

1,326 Sq.Ft.

$2,195

MLS#: MDFR2034428
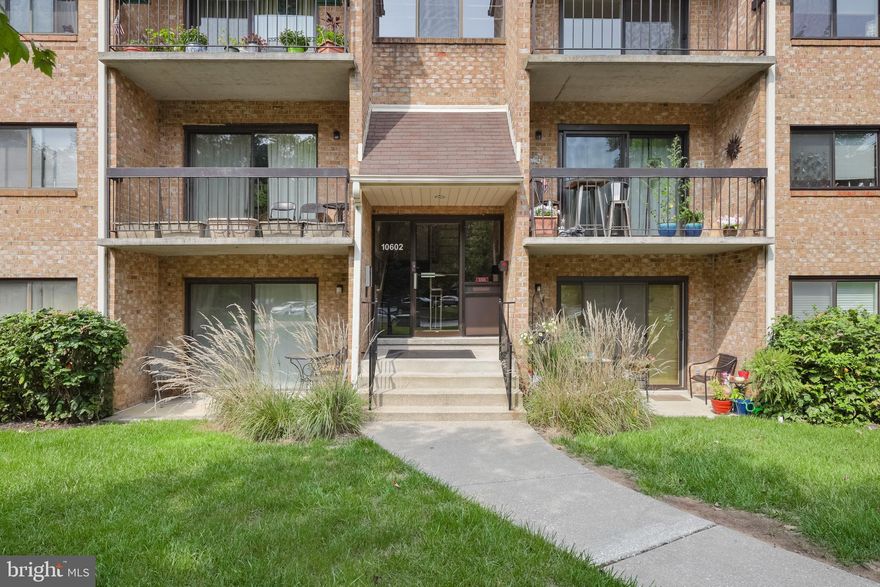
Hidden Gem! Recently updated and freshly painted, this 2nd floor unit is pristine and absolutely move-in ready!  Offering  brand new laminate flooring throughout and new HVAC, this 2BR unit is also now super easy-to-maintain. Located in the peaceful Partridge Knoll community, this location offers both privacy AND incredible convenience to shopping & services, restaurants and commuter routes. The spacious Living Room  sliders walk out to a balcony with a view of the grass and trees/woods beyond - quite nice!  The bright kitchen  features granite countertops, a newer dishwasher, built-in microwave and refrigerator w/ ice & water in the door; hall Laundry closet; Hall bath w/ granite-topped vanity & new wall/medicine cabinet; well-sized bedrooms and a Primary Bedroom w/ walk-in closet and EnSuite Bath w/ stall shower.  Additional storage unit in basement and very easy parking in the large parking lot.
#MDBC2011296

COCKEYSVILLE

10602 PARTRIDGE LANE B-3

2 Beds

2 Baths

992 Sq.Ft.

$174,900

MLS#: MDBC2011296

Nice Country Rancher on over 1/2 acre, open living room and kitchen, 3 spacious bedrooms, over-sized laundry room,  large porch overlooking farmland, private fenced backyard with mature trees, hardwood floors, built-in kitchen table, only a few minutes from the Corsica River and to Town.
#1001409773

CENTREVILLE

110 WILLIS ROAD

3 Beds

2 Baths

1,450 Sq.Ft.

$259,900

MLS#: 1001409773
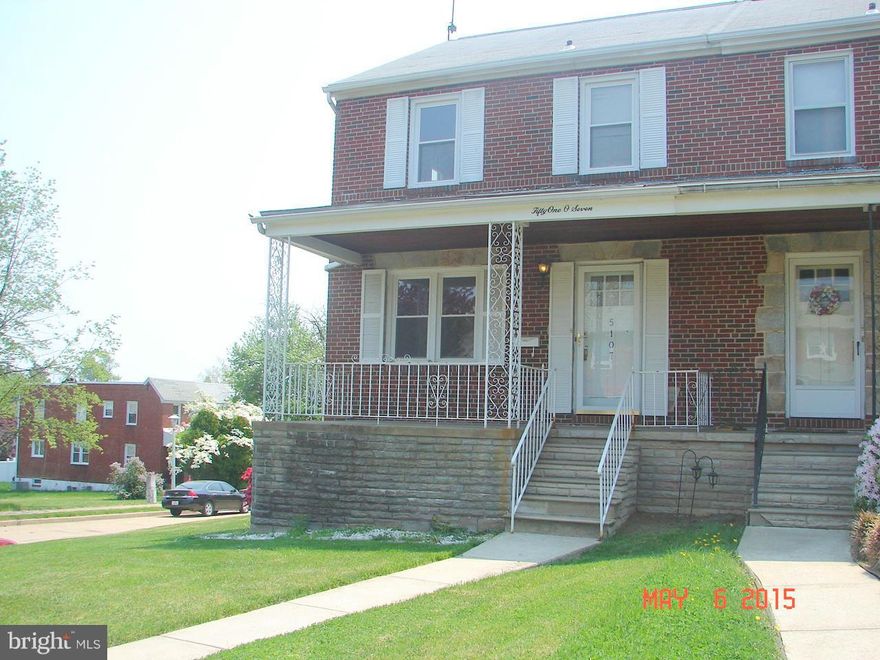
Fannie Mae Homepath Property!  Terrific starter home in popular Hamilton with lots of updates including newer kitchen & bath.  Enjoy wood floors, finished basement w/full bath, and nice sized bedrooms.  The rear deck off the kitchen is perfect for warm weather dining!  A great value, just minutes from area shopping and a short drive to Downtown Baltimore.
#1001121227

BALTIMORE

5107 PEMBROKE AVENUE

3 Beds

2 Baths

N/A

$105,000

MLS#: 1001121227

1 ... 201 202 203 204 205 ... 666
* Listings identified with the FMLS IDX logo come from FMLS and are held by brokerage firms other than the owner of this website. The listing brokerage is identified in any listing details. Information is deemed reliable but is not guaranteed. If you believe any FMLS listing contains material that infringes your copyrighted work please click here to review our DMCA policy and learn how to submit a takedown request. © 2024. First Multiple Listing Service, Inc.
 - property

Send a message

Message successfully sent.

Your message

What is 3 + 4 ?

Reason for contacting?

I agree to receive email communication and understand I can unsubscribe at any time.

I agree to be contacted by Charis Realty Group via call, email, and text for real estate services. To opt out, you can reply 'stop' at any time or reply 'help' for assistance. You can also click the unsubscribe link in the emails. Message and data rates may apply. Message frequency may vary. Privacy Policy

Sign Out

Virtual Assistant

Would you like to take the next step with this property? We can help you schedule a showing or virtual tour, or send you more details.

Yes, I would like more information.

Thank You for Your Reply, One of Our Agents will contact you as soon as possible

No, maybe later.

Thank you, you can always contact me via email, phone number or through the contact form.

Realhub AI

Lucy - Your AI-Powered Realtor

Update Your Temporary Password

Personalize your search

Enter your email and we'll notify you immediately when new listings match what you're looking for.

or enter email address

Already have an account ? Login here

Continue your home search

I agree to receive communications and understand I can unsubscribe at any time.

I agree to be contacted by Charis Realty Group via call, email, and text for real estate services. To opt out, you can reply 'stop' at any time or reply 'help' for assistance. You can also click the unsubscribe link in the emails. Message and data rates may apply. Message frequency may vary. Privacy Policy

Already have an account ? Login here

We use cookies

We use cookies primarily for analytics to enhance your experience. By accepting, you agree to our use of these cookies. You can manage your preferences or learn more about our cookies policy.