Features & Amenities

Interior

  • Other Interior Features

    Central Vacuum, Ceiling Fan(s), Kitchen Island, Pantry, Recessed Lighting, Sound System, Walk-In Closet(s), Vaulted Ceiling(s), High Ceilings, Crown Molding, Open Floorplan, Soaking Tub

  • Total Bedrooms

    2

  • Bathrooms

    2

  • 1/2 Bathrooms

    2

  • Above Grade Finished Area

    2304.0

  • Basement YN

    NO

  • Cooling YN

    YES

  • Cooling

    Central Air, Heat Pump, Ceiling Fan(s), Electric

  • Fireplace YN

    YES

  • Heating YN

    YES

  • Heating

    Exhaust Fan, Electric, Propane, Heat Pump

  • Pet friendly

    Breed Restrictions, Number Limit, Yes

Exterior

  • Garage

    Yes

  • Garage spaces

    2

  • Construction Materials

    Vinyl Siding, Stone

  • Parking

    Oversized, Garage Door Opener, Garage, Driveway, Inside Entrance, Attached

  • Patio and Porch Features

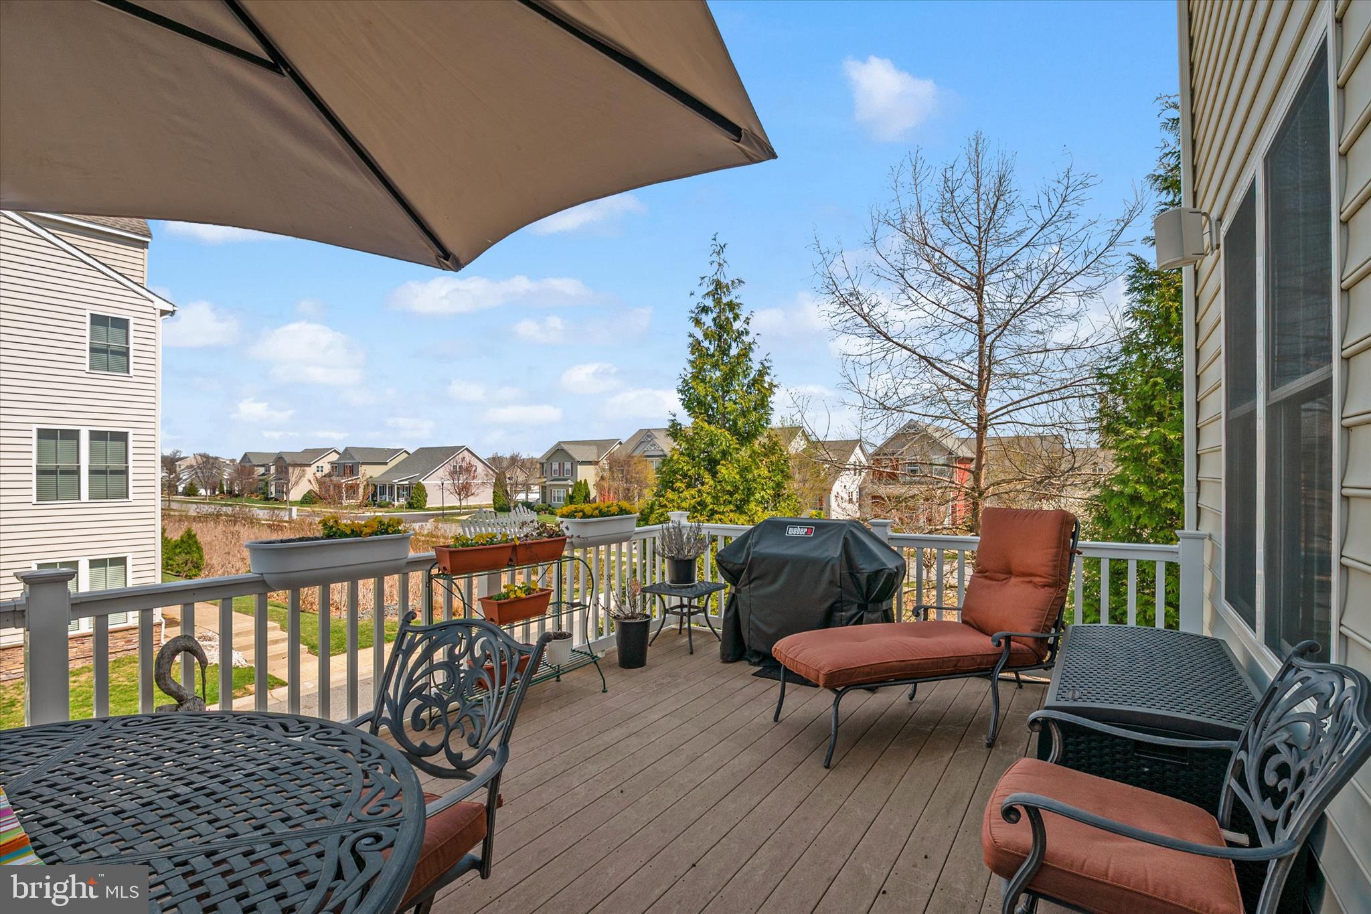
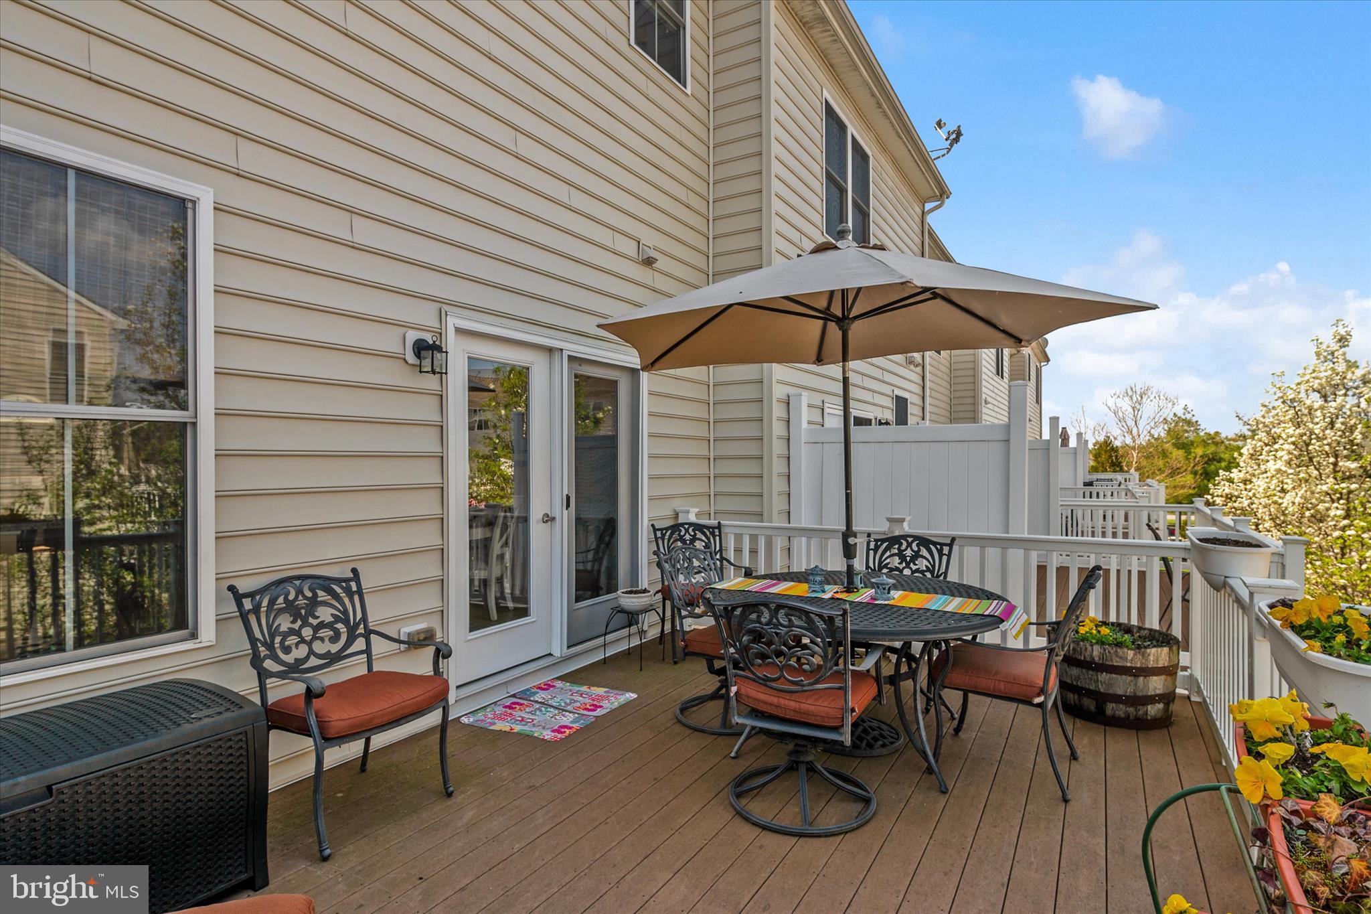
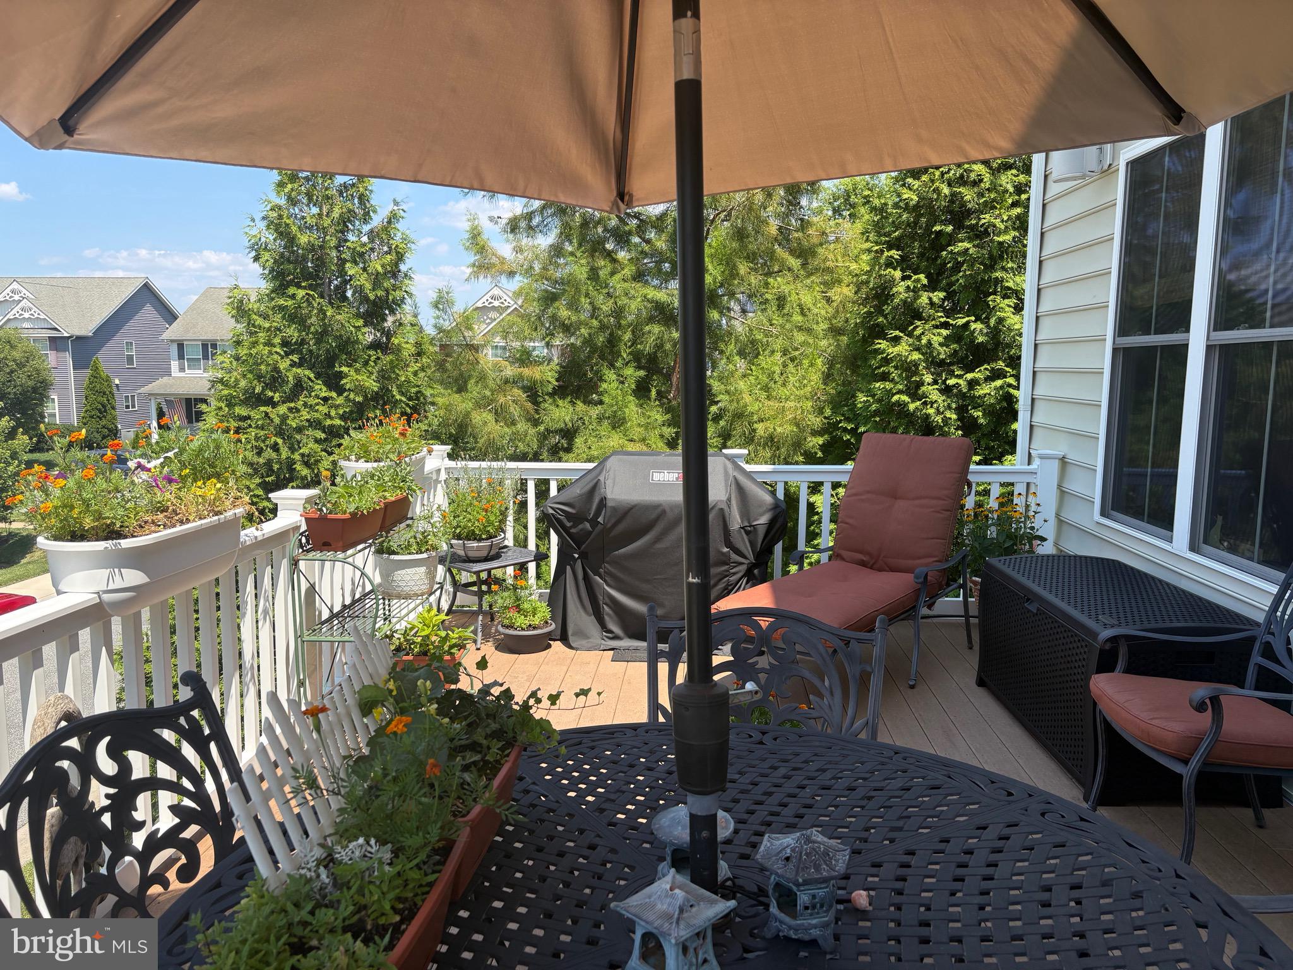

    Deck

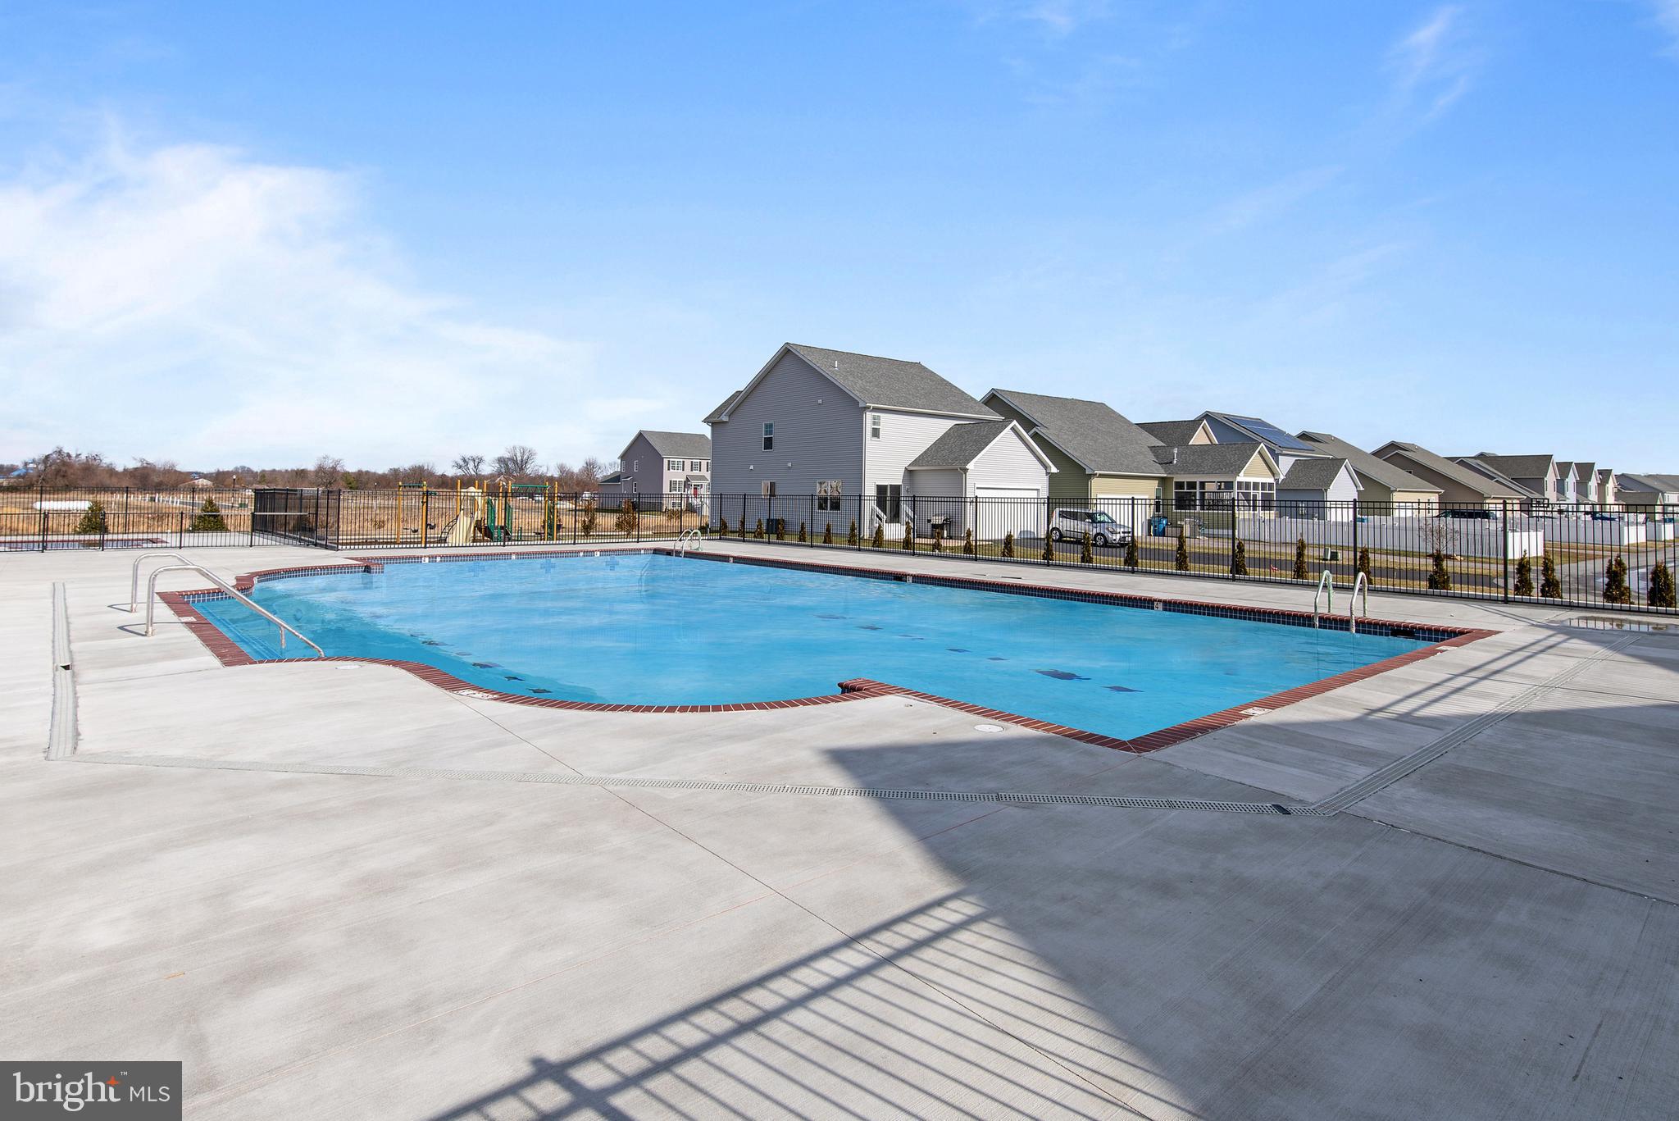
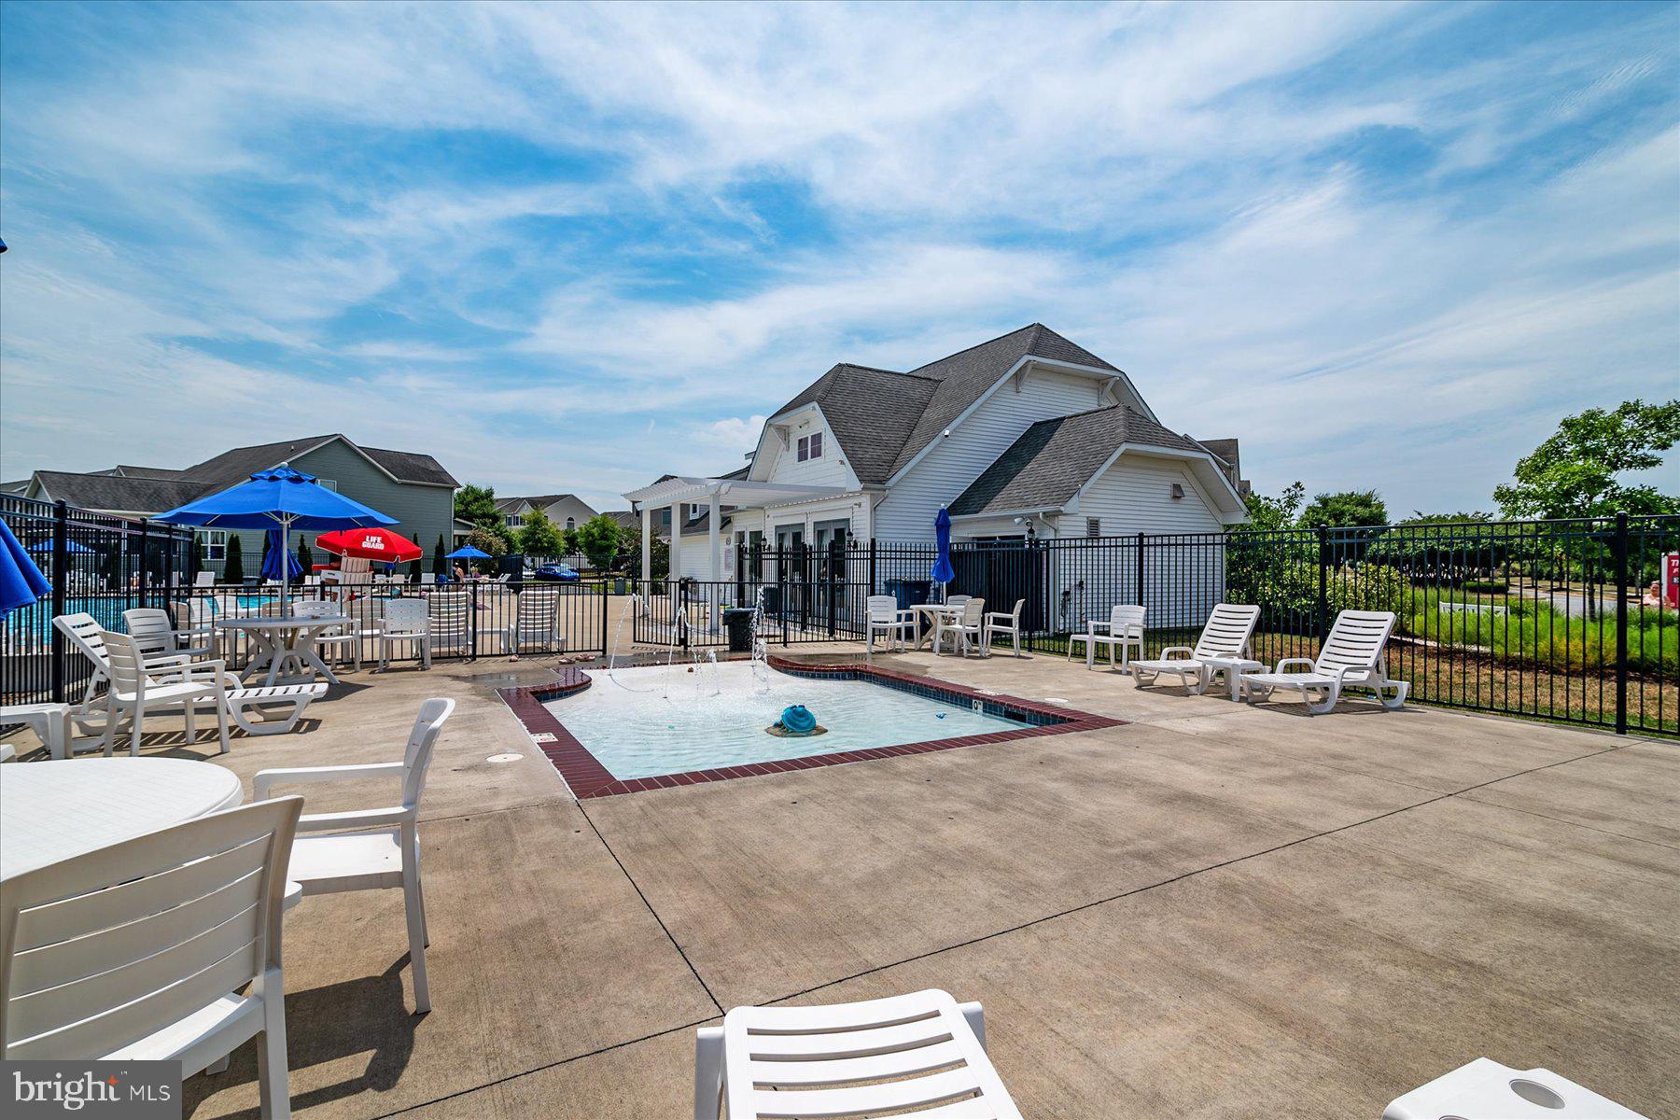
  • Pool

    Yes

  • Pool Features

    Community

  • Waterfront YN

    NO

  • View

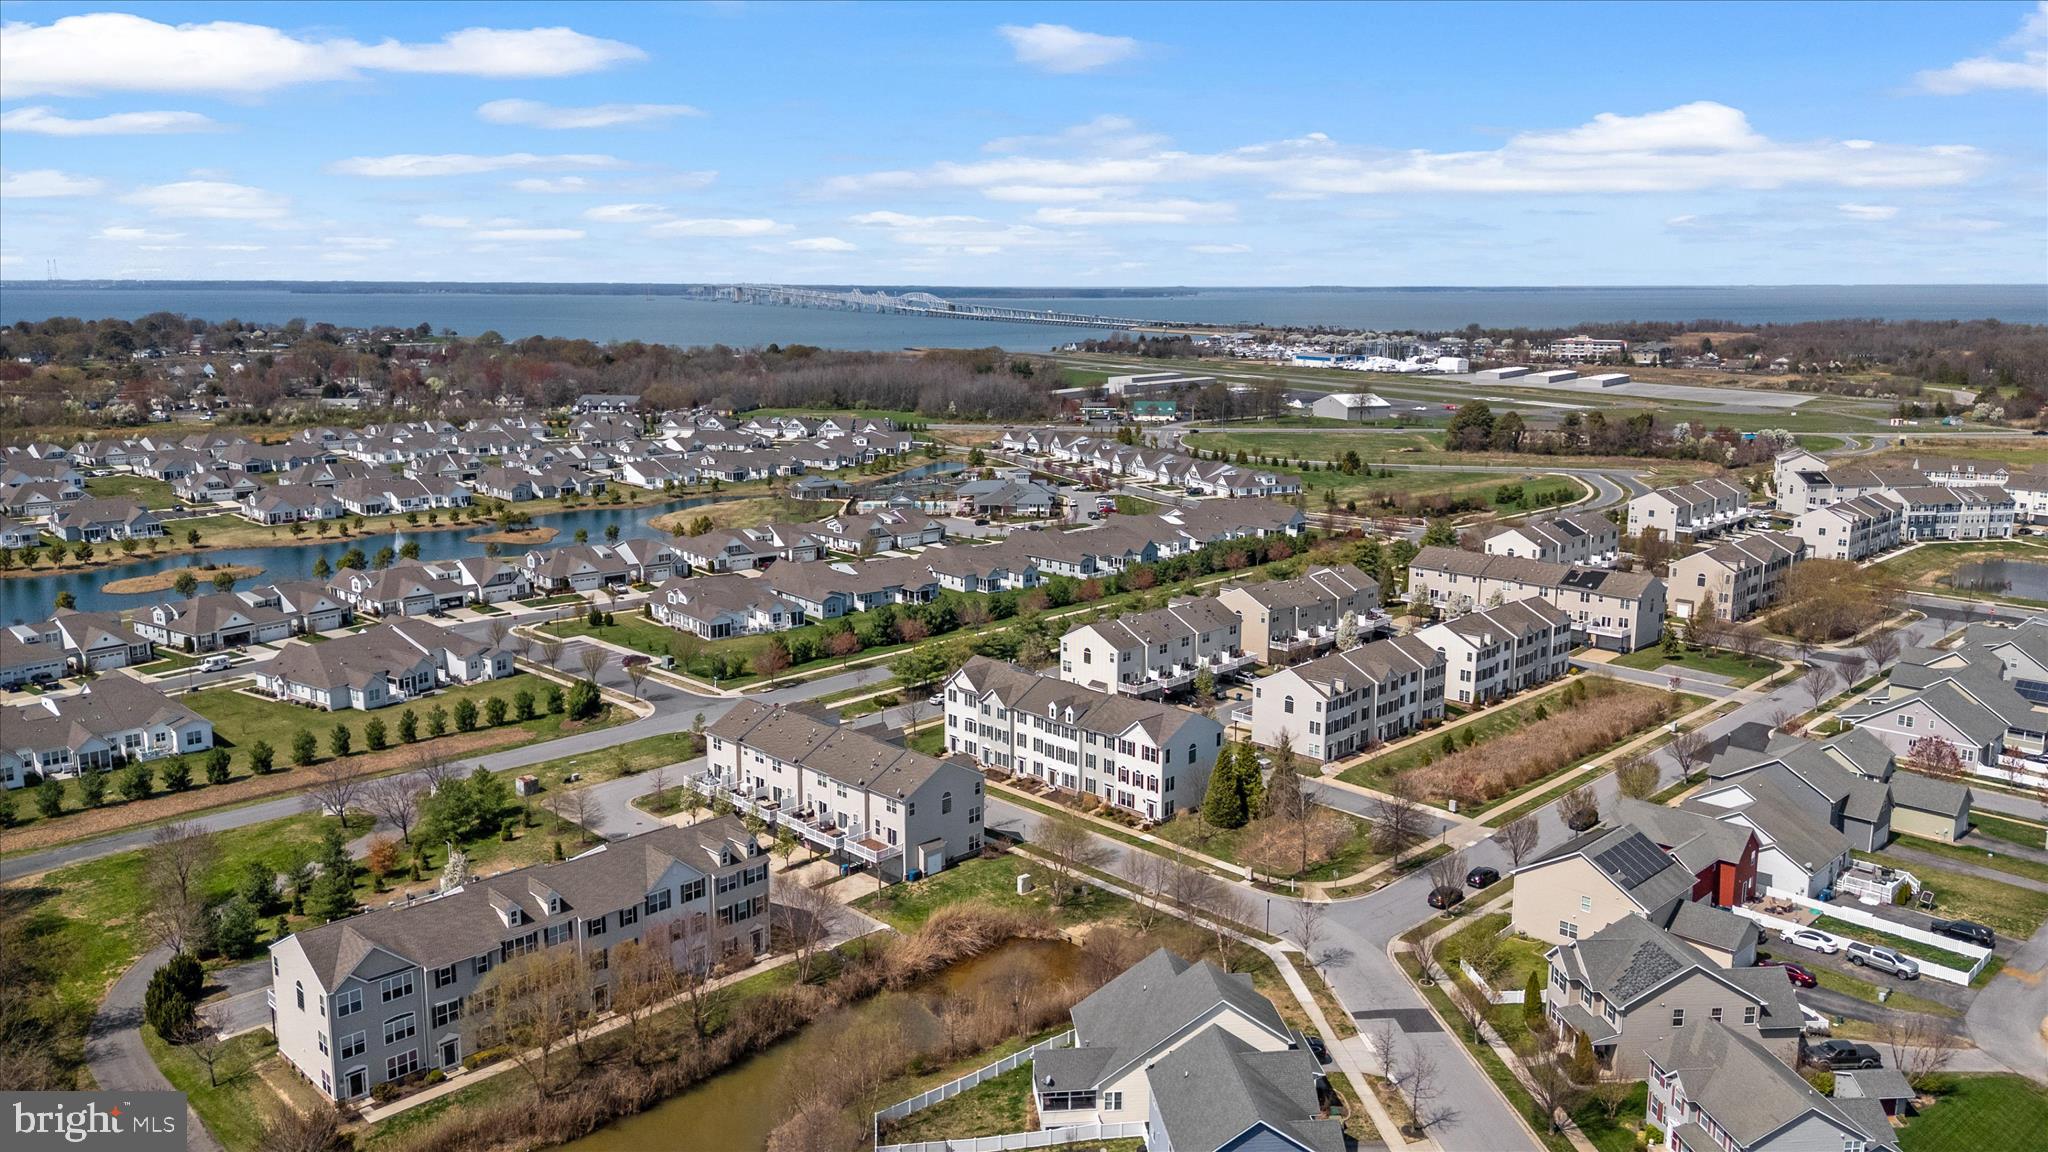
    Water, Pond

Area & Lot

  • Lot Features

    Cleared

  • Lot Size(square feet)

    3.0

  • Property Type

    Residential

  • Property Sub Type

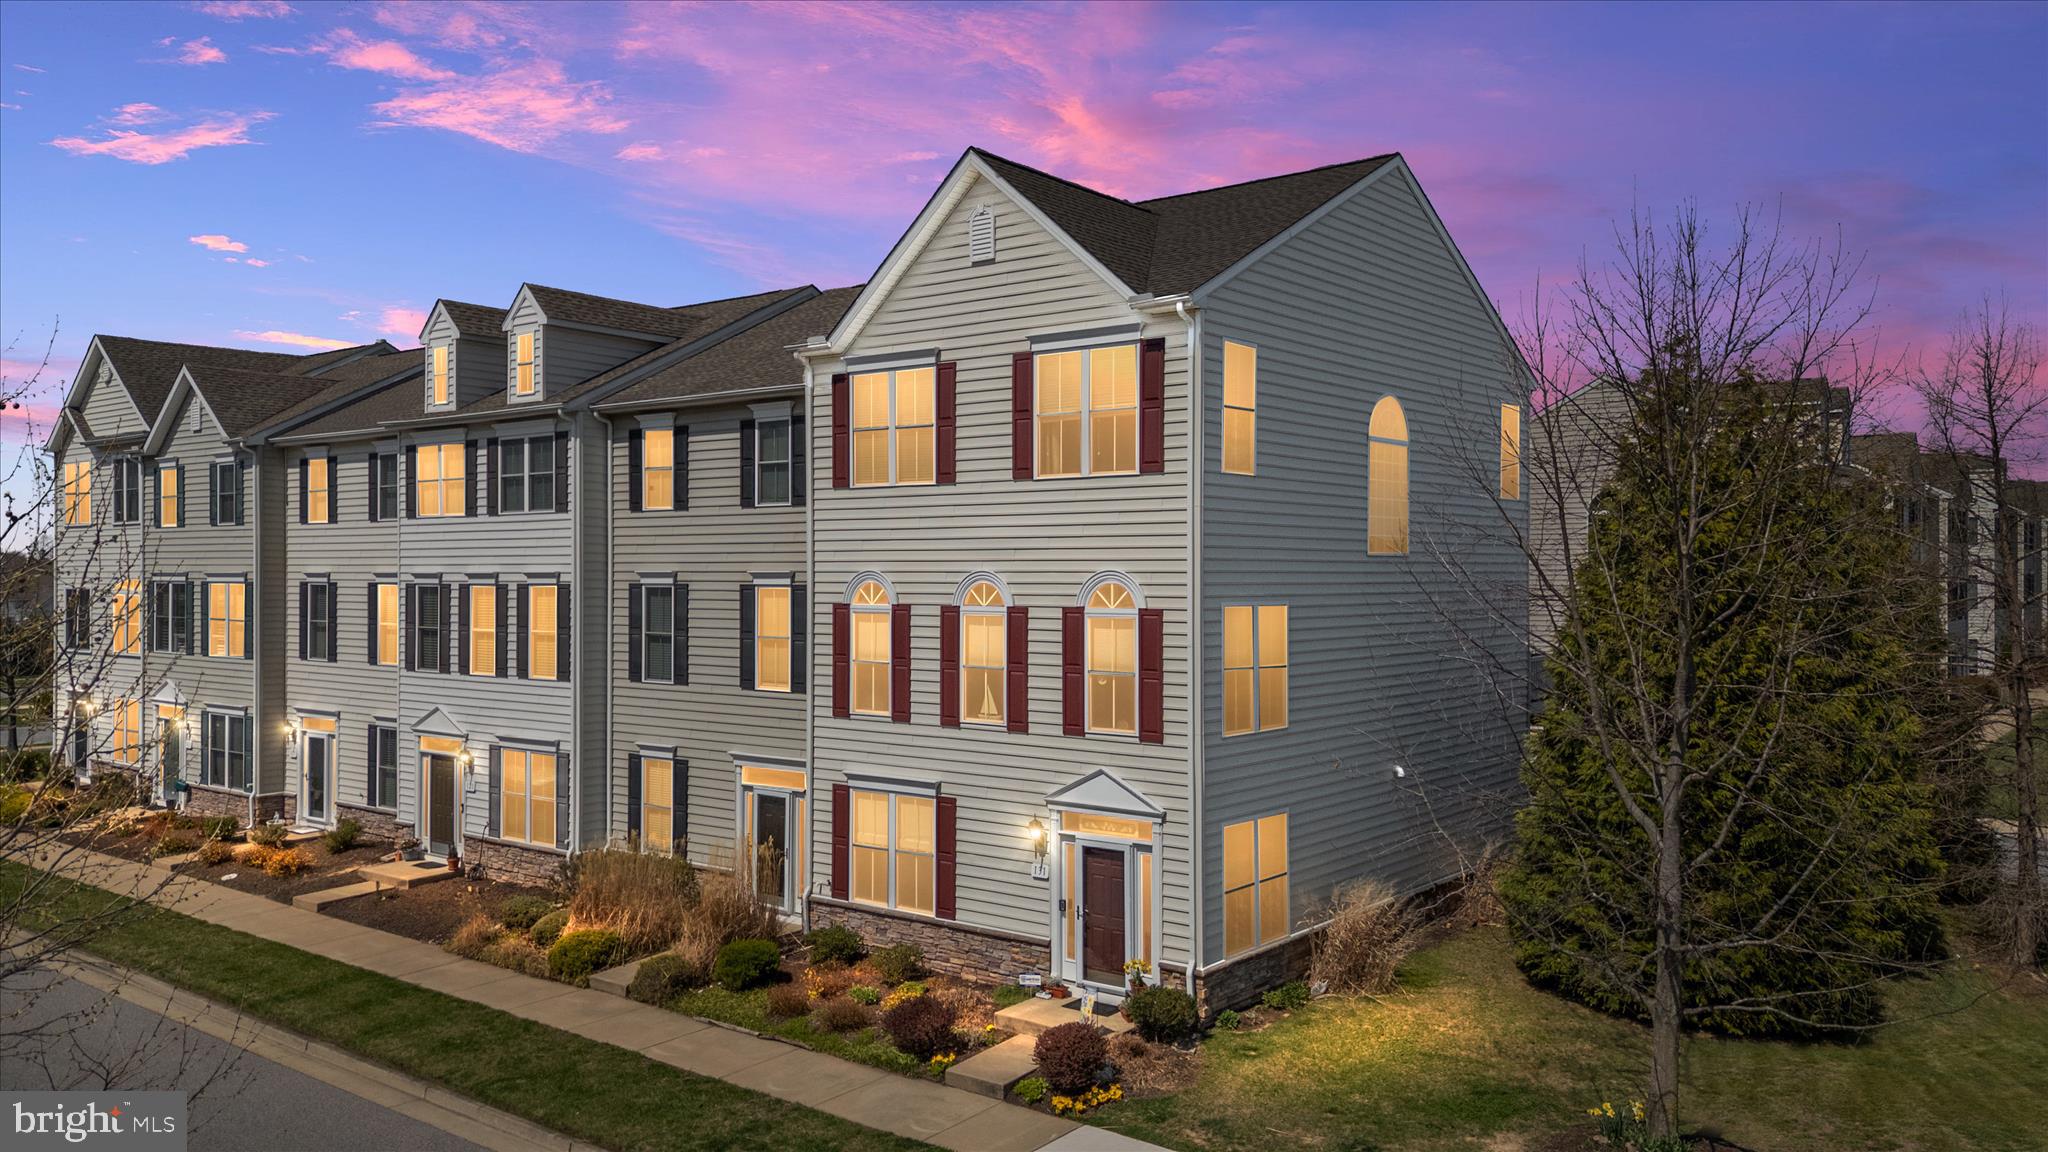
    Townhouse

  • Architectural Style

    Traditional

Price

  • Sales Price

    $473,900
  • Tax Amount

    $3,760

  • Sq. Footage

    2, 304

  • Price/SqFt

    $205

HOA

  • Association

    Yes

  • Association Fee 2

    $112.07

  • Association Fee

    $100

  • Association Fee Frequency

    Monthly

  • Association Fee 2 Frequency

    Monthly

  • Association Fee Includes

    N/A

School District

  • Elementary School

    N/A

  • Middle School

    N/A

  • High School

    N/A

Property Features

  • New Construction

    NO

  • Association Amenities

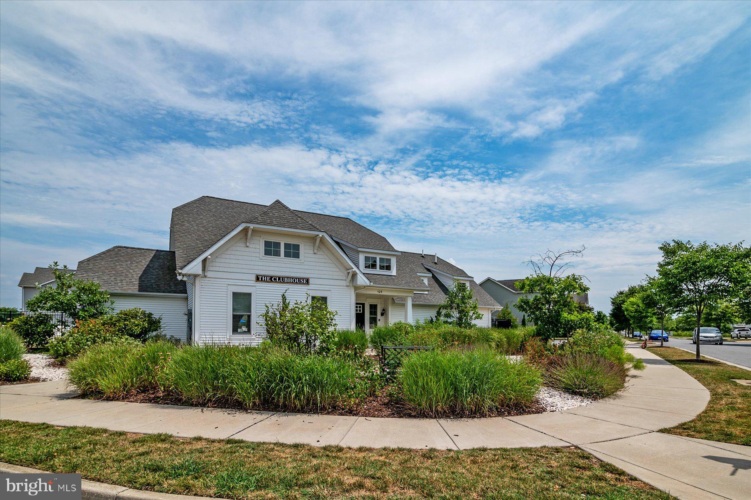
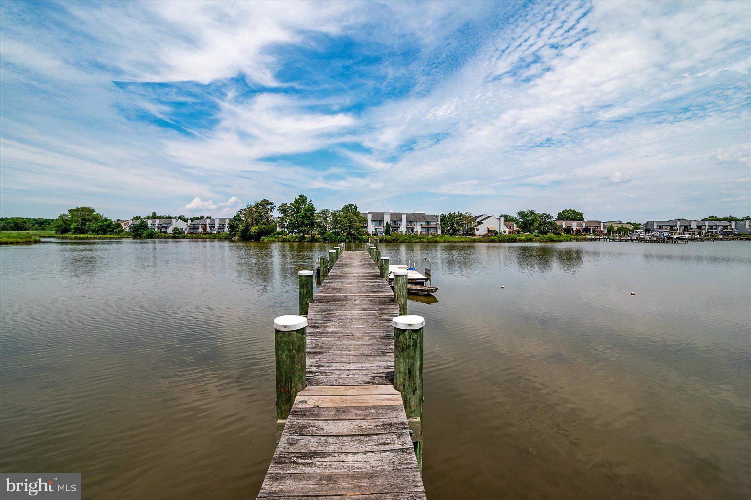
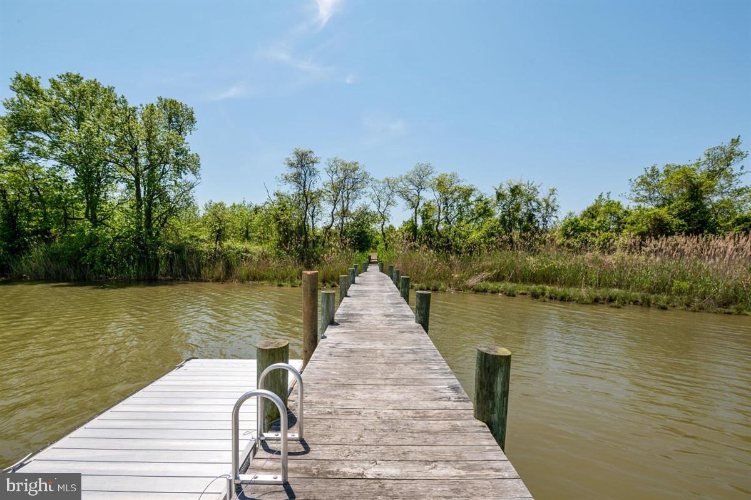
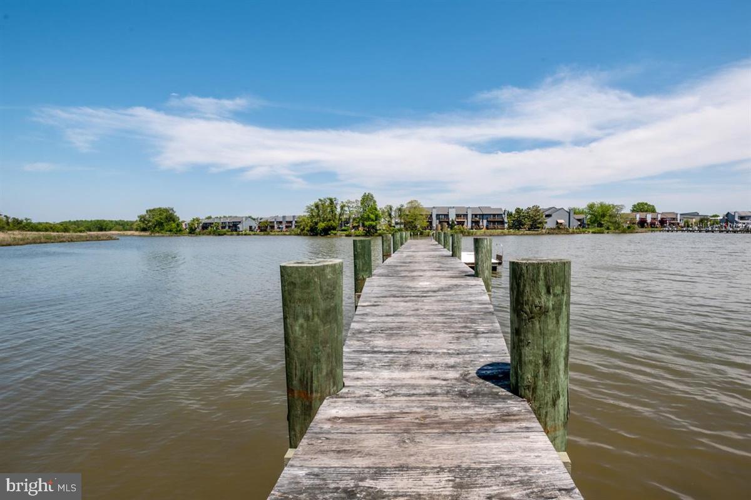
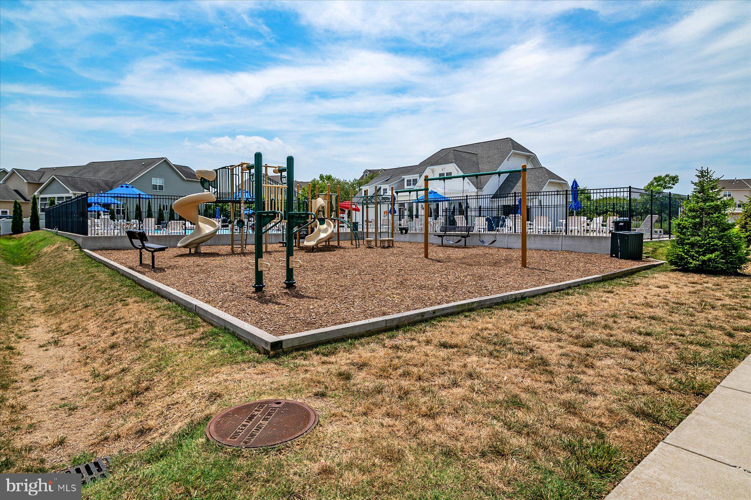
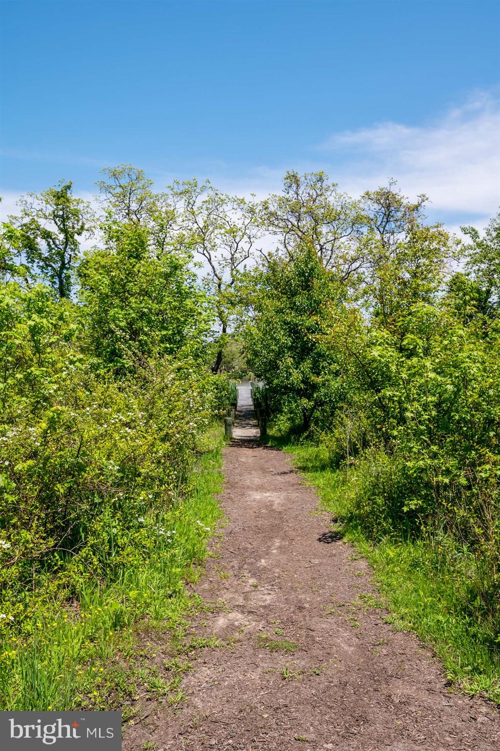
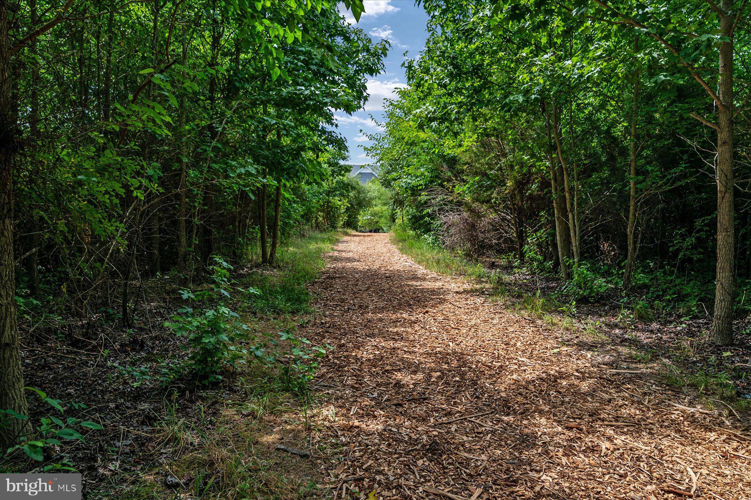
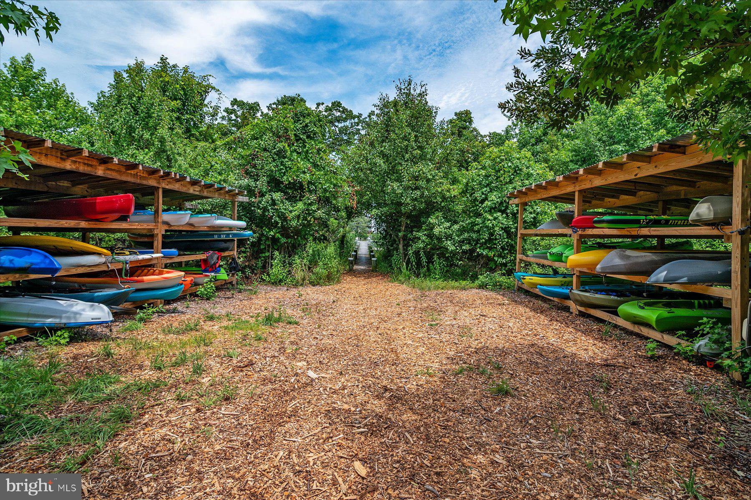
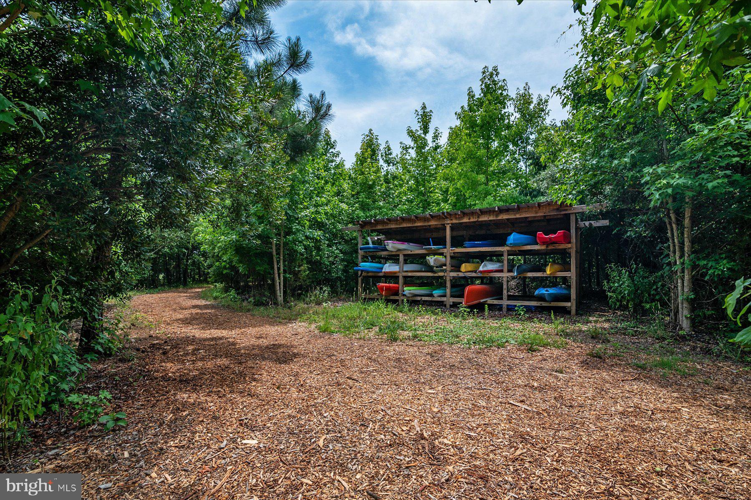
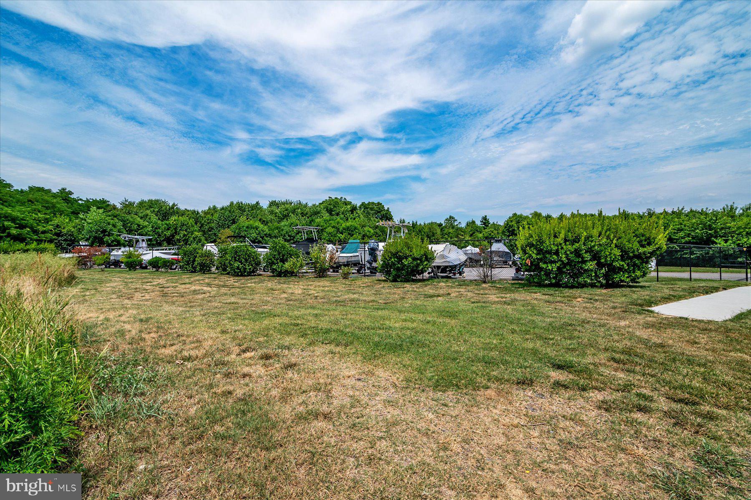
    Clubhouse, Party Room, Jogging Path, Boat Dock, Playground

  • Foundation Details

    Slab

  • Senior Community YN

    NO

  • Sewer

    Public Sewer

  • Tax Lot

    B1

  • Water Source

    Public

Schedule a Showing

Showing scheduled successfully.

<
>
IN PERSON
VIA CHAT

What is 3 + 4 ?


Change time

Mortgage calculator

Estimate your monthly mortgage payment, including the principal and interest, property taxes, and HOA. Adjust the values to generate a more accurate rate.

Your payment

Principal and Interest:

$

Property taxes:

$

HOA fees:

$

Total loan payment:

$

Total interest amount:

$

Location

County

QUEEN ANNES

Elementary School

Middle School

High School

Listing Courtesy of Jennifer Norfolk , Coldwell Banker Waterman Realty

RealHub Information is provided exclusively for consumers' personal, non-commercial use, and it may not be used for any purpose other than to identify prospective properties consumers may be interested in purchasing. All information deemed reliable but not guaranteed and should be independently verified. All properties are subject to prior sale, change or withdrawal. RealHub website owner shall not be responsible for any typographical errors, misinformation, misprints and shall be held totally harmless.

Agent Allison Bodine

AGENT

Allison Bodine

Call Allison today to schedule a private showing.


* Listings on this website come from the FMLS IDX Compilation and may be held by brokerage firms other than the owner of this website. The listing brokerage is identified in any listing details. Information is deemed reliable but is not guaranteed. If you believe any FMLS listing contains material that infringes your copyrighted work please click here to review our DMCA policy and learn how to submit a takedown request.© 2024 FMLS.
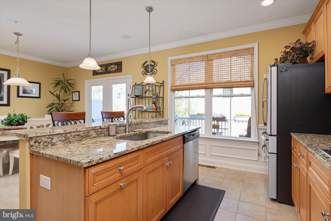
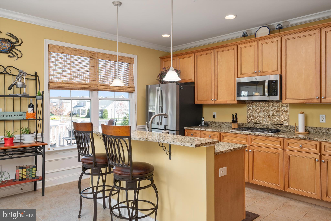
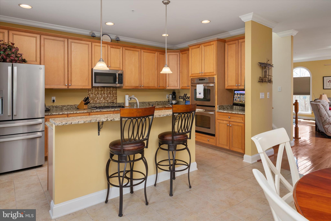
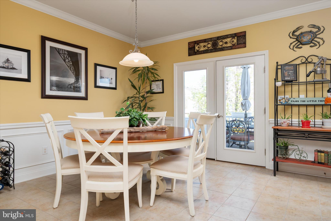
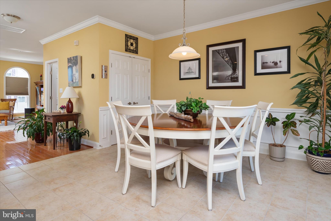
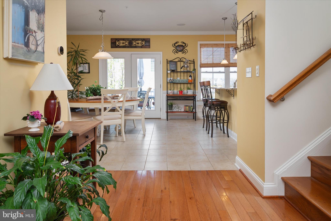
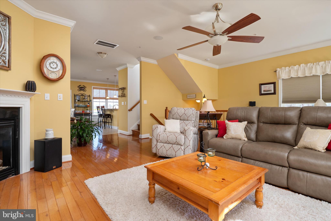
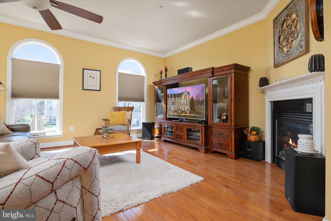
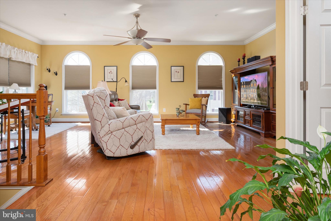
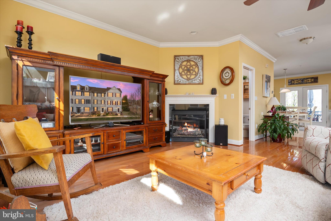
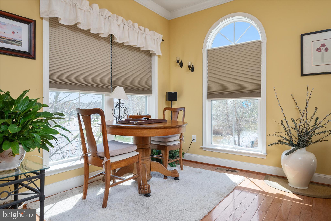
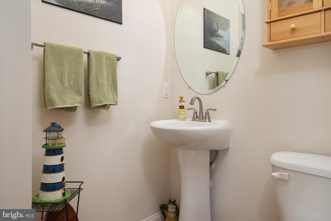
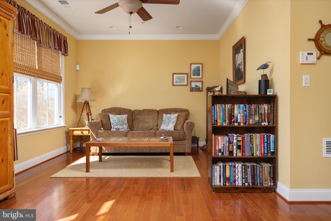
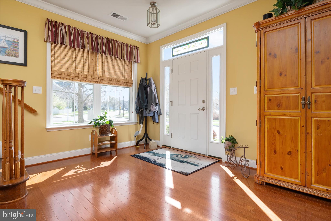
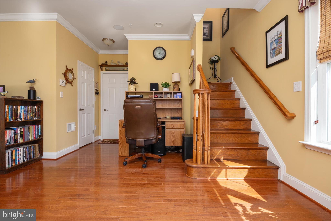
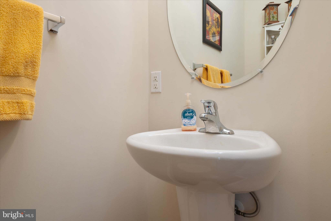
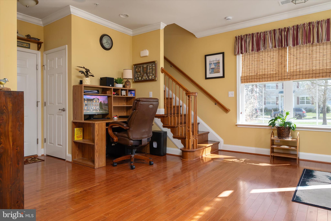
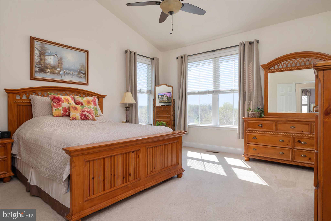
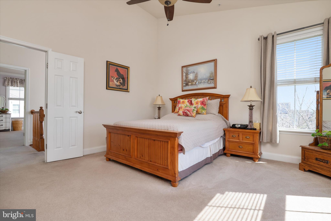
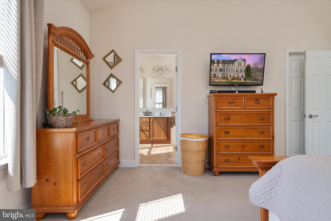
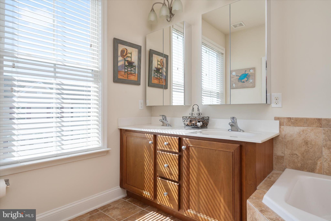
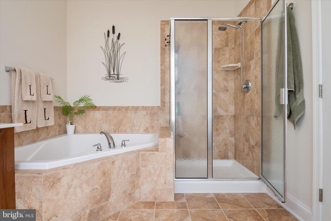
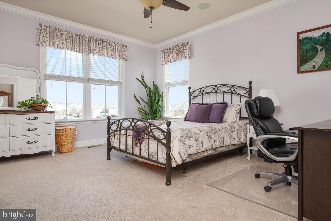
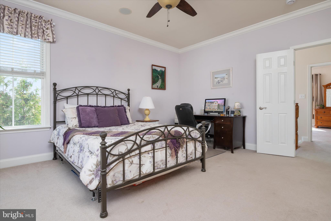
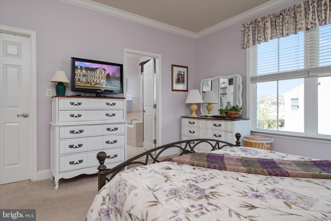
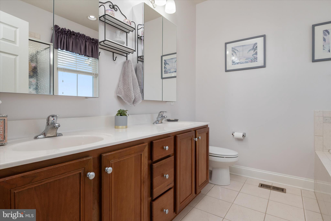
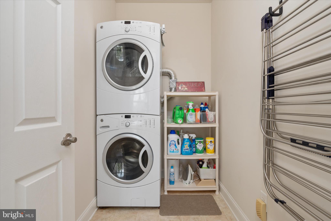
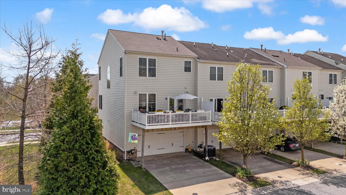
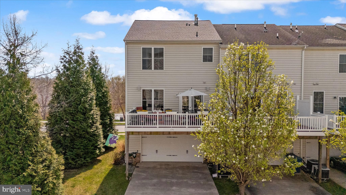
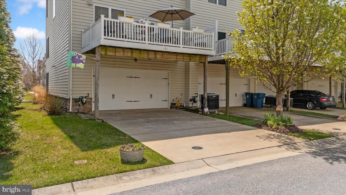
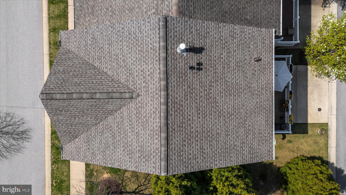
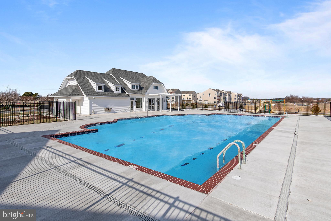
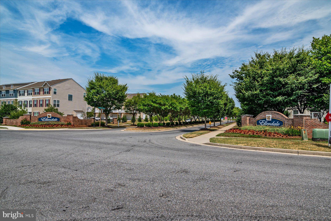
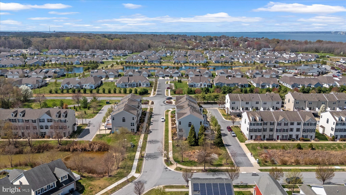
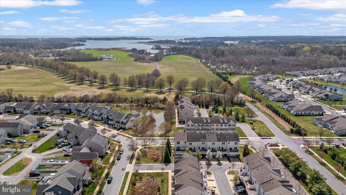
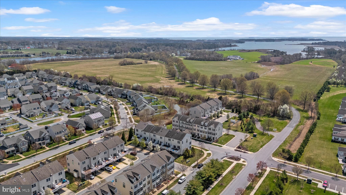
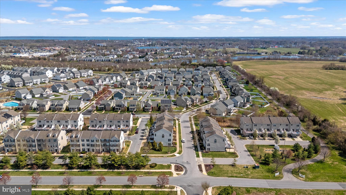
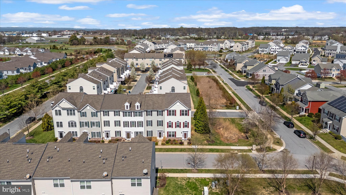
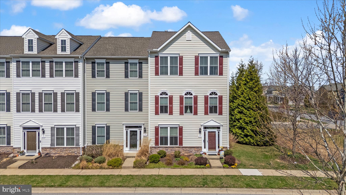
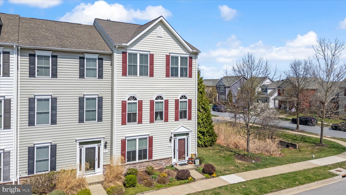
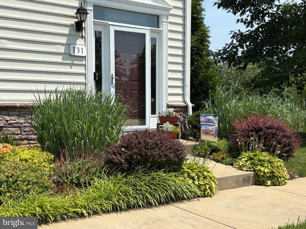
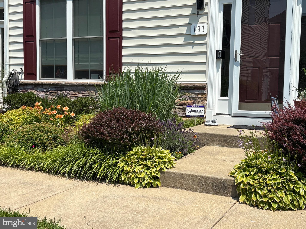
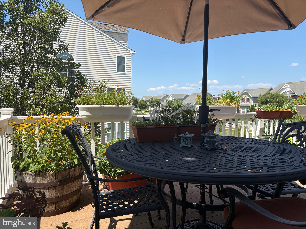
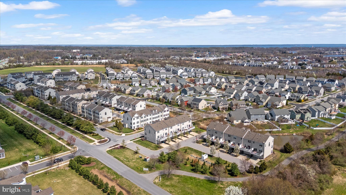
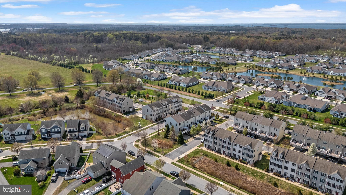
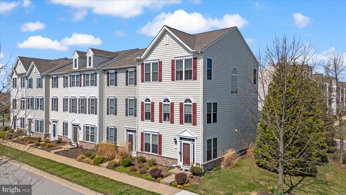
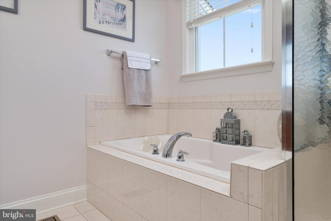
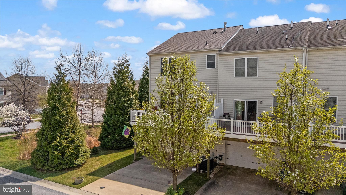
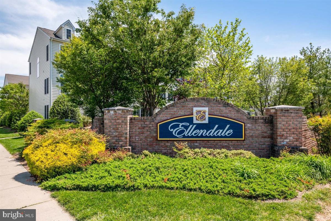
Meticulously maintained by the original owners, this beautifully UPGRADED End-unit Townhome offers 3 finished levels totaling 2300sqft, a 2-car garage, and Rarely found DUAL Primary Suites—each featuring a spa-inspired bath with soaking tub, separate shower, ceramic tile floors & surrounds, and expansive walk-in closets. The versatile entry-level flex space provides an easy option for a private 3rd bedroom (written quote available), office or living room & features hardwood floors & a powder room. Venture up the Oak hardwood staircase to the Open-concept main level, showcasing gleaming hardwood floors in the Great room with corner fireplace that flows seamlessly into the Gourmet kitchen. Highlights include: 42” maple glazed cabinets with soft-close doors and drawers, under and over cabinet lighting, Granite countertops, Stainless steel appliances, Double wall ovens, Gas cooktop, 12x12 Ceramic Tile floors, Lighted pantry, Upgraded Trim package, plus a two-tier island with seating and a separate dining area. Step outside to the 12x20 Trex deck complete w/ propane line for your Grill & outdoor speakers making it perfect for entertaining on these upcoming Summer nights! The upper level features dual primary suites, including a front bedroom with vaulted ceiling and exceptional space throughout & Full size Laundry room w/ Front loading washer/dryer. Additional features include: Brand NEW Roof, central vacuum, whole-house audio throughout main living areas, bedrooms & deck, whole-house humidifier, ceiling fans, brushed nickel fixtures, utility sink rough-ins (laundry and garage), custom garage shelving, and kayak storage under the deck. Thoughtfully landscaped perennial gardens provide color year after year and is just another example of the love that was poured into designing this home! Enjoy an amenity-rich community with pool, clubhouse, and floating dock/pier with access to Thompson Creek. Ideally located just minutes to the Chesapeake Bay Bridge for an easy commute and convenient access on and off the Shore. Don’t forget to Check out the 3D iGuide Tour!

131 JOHN PATRICK DRIVE

Message successfully sent.

What would you like to know?

What is 3 + 4 ?

I agree to receive email communication and understand I can unsubscribe at any time.

I agree to be contacted by Charis Realty Group via call, email, and text for real estate services. To opt out, you can reply 'stop' at any time or reply 'help' for assistance. You can also click the unsubscribe link in the emails. Message and data rates may apply. Message frequency may vary. Privacy Policy

Related Properties

Coming soon — brand new construction opportunity! This thoughtfully designed ranch-style home will be breaking ground soon and offers the chance to secure a brand-new home before construction begins. Featuring convenient one-level living, this home will include an open floor plan with vaulted ceilings and quality finishes throughout.
The kitchen is planned to feature quartz countertops, stainless steel appliances, a center island, and ample cabinet space, opening to the spacious living and dining areas—ideal for everyday living and entertaining.
The primary suite is designed as a private retreat with a spacious bedroom, walk-in closet, and ensuite bath featuring a double vanity and oversized shower. Additional bedrooms provide flexibility for guests, family, or a home office.
Other highlights include a dedicated laundry room, generous storage, and an attached 2-car garage. Situated on a spacious lot, buyers may have the opportunity to make selections depending on the stage of construction.
Get in early and make this upcoming new construction home yours before it’s built!
#MDQA2017260

STEVENSVILLE

BALTIMORE DRIVE

3 Beds

2 Baths

1,620 Sq.Ft.

$549,000

MLS#: MDQA2017260

Three bedroom rancher in quiet community, 6 minutes from the Chesapeake Bay Bridge. Shopping, restaurants, dock bars, public trails all nearby. The yard is ready for your vision to unfold with room for a garden and recreation. HOA includes Boat ramp, pool, beach, playground and clubhouse access. We cannot post links in this Multi-List so Google Cloverfields HOA in Stevensville and get pictures and more information on the amenities.
#MDQA2014954

STEVENSVILLE

920 CLOVERFIELDS DRIVE

3 Beds

1 Baths

1,248 Sq.Ft.

$405,000

MLS#: MDQA2014954

Introducing an immaculate, fully renovated home in the heart of Stevensville, Maryland, beautifully situated within the highly desirable Cloverfield community. This stunning property has been transformed from top to bottom with craftsmanship and thoughtful design at every turn. The seller added a spacious new bedroom, replaced every window, reconfigured interior walls to create a more open and functional layout, and installed fresh tile in all bathrooms. The home now features central air for year‑round comfort, brand‑new LVP flooring throughout, and a fully finished lower level with a drywalled ceiling that elevates the space far beyond the typical drop‑ceiling basement. The kitchen is a true showpiece, offering a new microwave and stove, gleaming granite countertops, a large island perfect for gatherings, and a modern layout ideal for cooking and entertaining. Additional upgrades include new vinyl siding, a new washer and dryer, and increased finished square footage that enhances both livability and value.
Outside, the property continues to impress with a fully fenced, expansive backyard—perfect for barbecues, family gatherings, pets, or simply enjoying the outdoors in privacy. A charming picket fence surrounds the yard, and a convenient shed provides extra storage for tools, bikes, or seasonal items. The yard has been fully cleaned up and refreshed, offering a welcoming outdoor retreat.
As part of the Cloverfield Home Association, residents enjoy an array of community amenities that elevate the lifestyle: a sparkling pool for summer fun, a private community beach where you can dip your toes in the sand, a playground and tot lot, a marina that has boat rental slips available, and additional recreational spaces that make this neighborhood one of the most sought‑after on the Eastern Shore.
With an easy commute to anywhere on the Eastern Shore, as well as quick access to Annapolis and even Washington, D.C., this location blends convenience with coastal charm. This is a rare opportunity to step into a beautifully renovated home and immerse yourself in one of the finest, most welcoming communities Stevensville has to offer.

Sellers are installing a new primary bathroom sink and updating the two cabinet doors above the stove so they align seamlessly with the home’s recent renovations.
#MDQA2016854

STEVENSVILLE

225 NICHOLS MANOR DRIVE

4 Beds

3 Baths

2,588 Sq.Ft.

$524,999

MLS#: MDQA2016854

New on site today
Welcome to 412 Bay City Road — where modern upgrade meets relaxed coastal living. This 4-bedroom, 3-bath beauty offers 2,000+ sq ft of thoughtfully curated space, a detached 2-car garage, and the peek-a-boo views of the Chesapeake Bay to keep your heart fluttering. Spread out on two levels, four full bedrooms and multiple outdoor living spaces. The kitchen boasts granite countertops and high end Kitchen Aid appliances (2021). Totally renovated Spa-inspired bathrooms make even weekday routines feel luxe with oversized tubs and floor to ceiling tiles. Newer/upgraded flooring throughout balances durability + aesthetic.  The lower level is an amazing bonus for living on Kent Island! You will love having a second living space with a wood stove that heats the whole home, the beautiful laundry room with sink, 4th bedroom and a/ full bath. This space could easily be converted into an in-law suite! The 5 year old deck is made for gatherings, lazy sundowners, and soaking up ambient coastal energy. The fenced in yard offer two secure spaces. This thoughtful layout balances community + quiet zones that feel like home. Parking will never be an issue. There is a detached 2 car garage with it's own electric panel, plus an extended driveway that can accommodate nearly 10 vehicles, boats, or even a RV! If you’re ready for a home that checks the boxes (style, function, location, and charm), plus all new electrical and doors - make sure to come see 412 Bay City Road before it's SOLD. Bay City is a waterfront community offering amenities including boat ramp, pavilion and playgrounds for just $150/year. Public Sewer and Water. Matapeake School District.
#MDQA2017344

STEVENSVILLE

412 BAY CITY ROAD

4 Beds

3 Baths

2,216 Sq.Ft.

$550,000

MLS#: MDQA2017344

New on site today
Nicely maintained rancher, perfectly located just steps from the community park offering stunning direct views of the Chesapeake Bay!  Bring family and friends to play and watch the ships pass by. 
Or head over to the Bay City Community Pavilion, Boat ramp and Kayak launch just down the road to access Broad Creek. 
This home offers plenty of space for entertaining .  The large family room features a brick fireplace  for cozy winter nights plus a large covered and screened  patio for summer breezes. Or just relax on your front porch and catch some bay views.  
Separate Living Room /Dining Room/Eat in Kitchen offers plenty of Flexibility.
Over the years uh the seller has also updated the kitchen and  Baths.
Attic with pull down stairs and outdoor shed provide storage in addition to the 2 car garage. 
Mature Landscaping completes your move-in ready for you home!!
#MDQA2016992

STEVENSVILLE

400 KENT WAY

3 Beds

2 Baths

1,700 Sq.Ft.

$495,000

MLS#: MDQA2016992

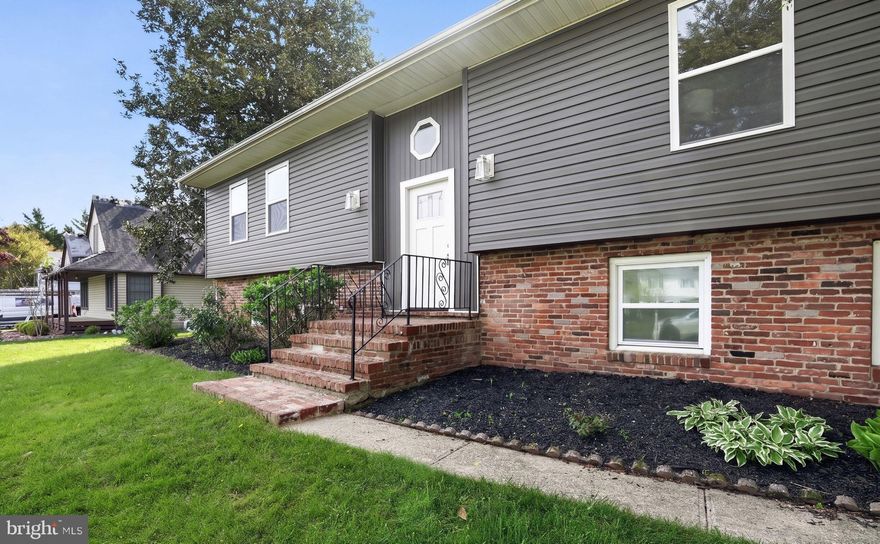
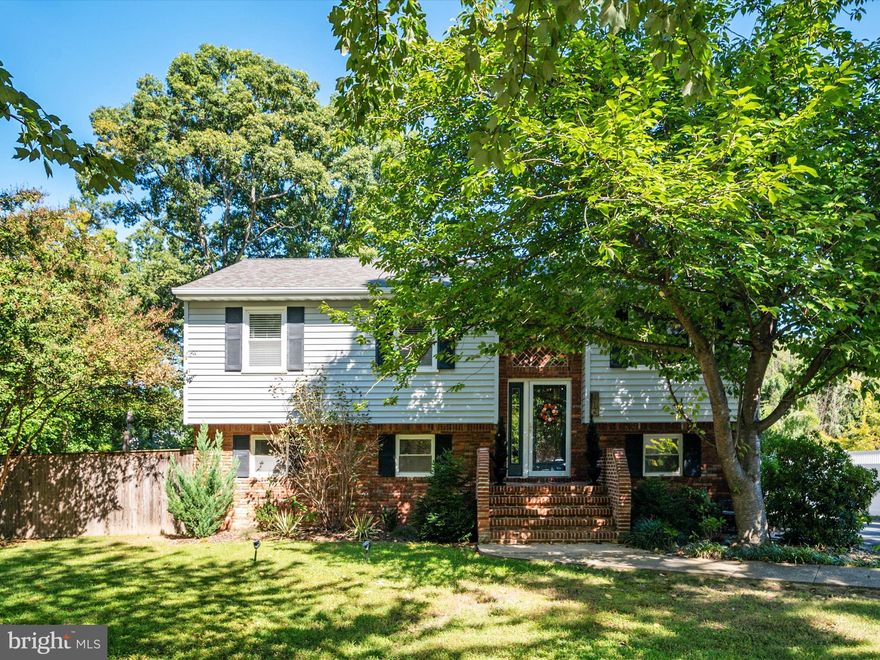
Cloverfields - This 4 or 5 bedroom 2 .5 bath house with a one car garage is ready for your family to move in.  The home features a new deck, garage door, new LVT flooring and new paint.  The Bamboo floors, granite countertops, insulated and encapsulated crawl space are just some of the additional upgrades.    You can use the 5th bedroom or convert it back to a laundry room at bedroom level.  Great home to entertain in or to the backyard deck.  Call today for your showing appointment.
#MDQA2017246

STEVENSVILLE

606 KIMBERLY WAY

4 Beds

2 Baths

1,704 Sq.Ft.

$519,500

MLS#: MDQA2017246

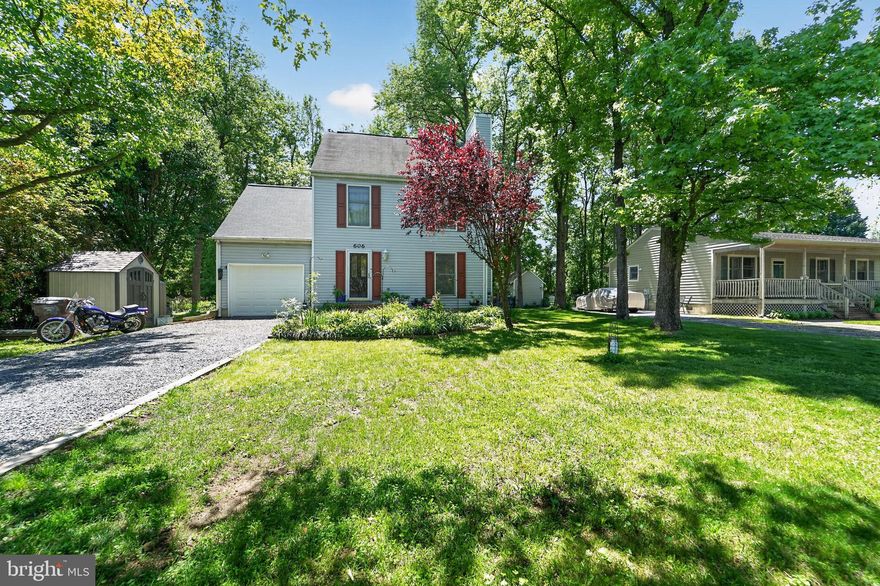
PRICE REDUCED $10,000 and a NEW 50 YEAR WARRANTY ROOF JUST INSTALLED. Welcome to your new home in one of Stevensville’s water-oriented communities. This 3-bedroom, 3-bath home has much to offer. Additional unfinished space to add up to 2 additional bedrooms. The spacious living areas are perfect for entertaining. Lower-level family room with fireplace and wet bar. Also, an indoor hot tub. Oversized attached garage with room for all your toys. Outdoors, enjoy your own personal oasis with privacy— deck and patio, an above ground pool and fenced backyard, ideal for summer cookouts and relaxation. The property sits in a water-privileged neighborhood with access to neighborhood water front park with tot-lot. Perfect for sunset views over the Chesapeake Bay. Start experiencing Eastern Shore living. Sewer is coming to the neighborhood. Hurry this one will not last.
#MDQA2016248

STEVENSVILLE

117 BAY DRIVE

3 Beds

2 Baths

2,072 Sq.Ft.

$489,000

MLS#: MDQA2016248

Cloverfields - This 3 bedroom 2 1/2 bath home is move in ready and updated with new carpet, paint, vinyl flooring, new bathroom cabinets and kitchen.    The community offer pool, beach, boat ramp, play area and community club house.  This is the perfect home to have just in time for summer and use all the community benefits.
#MDQA2016884

STEVENSVILLE

729 DAVOL ROAD

3 Beds

2 Baths

1,620 Sq.Ft.

$449,000

MLS#: MDQA2016884

Lovely 4 bedroom rancher with big, fenced backyard on cul de sac in Stevensville neighborhood of Cloverfields on Kent Island. Community pool, beach, clubhouse, playground, and boat marina. Very large primary bedroom addition, big living room, large kitchen-dining combo area, nice outdoor deck off kitchen, two large outbuildings in backyard and plenty of room for garden, fire pit, volleyball etc.
#MDQA2017026

STEVENSVILLE

15 DIXON COURT

4 Beds

2 Baths

1,896 Sq.Ft.

$495,000

MLS#: MDQA2017026

If you’ve had your eye on this home, now is your opportunity to make a move. Back on the market due to the buyer’s home sale contingency falling through—no fault of the seller.
Priced below value and featuring a brand-new roof (completed 9/24/2025), this move-in ready home offers both value and peace of mind. Additional updates include a new well pump, HVAC system, stove, and refrigerator. For added confidence, a one-year home warranty is included.
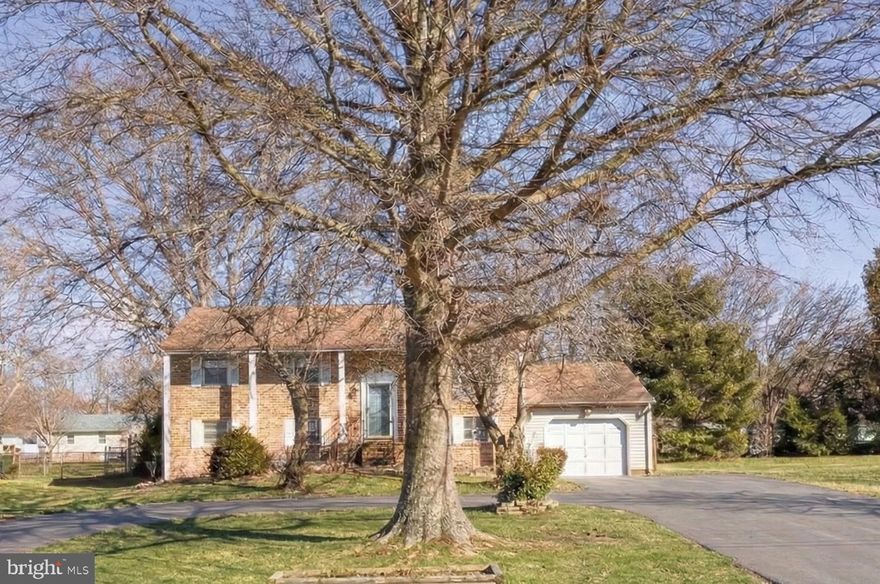
Offering approximately 1,900 sq ft of living space (buyer to verify), this 4-bedroom, 2-bath home provides the flexibility to fit a variety of lifestyles. Originally built in 1988 and thoughtfully expanded, it now includes a spacious family room with vaulted ceilings, perfect for everyday living and entertaining alike.
Enjoy the outdoors from the welcoming front porch or one of the two decks, all surrounded by mature landscaping. The detached garage offers excellent storage and workspace, while the camper hook-up adds extra versatility for guests or those who love to travel.
Located just one block from the water, with access to a community beach ideal for kayaking and paddleboarding, and in close proximity to the local marina and store—this home captures the essence of Eastern Shore living.
#MDQA2013814

STEVENSVILLE

116 KENT POINT ROAD

4 Beds

2 Baths

1,650 Sq.Ft.

$449,000
MLS#: MDQA2013814

 - property

Send a message

Message successfully sent.

Your message

What is 3 + 4 ?

Reason for contacting?

I agree to receive email communication and understand I can unsubscribe at any time.

I agree to be contacted by Charis Realty Group via call, email, and text for real estate services. To opt out, you can reply 'stop' at any time or reply 'help' for assistance. You can also click the unsubscribe link in the emails. Message and data rates may apply. Message frequency may vary. Privacy Policy

Sign Out

Virtual Assistant

Would you like to take the next step with this property? We can help you schedule a showing or virtual tour, or send you more details.

Yes, I would like more information.

Thank You for Your Reply, One of Our Agents will contact you as soon as possible

No, maybe later.

Thank you, you can always contact me via email, phone number or through the contact form.

Realhub AI

Lucy - Your AI-Powered Realtor

Update Your Temporary Password

Personalize your search

Enter your email and we'll notify you immediately when new listings match what you're looking for.

or enter email address

Already have an account ? Login here

Continue your home search

I agree to receive communications and understand I can unsubscribe at any time.

I agree to be contacted by Charis Realty Group via call, email, and text for real estate services. To opt out, you can reply 'stop' at any time or reply 'help' for assistance. You can also click the unsubscribe link in the emails. Message and data rates may apply. Message frequency may vary. Privacy Policy

Already have an account ? Login here

We use cookies

We use cookies primarily for analytics to enhance your experience. By accepting, you agree to our use of these cookies. You can manage your preferences or learn more about our cookies policy.