
Property
Beds
4
Full Baths
2
1/2 Baths
None
Year Built
1954
Sq.Footage
1,666
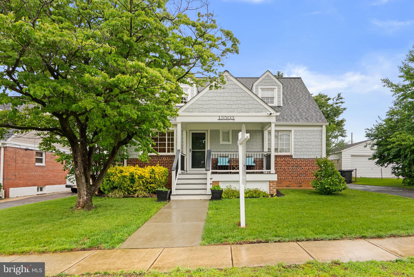
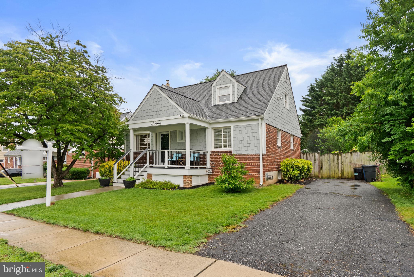
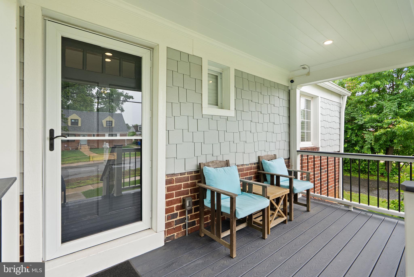
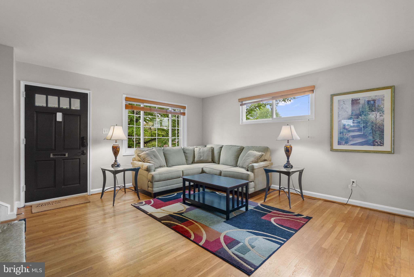
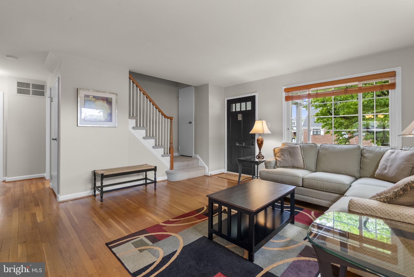
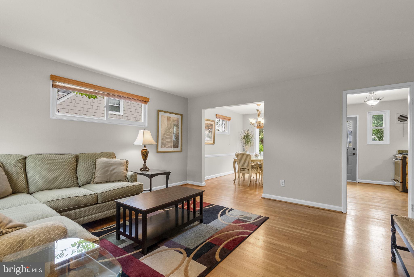
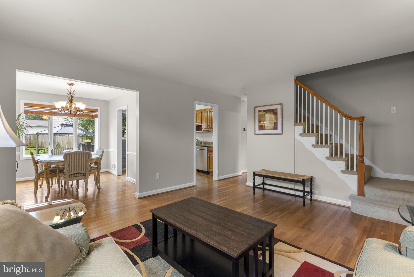
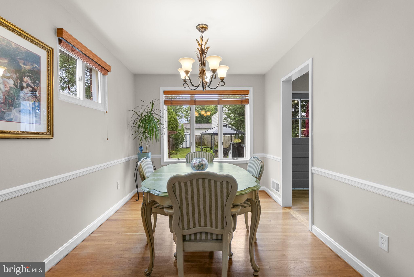
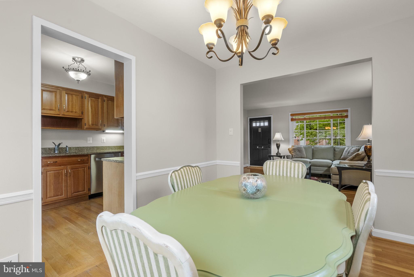
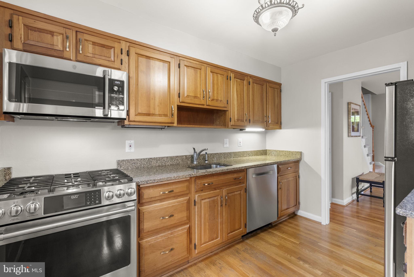
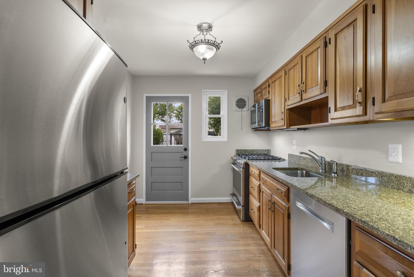
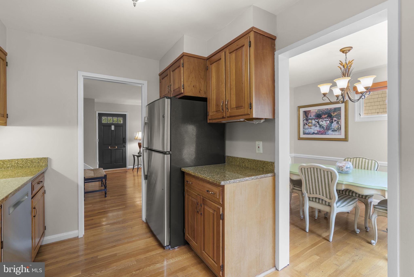
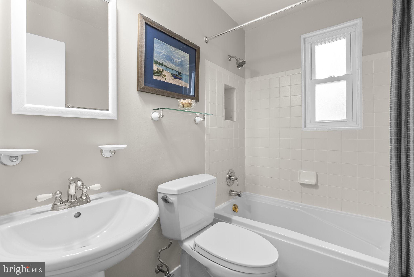
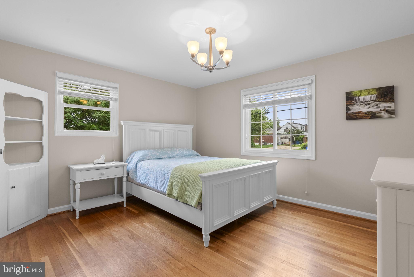
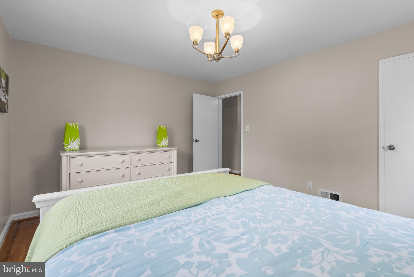
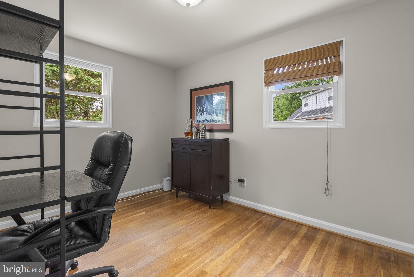
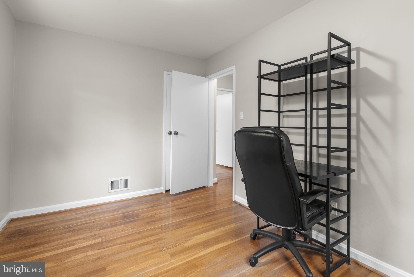
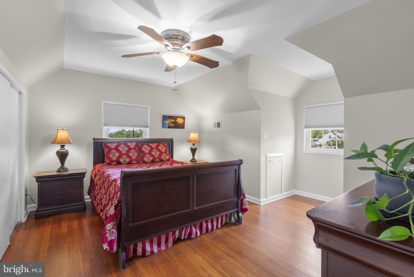
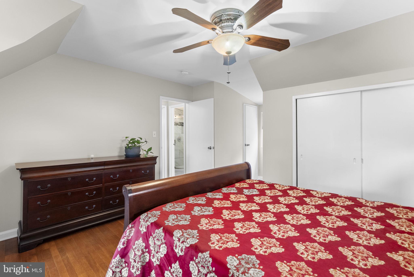
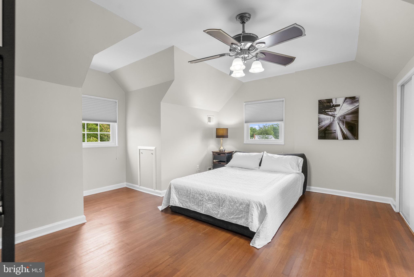
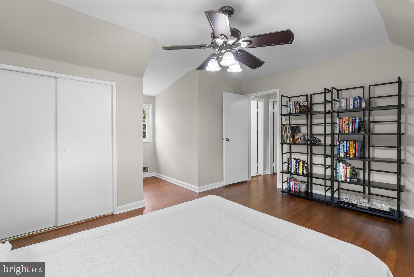
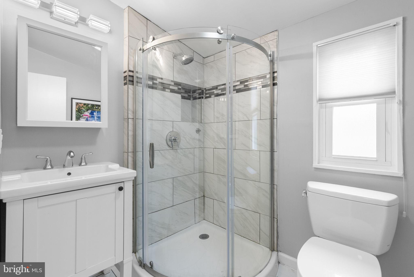
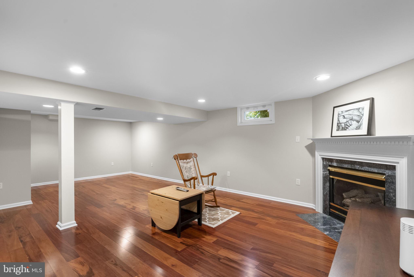
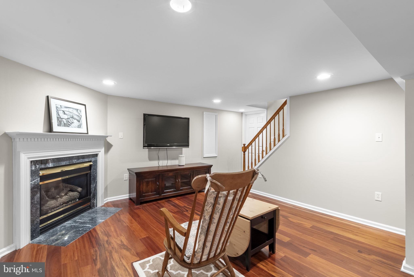
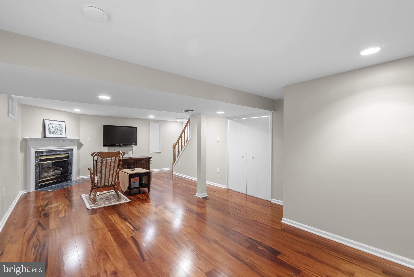
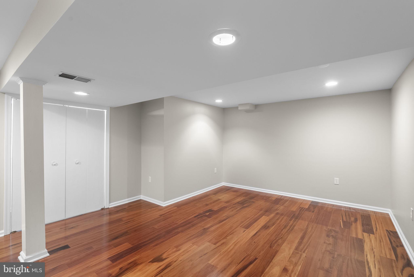
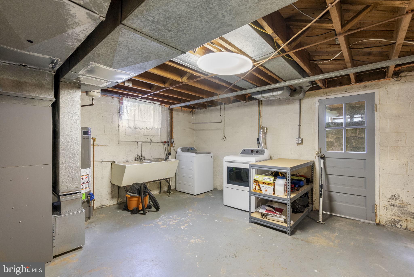
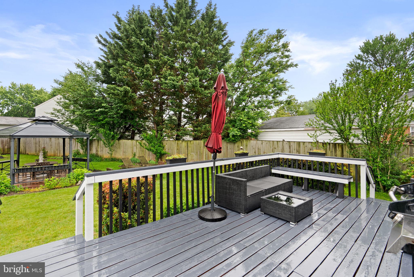
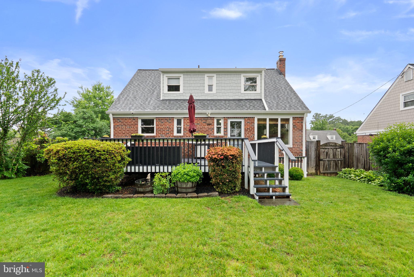
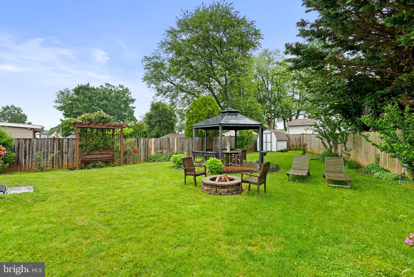
The Jewel of the Block!! Welcome to this exceptionally maintained four-bedroom, two-full-bath Cape Cod that everyone stops to admire. Following an extensive 2021 exterior renovation, this home boasts the premium durability of James Hardie siding and a high-end roof with integrated mold guard, all fully permitted and inspected for total peace of mind. The striking front porch addition is the heart of this home's curb appeal. Featuring high-end composite decking, it’s the perfect spot to enjoy the sunset or share a friendly word with passing neighbors on this quiet, welcoming street. Step into a backyard designed for both entertaining and quiet relaxation. The oversized, refreshed pressure-treated deck flows into a yard centered around a custom stamped concrete patio anchored by a permanent gazebo and the soothing sound of a tiered concrete fountain. Whether you’re hosting a summer cookout with the convenience of a natural gas hookup (tank-free BBQ!), gathering around the fire pit on a crisp autumn evening, or enjoying the privacy of the fully fenced yard, this space is a rare sanctuary. The main level features hardwood floors and a kitchen with classic Aspen Hill charm, including granite countertops and stainless steel appliances. The updated bathroom and fresh paint make this home truly move-in ready. Discover a beautifully finished flex space in the basement, featuring engineered hardwood and the cozy glow of a gas fireplace. It’s the perfect setting for a sophisticated media room, home gym, or home office. The unfinished side of the basement offers ample storage and direct outside access. Double-paned windows and a comprehensive insulation overhaul--including professionally blown and sprayed attic and eaves--will ensure year-round comfort and peace of mind. Google Nest cameras, a smart lock, and a smart thermostat provide security and control at your fingertips. The gas hot water heater was replaced in 2019. Tucked away on a peaceful street, you are never far from the action. Enjoy effortless commutes with easy access to both Twinbrook and Glenmont Metro stations, plus regular bus service just one block away. Don't just buy a house -- own the home that sets the standard for the neighborhood.
Features & Amenities
Interior
-
Total Bedrooms
4
-
Bathrooms
2
-
Above Grade Finished Area
1428.0
-
Basement YN
YES
-
Cooling YN
YES
-
Cooling
Central Air, Ceiling Fan(s), Electric
-
Fireplace YN
YES
-
Heating YN
YES
-
Heating
Exhaust Fan, Natural Gas, Central, Forced Air
-
Main Level Bedrooms
2
-
Pet friendly
N/A
Exterior
-
Garage
No
-
Construction Materials
Brick
-
Parking
Driveway
-
Patio and Porch Features
Deck, Porch
-
Pool
No
-
Waterfront YN
NO
Area & Lot
-
Lot Size(acres)
0.17
-
Lot Size(square feet)
7614.0
-
Property Type
Residential
-
Property Sub Type
Single Family Residence
Price
-
Sales Price
$579,000
-
Tax Amount
$6,402
-
Sq. Footage
1, 666
-
Price/SqFt
$347
HOA
-
Association
No
School District
-
Elementary School
N/A
-
Middle School
N/A
-
High School
N/A
Property Features
-
New Construction
NO
-
Foundation Details
Block
-
Senior Community YN
NO
-
Sewer
Public Sewer
-
Tax Lot
2
-
Water Source
Public
Schedule a Showing
Showing scheduled successfully.
Mortgage calculator
Estimate your monthly mortgage payment, including the principal and interest, property taxes, and HOA. Adjust the values to generate a more accurate rate.
Your payment
Principal and Interest:
$
Property taxes:
$
HOA fees:
$
Total loan payment:
$
Total interest amount:
$
Location
County
MONTGOMERY
Elementary School
Middle School
High School
Listing Courtesy of Richard S Prigal , RLAH @properties
RealHub Information is provided exclusively for consumers' personal, non-commercial use, and it may not be used for any purpose other than to identify prospective properties consumers may be interested in purchasing. All information deemed reliable but not guaranteed and should be independently verified. All properties are subject to prior sale, change or withdrawal. RealHub website owner shall not be responsible for any typographical errors, misinformation, misprints and shall be held totally harmless.

AGENT
Allison Bodine
Call Allison today to schedule a private showing.

* Listings on this website come from the FMLS IDX Compilation and may be held by brokerage firms other than the owner of this website. The listing brokerage is identified in any listing details. Information is deemed reliable but is not guaranteed. If you believe any FMLS listing contains material that infringes your copyrighted work please click here to review our DMCA policy and learn how to submit a takedown request.© 2024 FMLS.
Related Properties
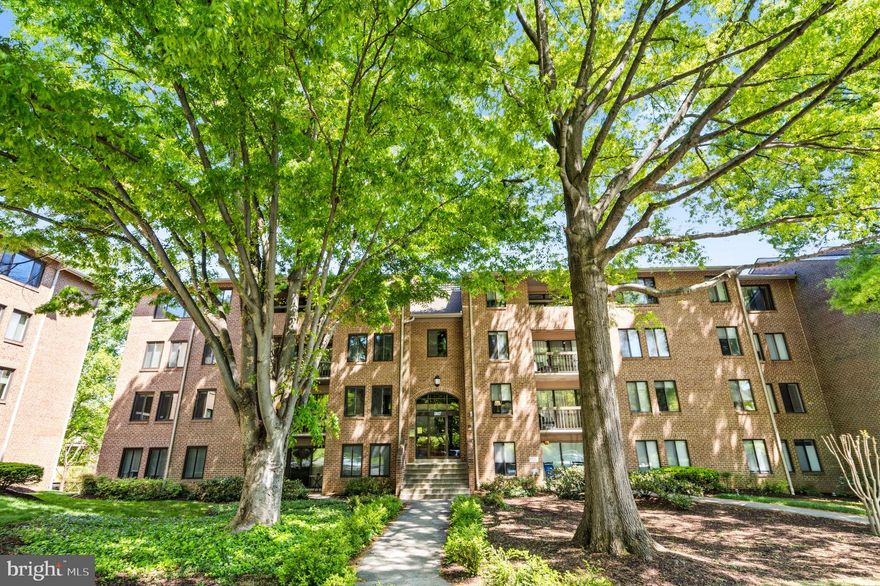
ROCKVILLE
5817 EDSON LANE 101
2 Beds
2 Baths
1,258 Sq.Ft.
$470,000
MLS#: MDMC2230730
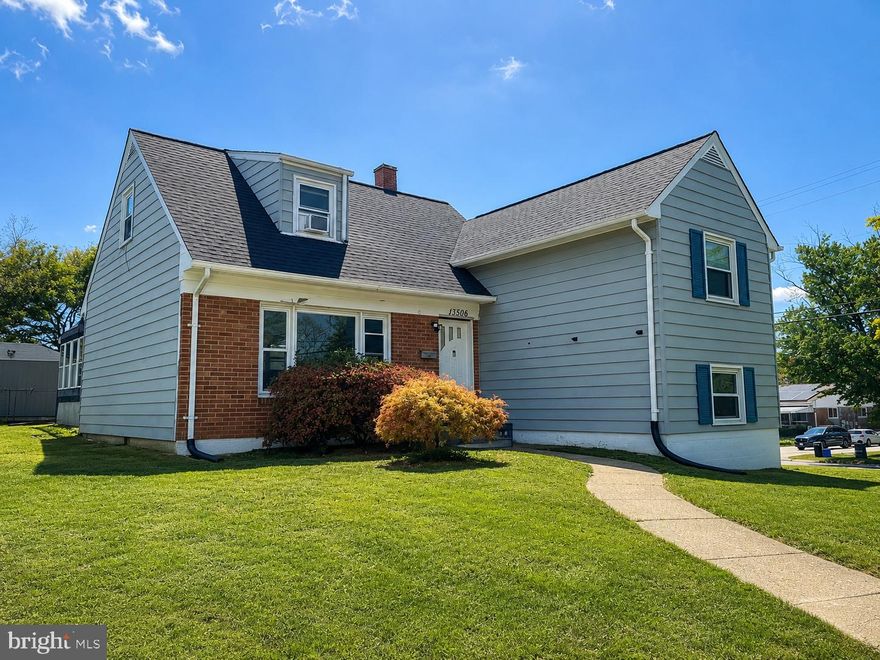
ROCKVILLE
13506 JUSTICE ROAD
4 Beds
2 Baths
1,595 Sq.Ft.
$525,000
MLS#: MDMC2232632
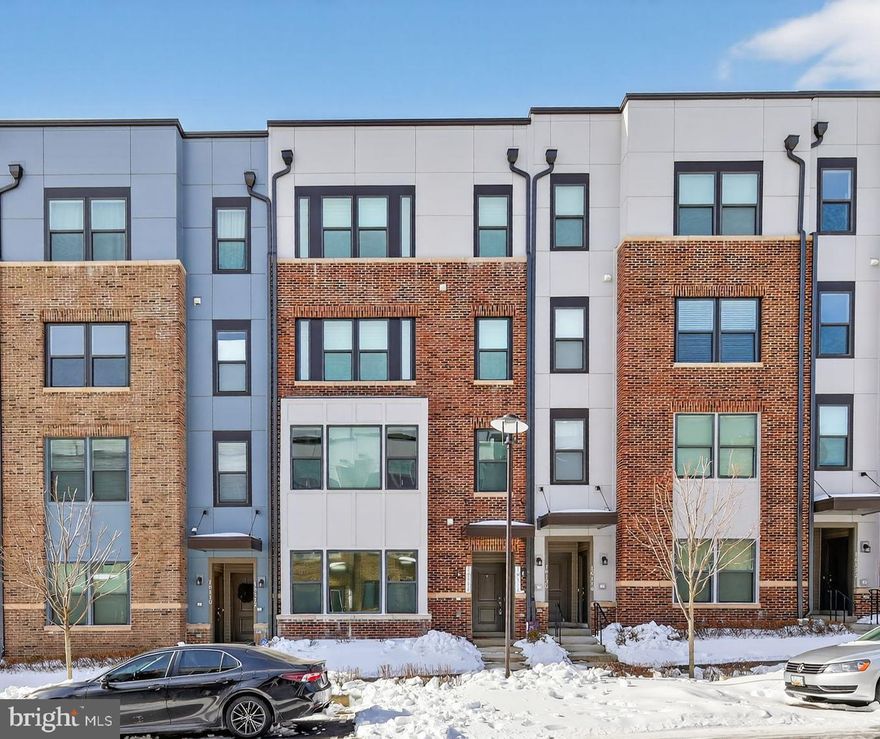
ROCKVILLE
16116 CONNORS WAY 94
3 Beds
2 Baths
2,720 Sq.Ft.
$621,000
MLS#: MDMC2215816

ROCKVILLE
210 HARDY PLACE
3 Beds
2 Baths
1,918 Sq.Ft.
$679,900
MLS#: MDMC2226550
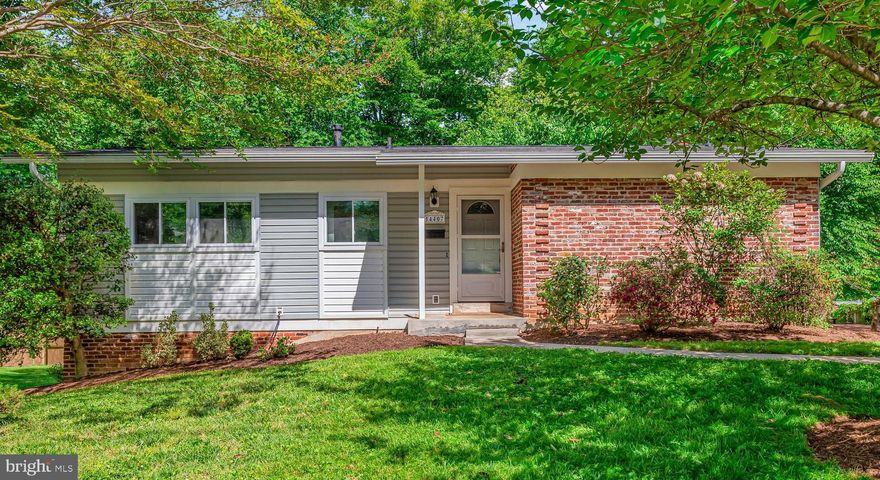
ROCKVILLE
14407 BRIARWOOD TERRACE
4 Beds
3 Baths
2,200 Sq.Ft.
$685,000
MLS#: MDMC2235782

ROCKVILLE
804 WADE AVENUE
3 Beds
1 Baths
1,092 Sq.Ft.
$499,000
MLS#: MDMC2233428
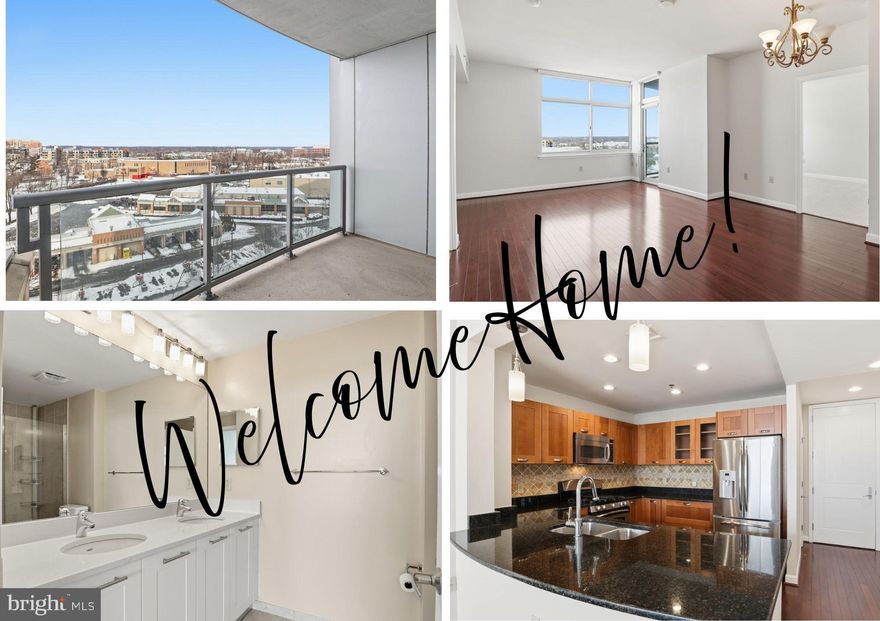
ROCKVILLE
5750 BOU AVENUE 801
2 Beds
2 Baths
1,405 Sq.Ft.
$549,000
MLS#: MDMC2213542
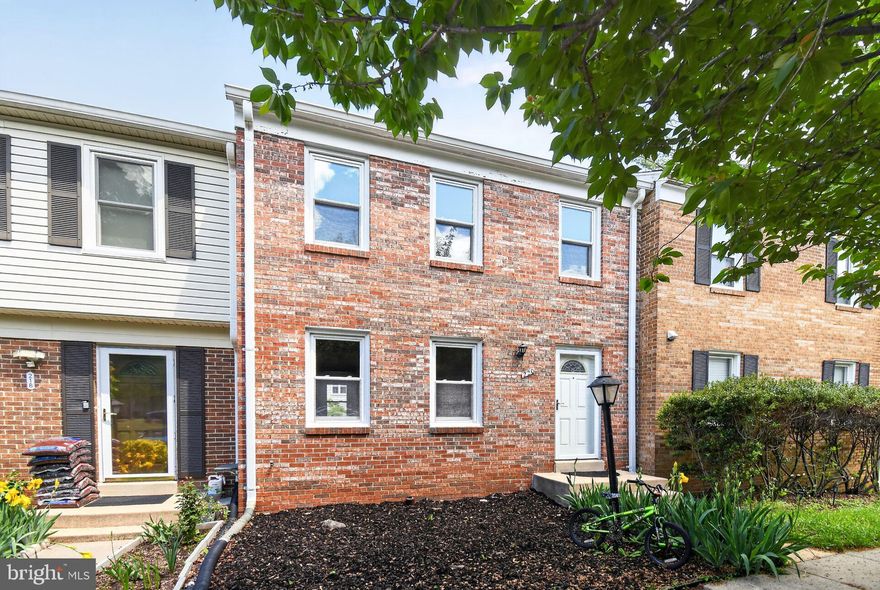
ROCKVILLE
220 PENDER
3 Beds
1 Baths
1,633 Sq.Ft.
$559,000
MLS#: MDMC2231252

ROCKVILLE
404 SILVER ROCK ROAD
3 Beds
1 Baths
1,656 Sq.Ft.
$520,000
MLS#: MDMC2236762
.png)