Features & Amenities

Interior

  • Total Bedrooms

    3

  • Bathrooms

    3

  • Above Grade Finished Area

    1590.0

  • Basement YN

    NO

  • Cooling YN

    YES

  • Cooling

    Central Air, Ceiling Fan(s), Electric

  • Fireplace YN

    NO

  • Heating YN

    YES

  • Heating

    Natural Gas, Central

  • Main Level Bedrooms

    2

  • Pet friendly

    Yes

Exterior

  • Garage

    Yes

  • Garage spaces

    1

  • Construction Materials

    Frame

  • Parking

    Garage Door Opener, Garage, Attached

  • Pool

    No

  • Waterfront YN

    NO

Area & Lot

  • Lot Size(acres)

    0.06

  • Lot Size(square feet)

    2,400

  • Property Type

    Residential

  • Property Sub Type

    Townhouse

  • Architectural Style

    Other

Price

  • Sales Price

    $524,900

  • Tax Amount

    $6,079

  • Financing Options

    Conventional, FHA, VA

  • Sq. Footage

    1,590

  • Price/SqFt

    $330

HOA

  • Association

    YES

  • Association Fee

    $275

  • Association Fee Frequency

    Monthly

  • Association Fee Includes

    N/A

School District

  • Elementary School

    N/A

  • Middle School

    N/A

  • High School

    N/A

Property Features

  • Stories

    2

  • New Construction

    NO

  • Association Amenities

    Clubhouse, Fitness Center, Meeting Room, Party Room, Other

  • Foundation Details

    Permanent

  • Senior Community YN

    YES

  • Sewer

    Public Sewer

  • Tax Lot

    6

  • Water Source

    Public

Schedule a Showing

Showing scheduled successfully.

<
>
IN PERSON
VIA CHAT

What is 3 + 4 ?


Change time

Mortgage calculator

Estimate your monthly mortgage payment, including the principal and interest, property taxes, and HOA. Adjust the values to generate a more accurate rate.

Your payment

Principal and Interest:

$

Property taxes:

$

HOA fees:

$

Total loan payment:

$

Total interest amount:

$

Location

County

MONTGOMERY

Elementary School

Middle School

High School

Listing Courtesy of Valli C Sivasailam , Samson Properties

RealHub Information is provided exclusively for consumers' personal, non-commercial use, and it may not be used for any purpose other than to identify prospective properties consumers may be interested in purchasing. All information deemed reliable but not guaranteed and should be independently verified. All properties are subject to prior sale, change or withdrawal. RealHub website owner shall not be responsible for any typographical errors, misinformation, misprints and shall be held totally harmless.

Agent Allison Bodine

AGENT

Allison Bodine

Call Allison today to schedule a private showing.


* Listings on this website come from the FMLS IDX Compilation and may be held by brokerage firms other than the owner of this website. The listing brokerage is identified in any listing details. Information is deemed reliable but is not guaranteed. If you believe any FMLS listing contains material that infringes your copyrighted work please click here to review our DMCA policy and learn how to submit a takedown request.© 2024 FMLS.
Price reduced to 524,900.  Listed less than purchase price even though we made upgrades for $20,000. Don't miss it. 

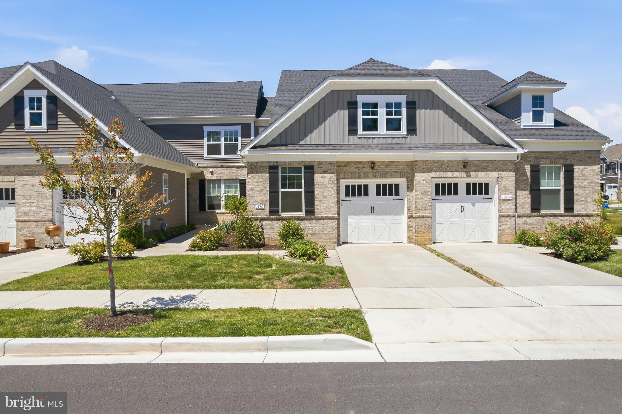
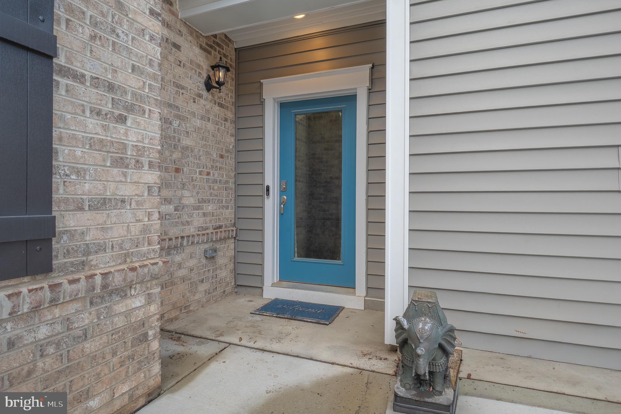
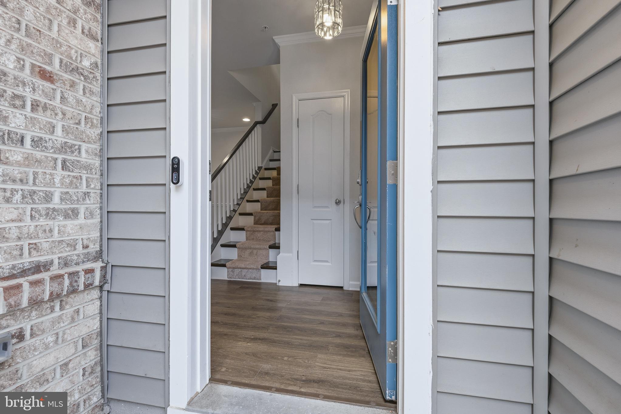
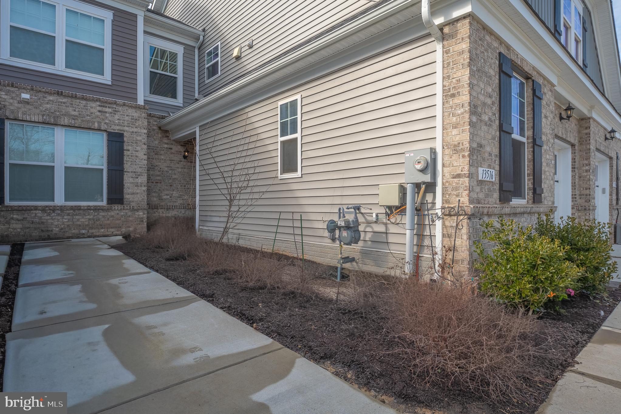
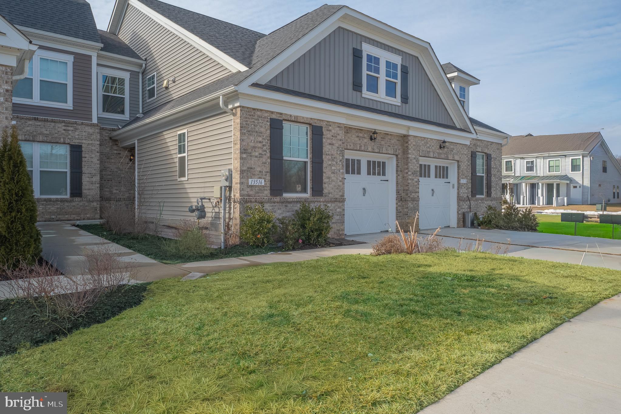
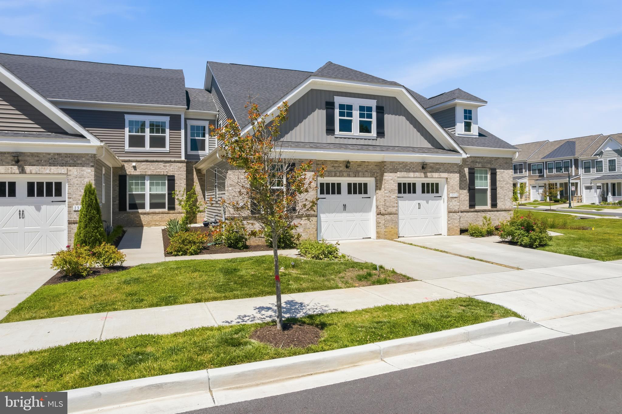
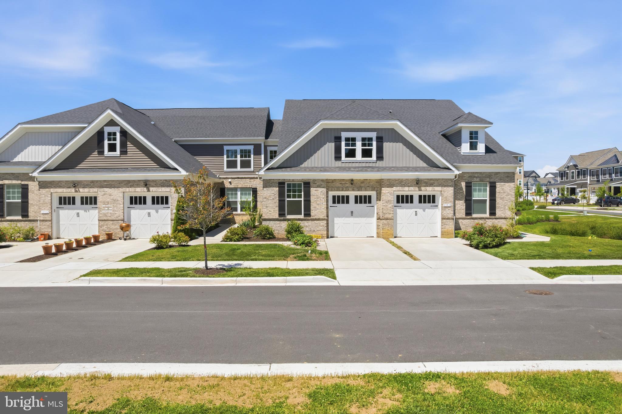
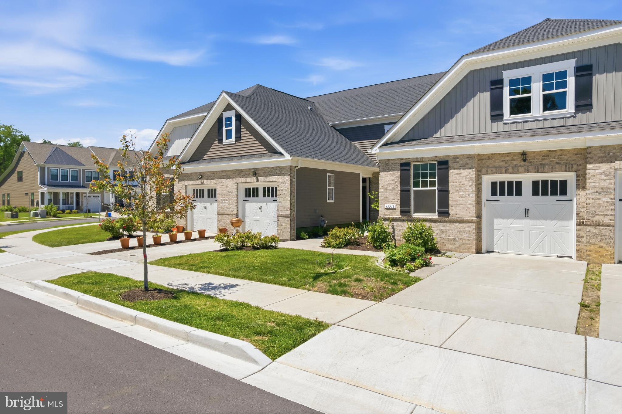
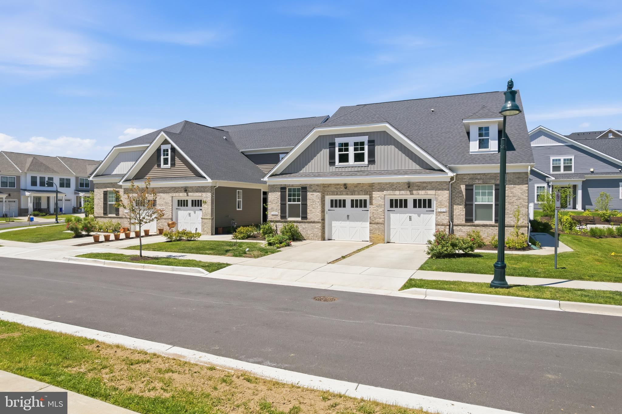
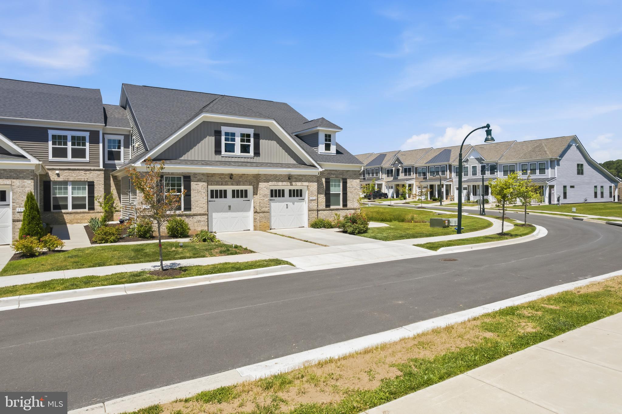
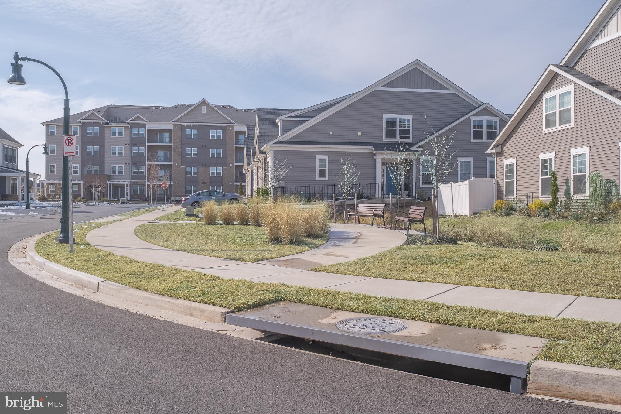
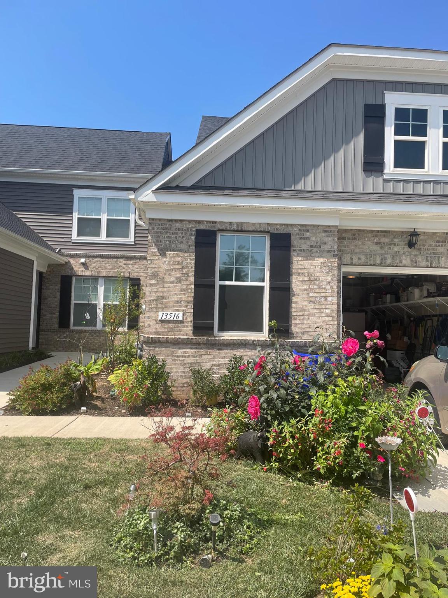
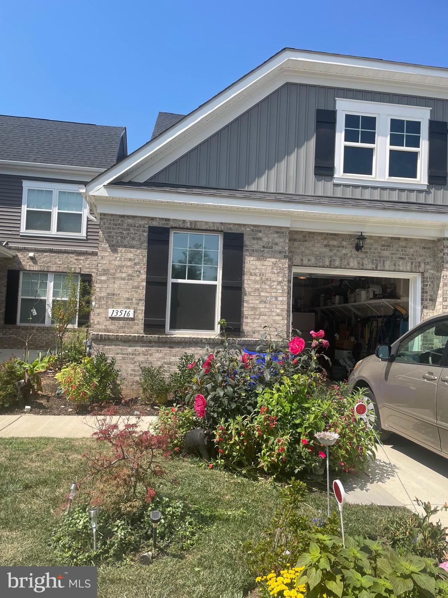
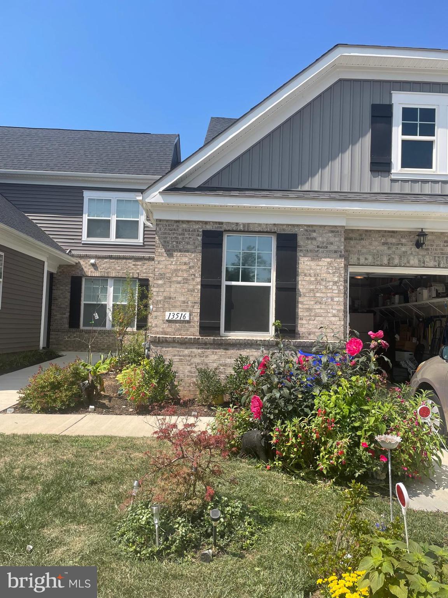
This  gorgeous move-in ready home in 55+ community can be yours.  
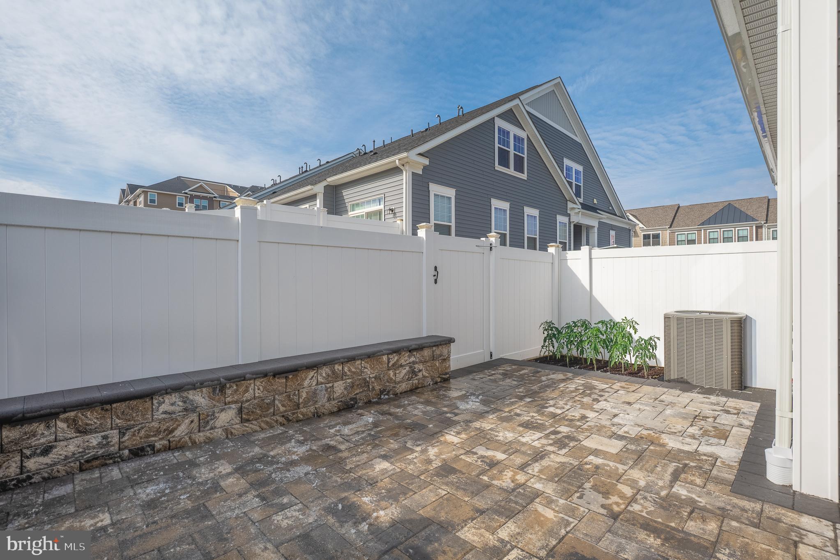
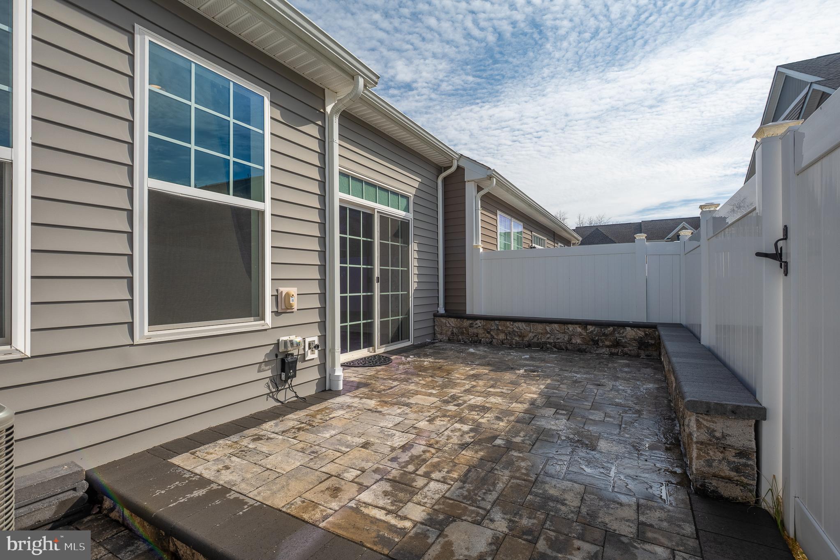
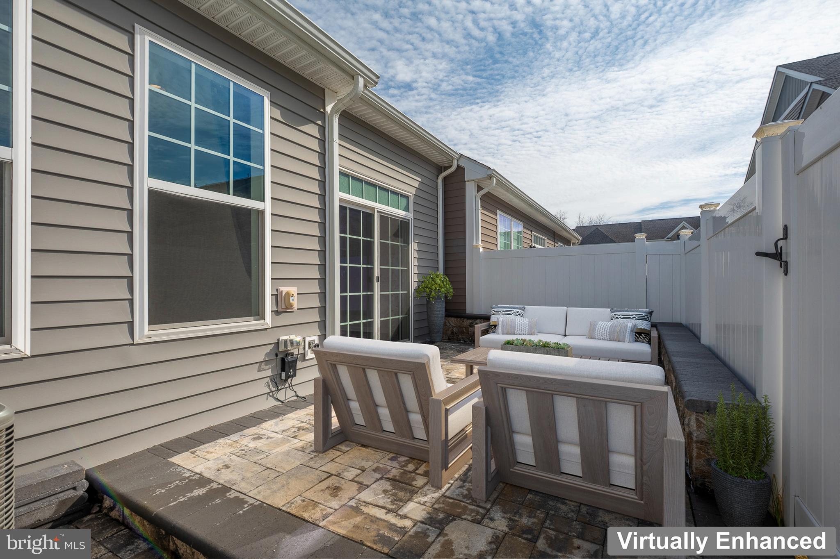
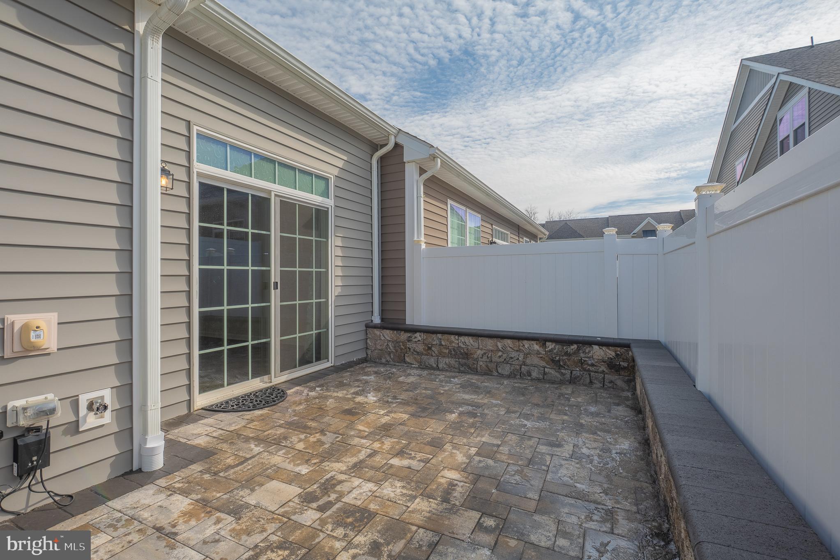
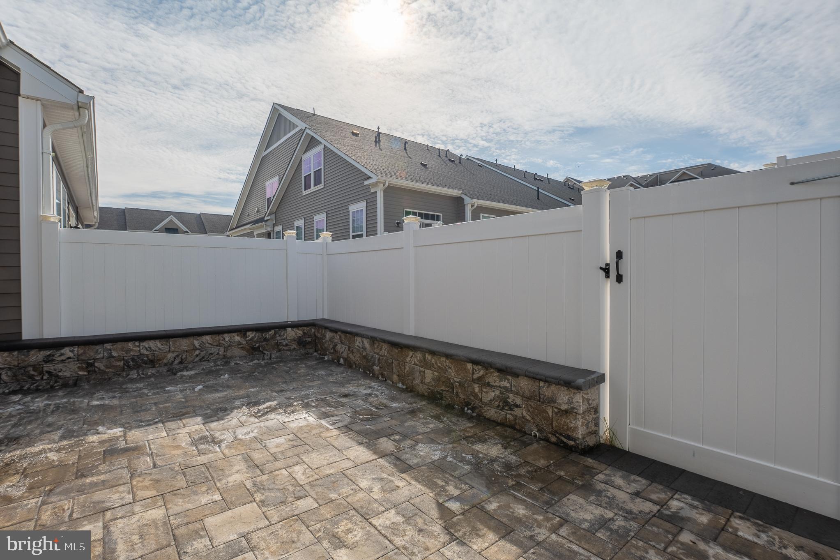
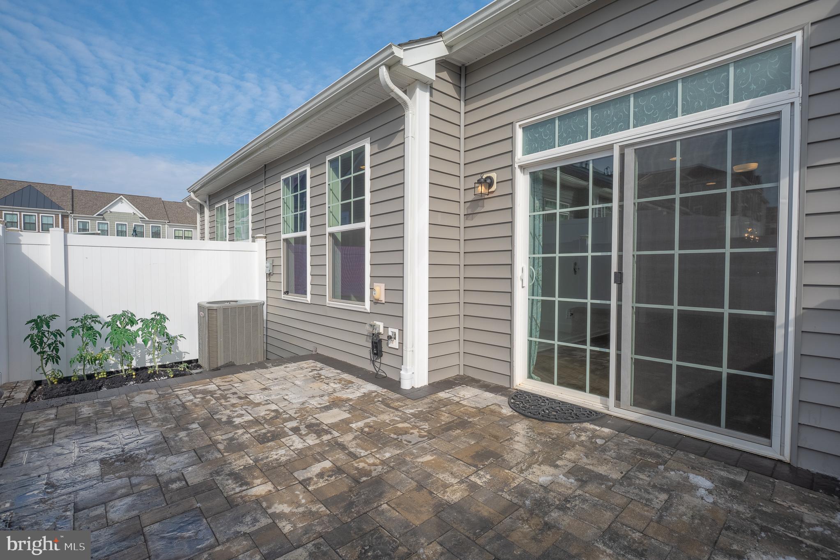
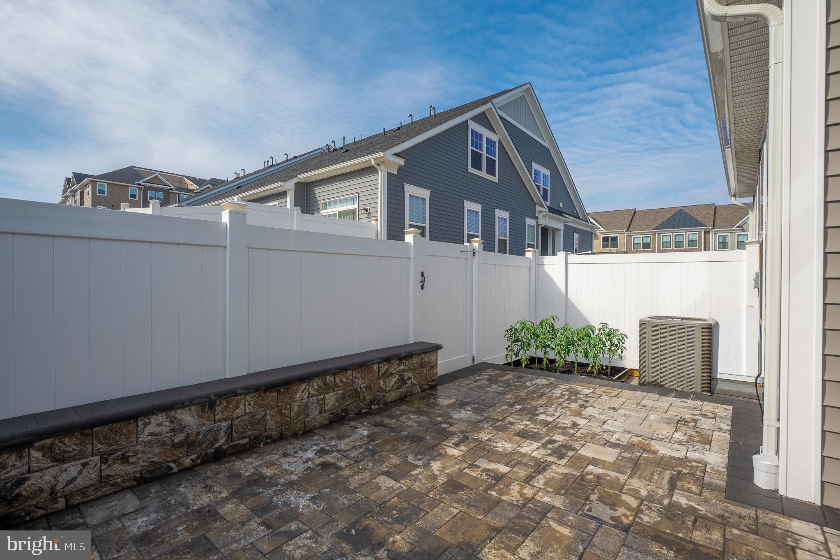
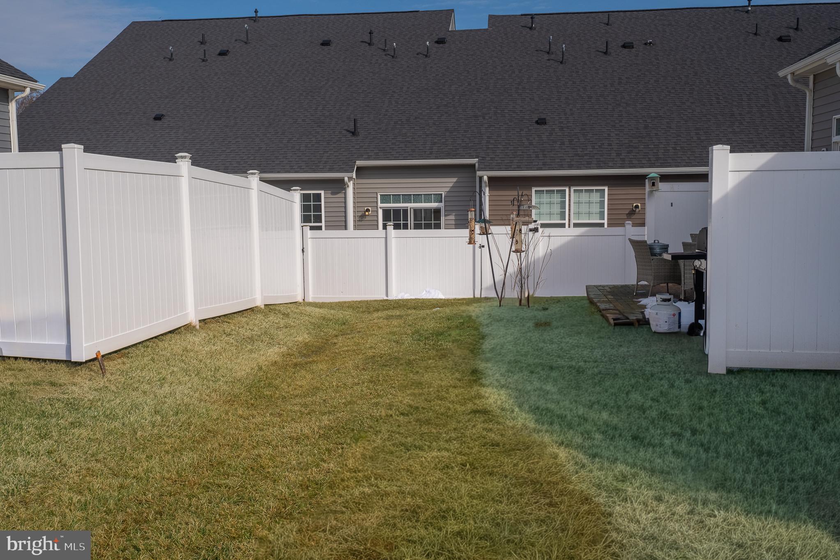
Fully fenced rear porch featuring a wraparound bench, softly illuminated at dusk with solar lighting—perfect for relaxing evenings or entertaining guests. 
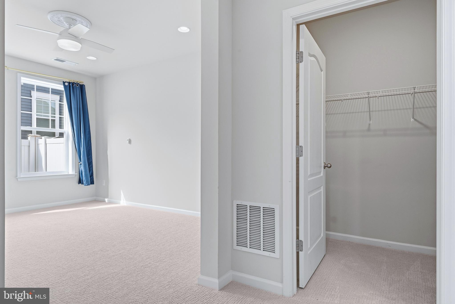
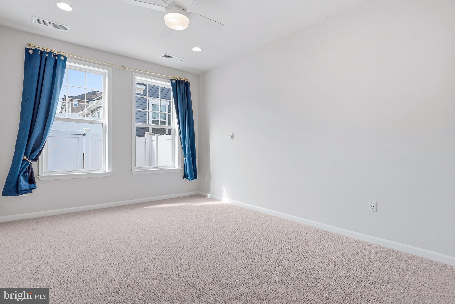
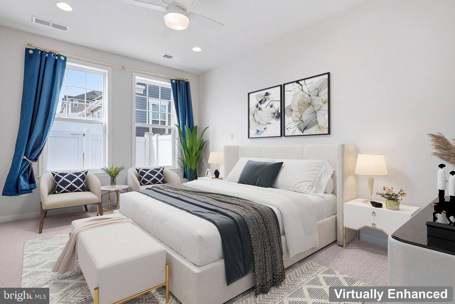
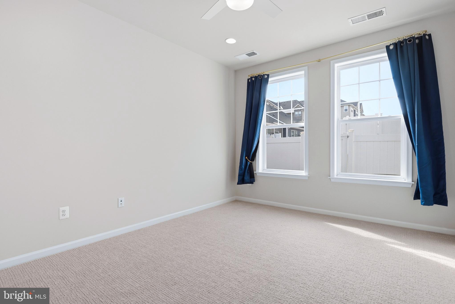
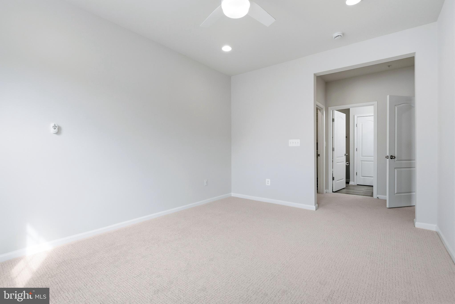
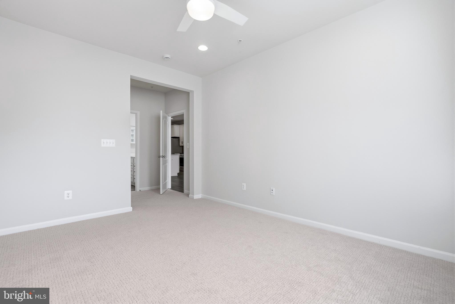
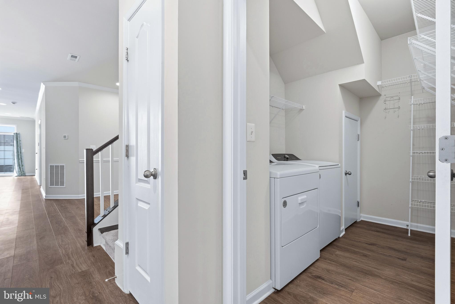
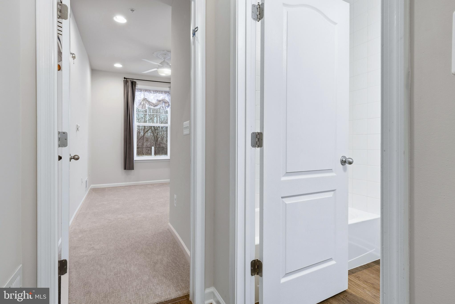
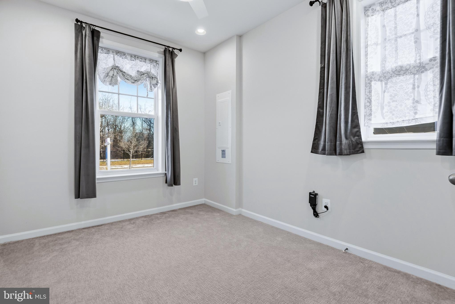
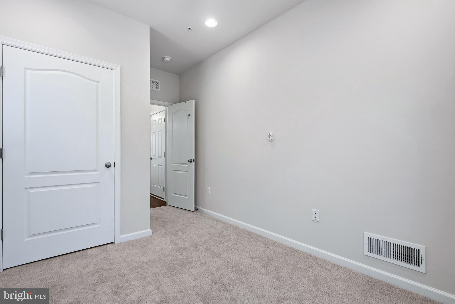
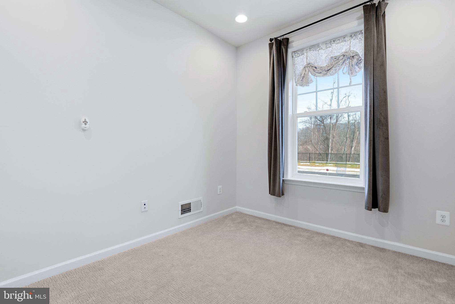
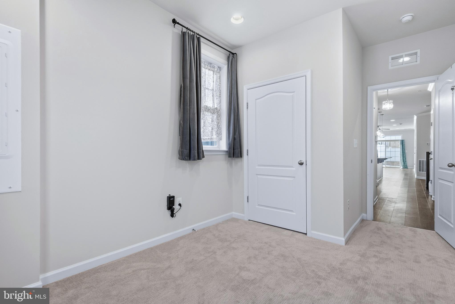
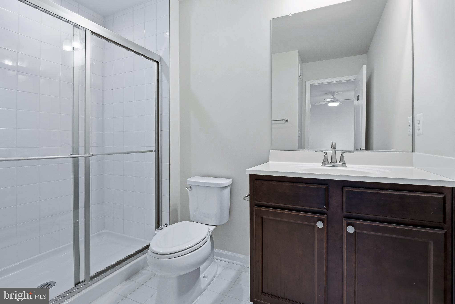
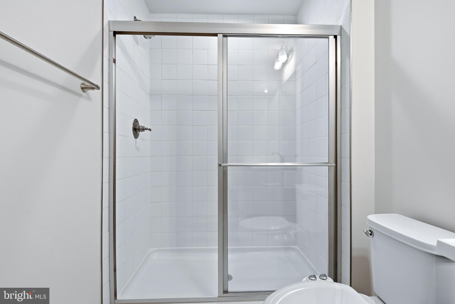
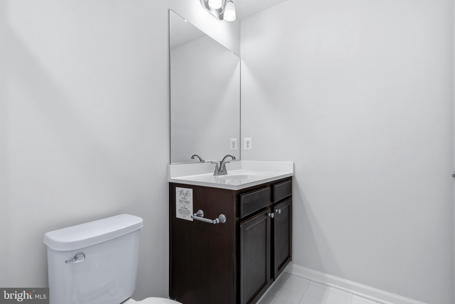
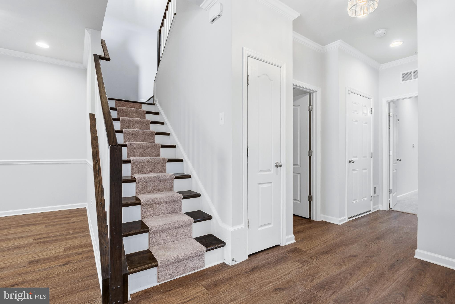
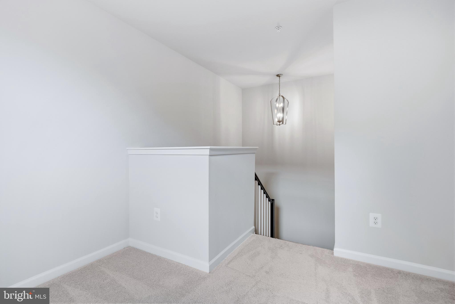
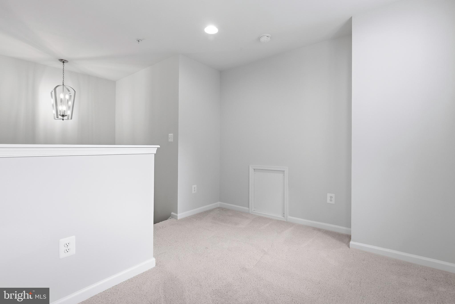
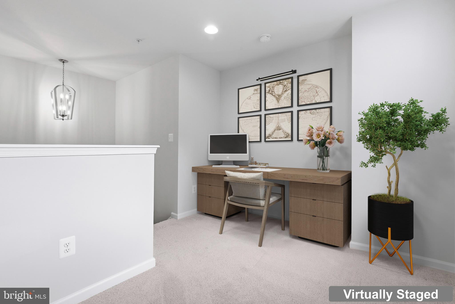
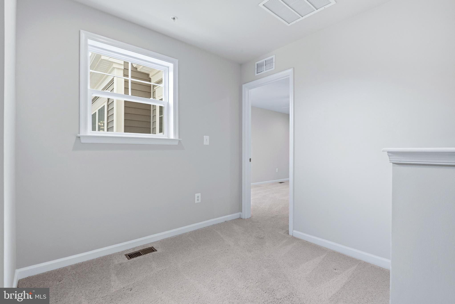
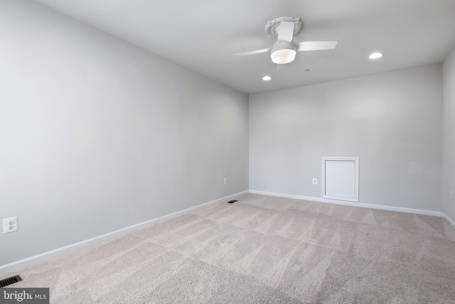
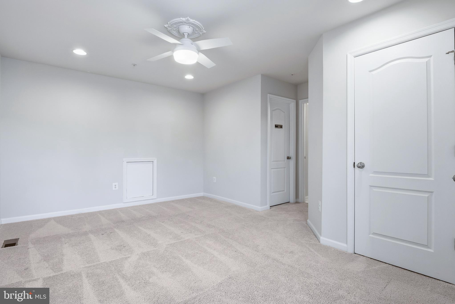
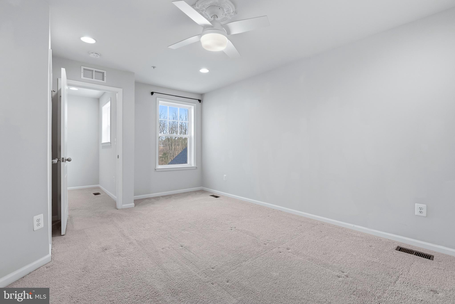
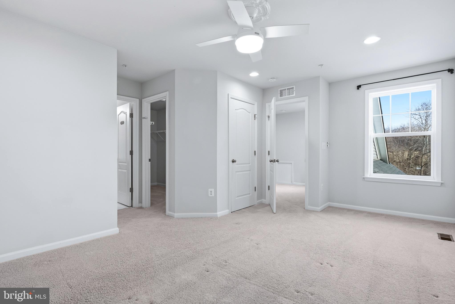
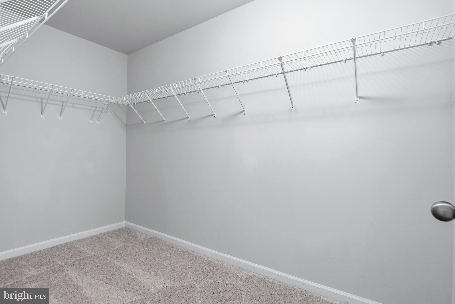
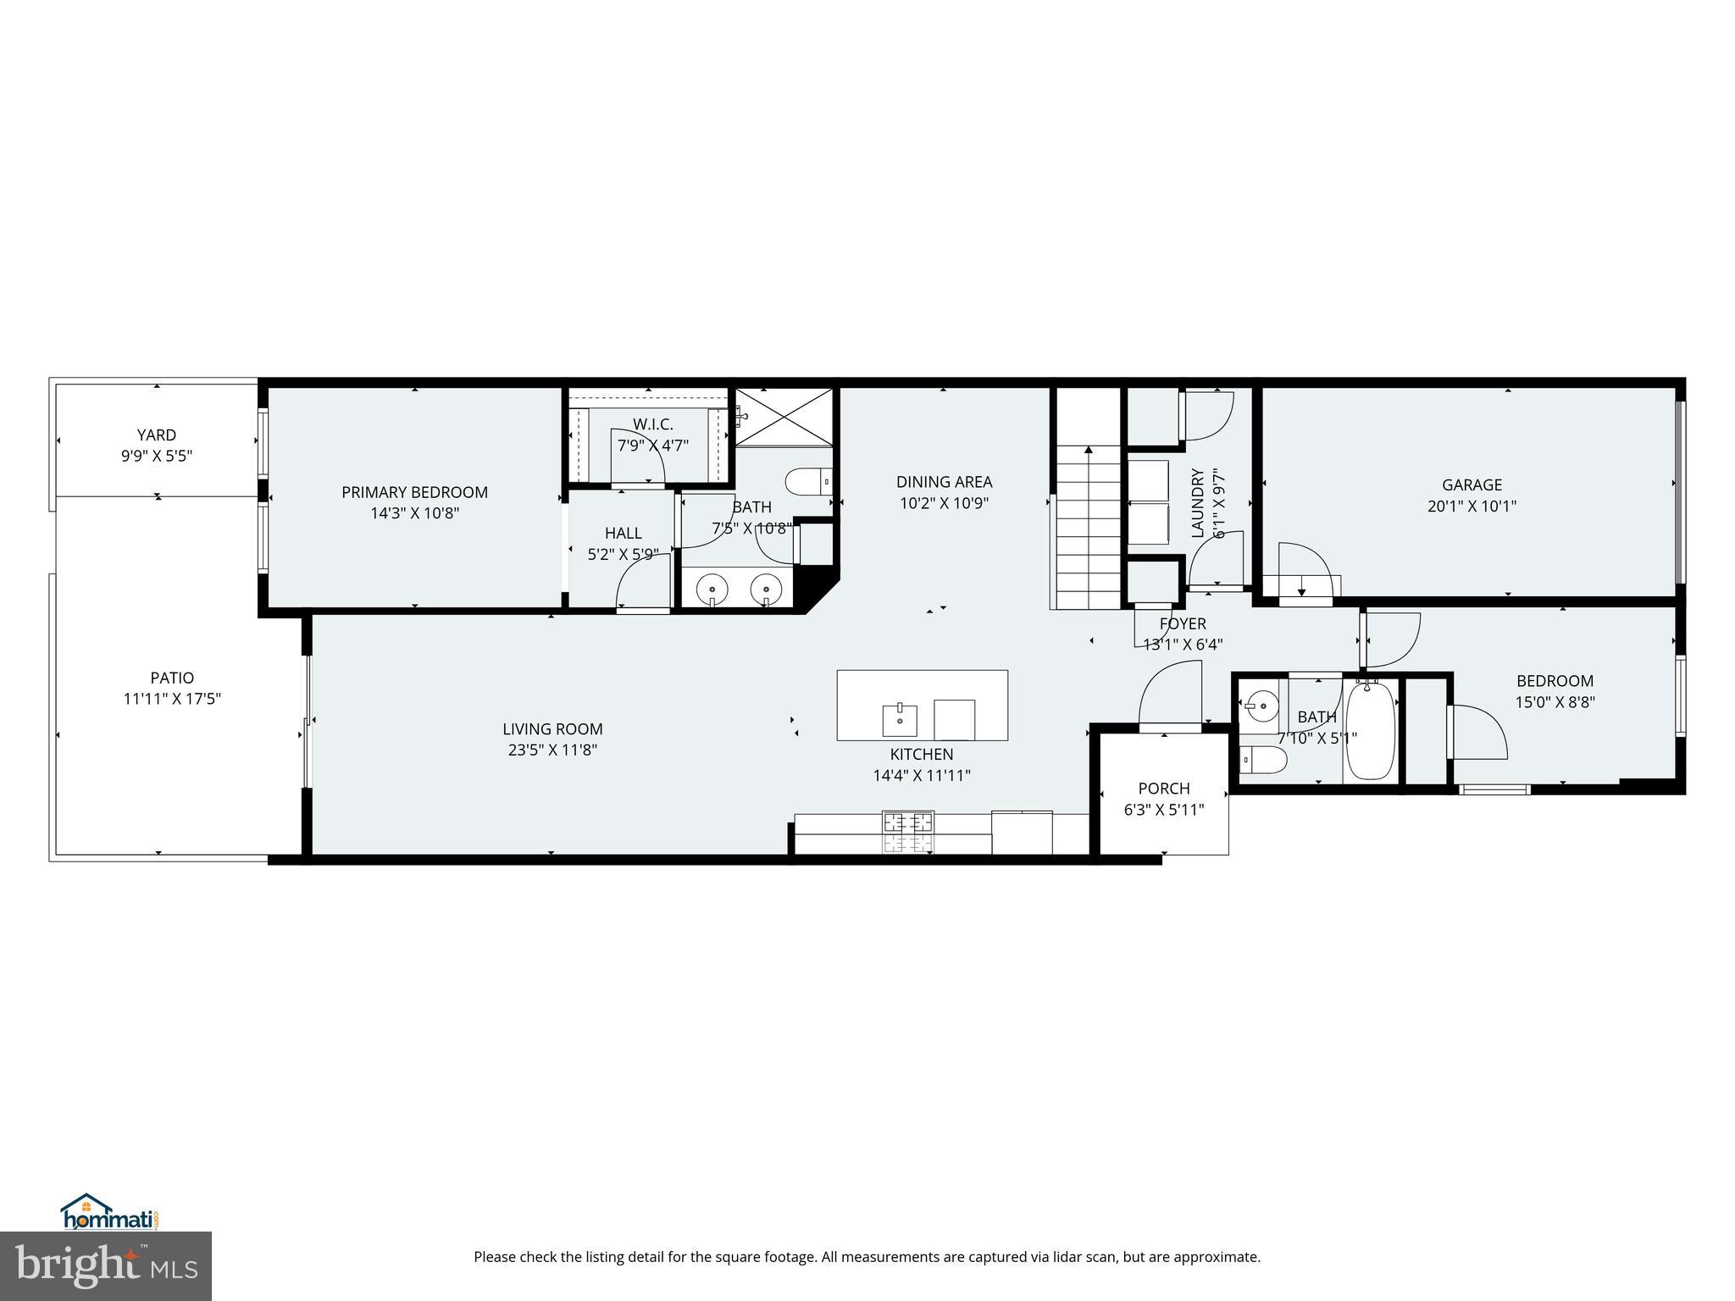
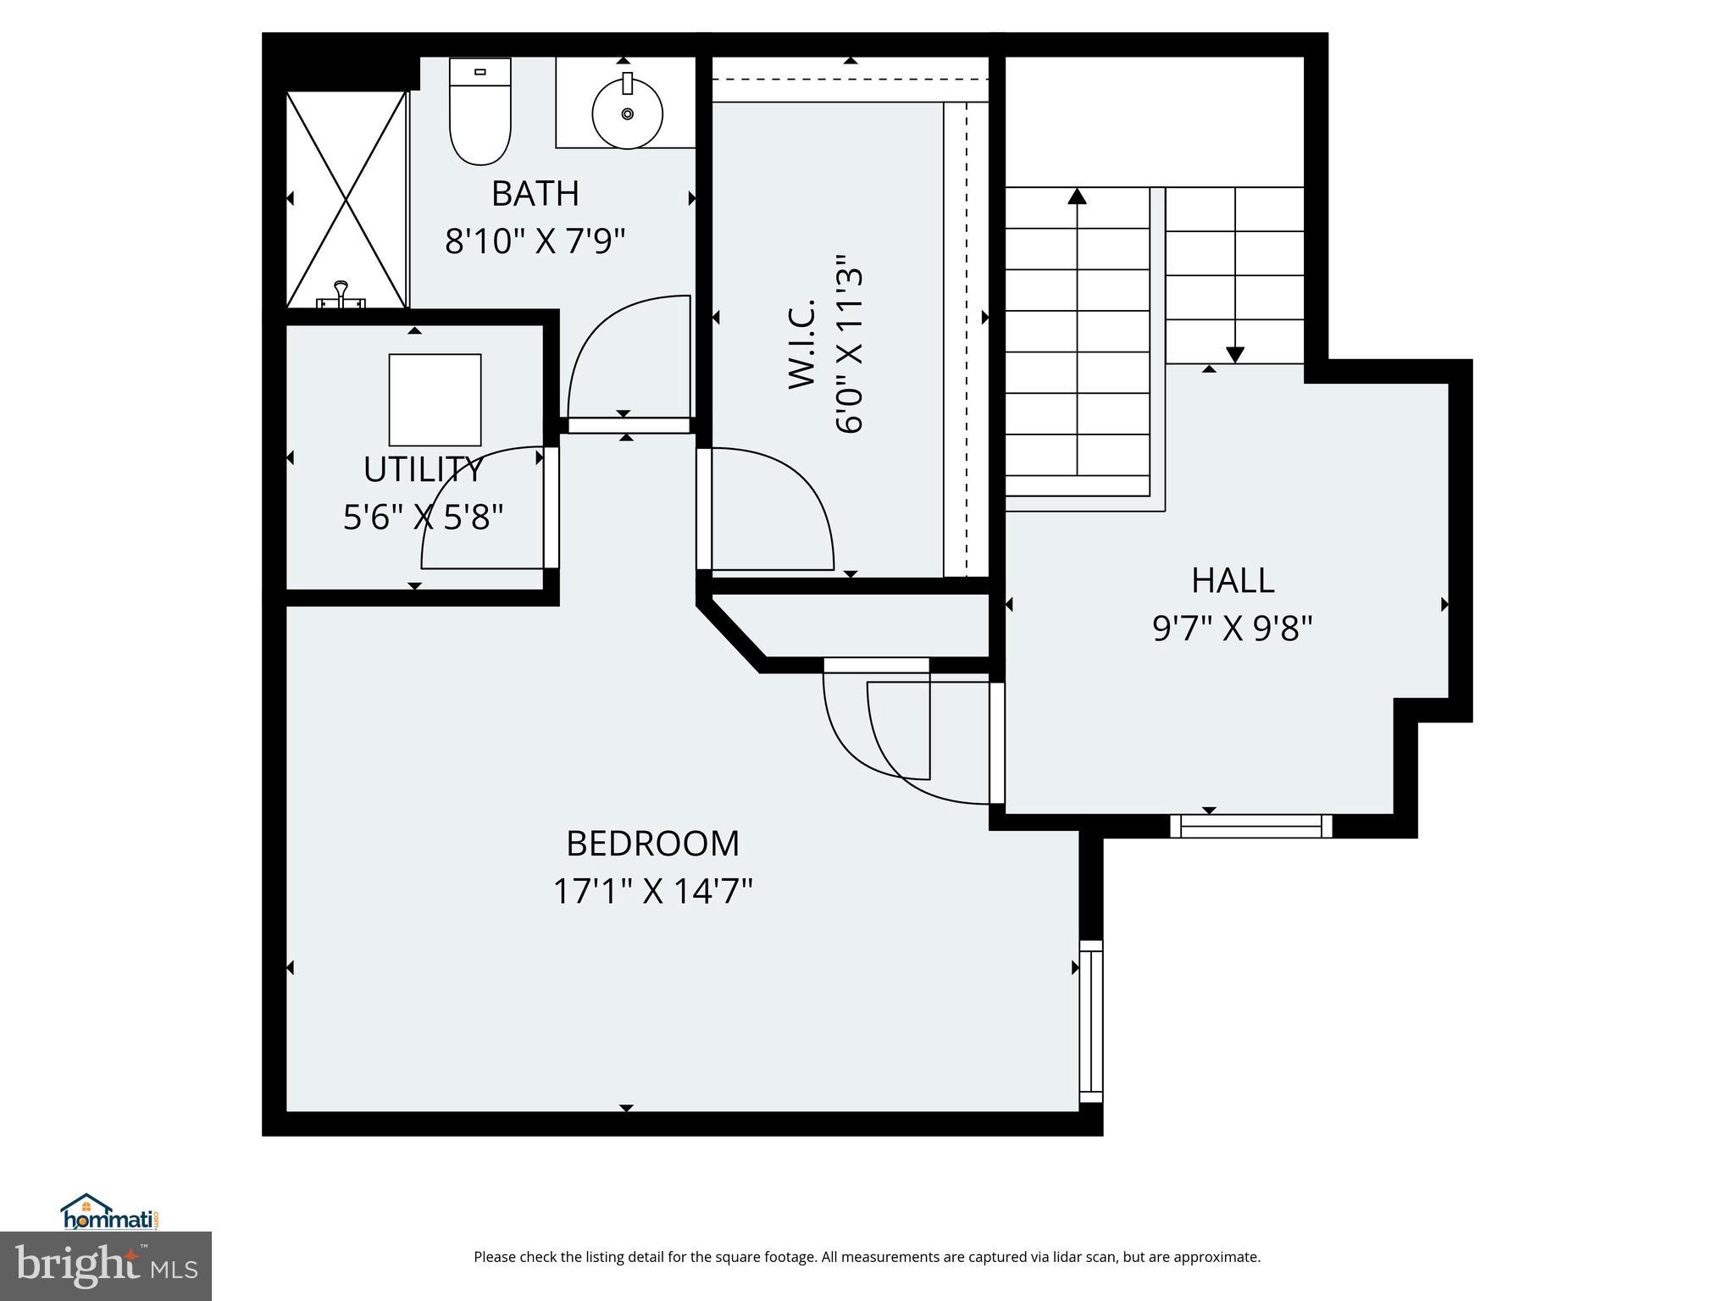
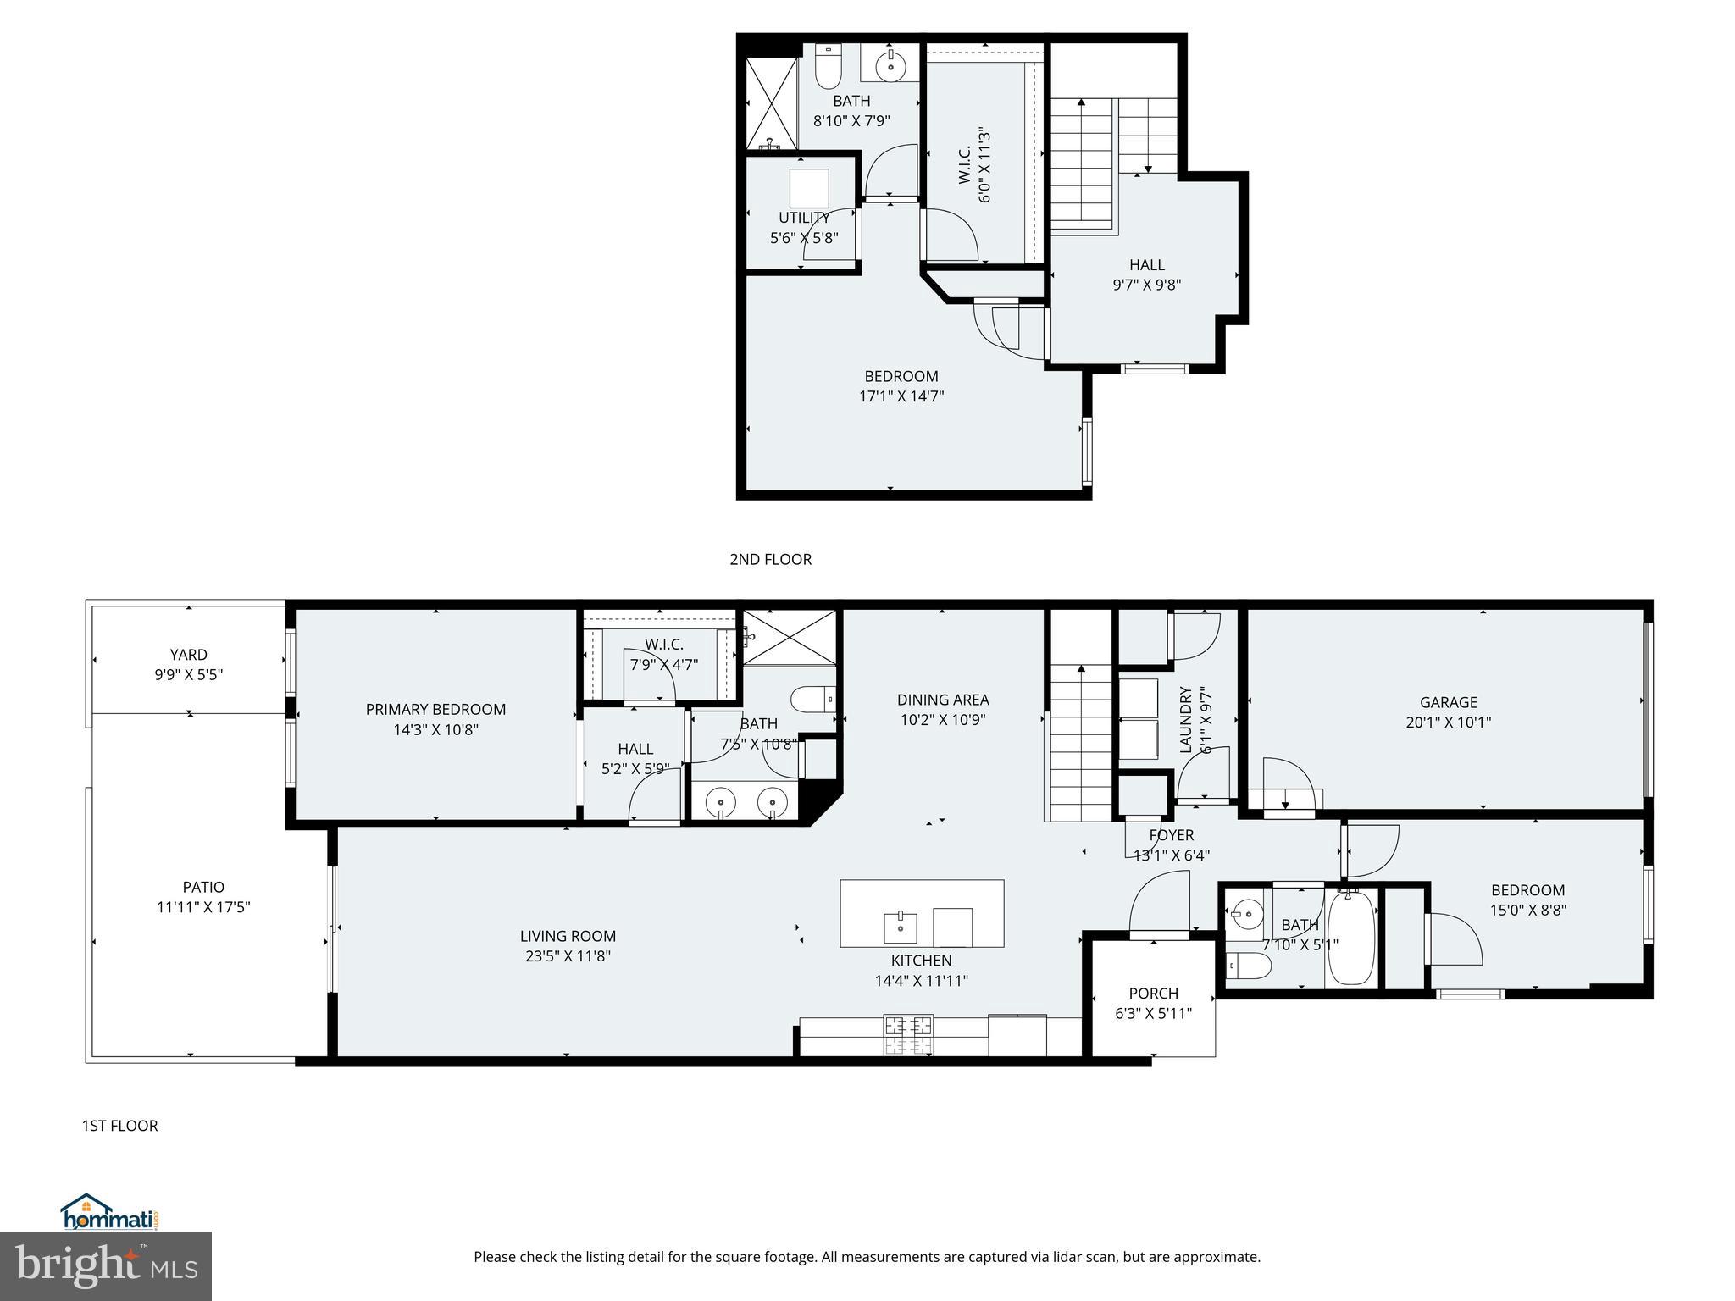
The home offers a private upstairs guest bedroom with a full bath, ideal for visitors, along with a large storage room equipped with built-in racks.  Newly painted and new carpets in main  floor bedrooms a week ago.

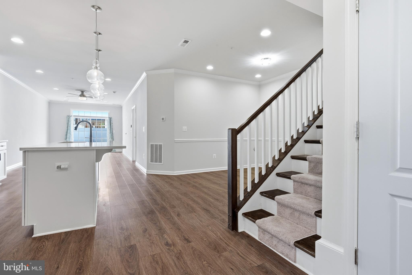
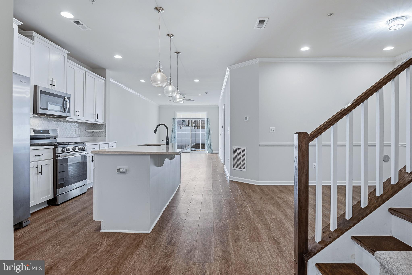
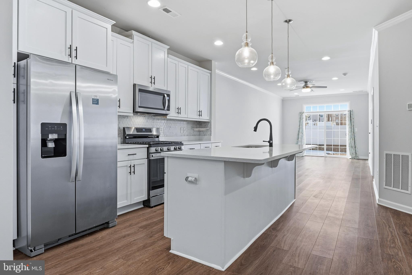
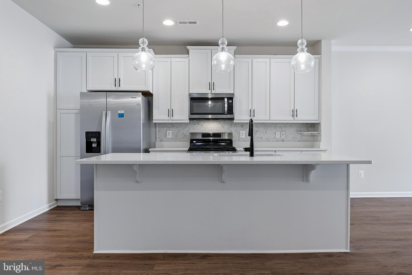
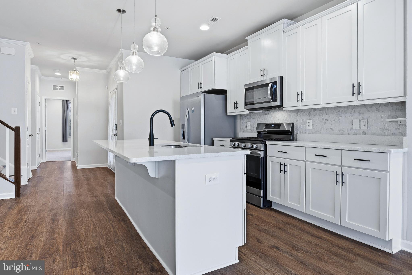
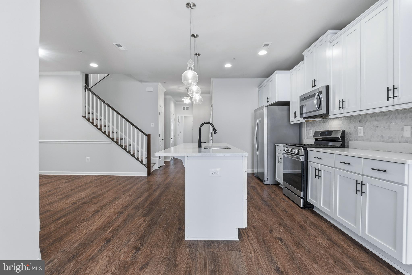
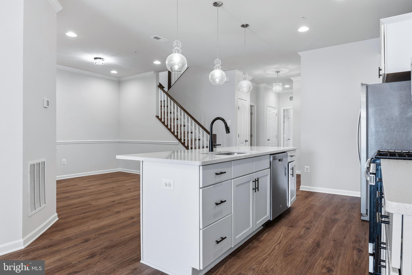
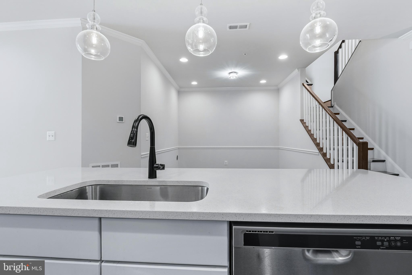
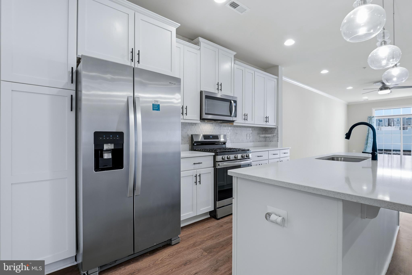
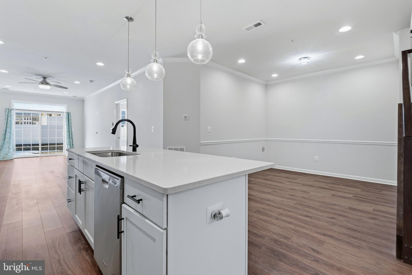
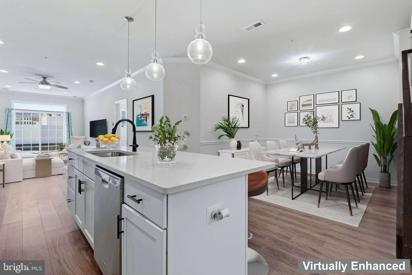
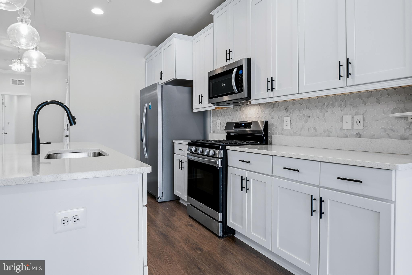
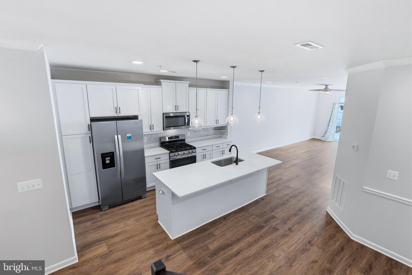
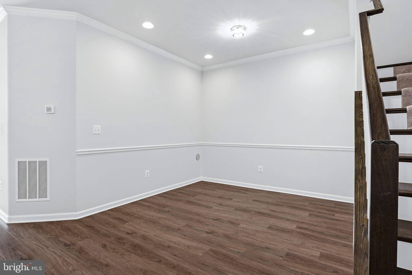
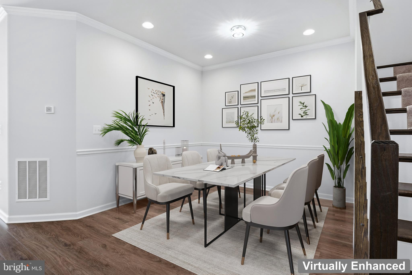
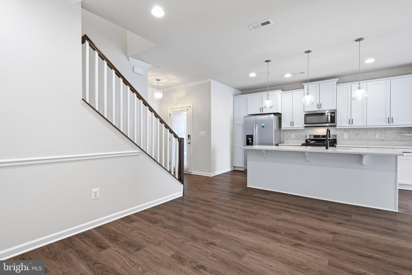
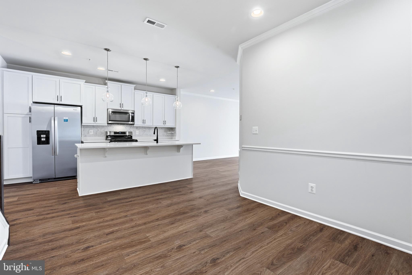
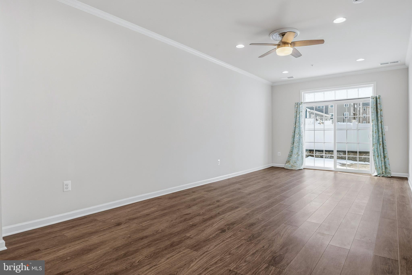
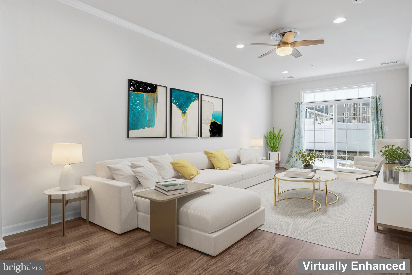
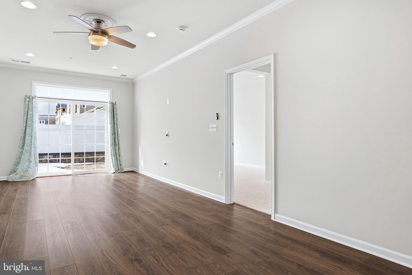
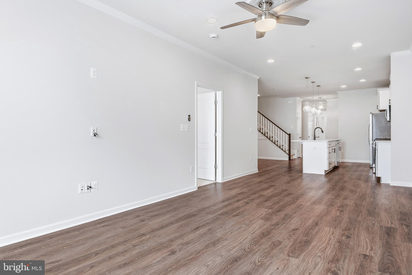
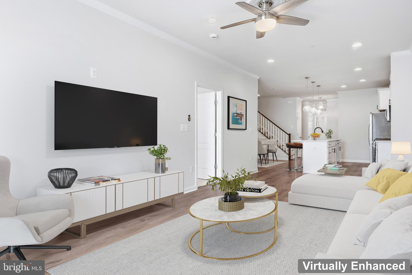
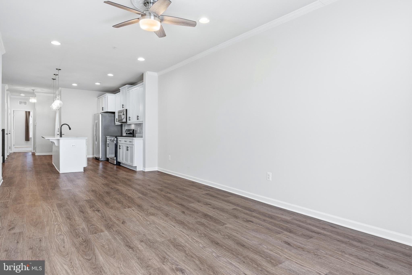
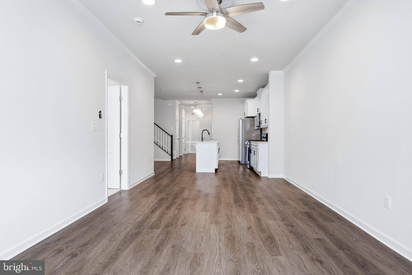
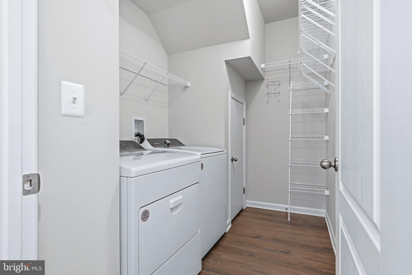
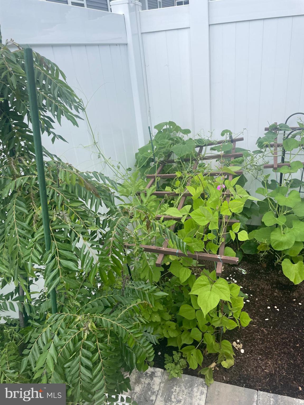
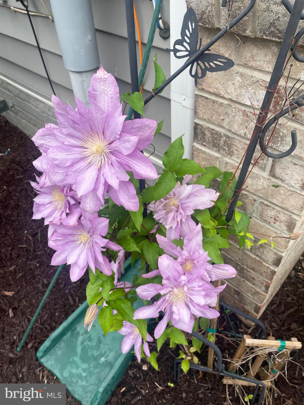
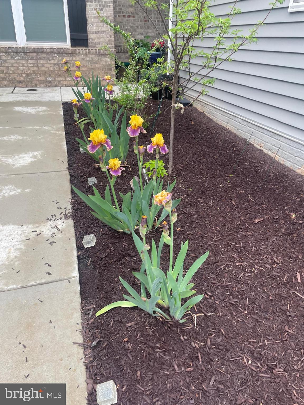
This modern Kitchen has Quartz long center island, new upgraded stove, newly added back flash, all SS appliances, Pantry, separate Laundry room with lots of racks added for more storage, special space for Dinning , , livening room with access to the gorgeous Patio  with mini garden area. 
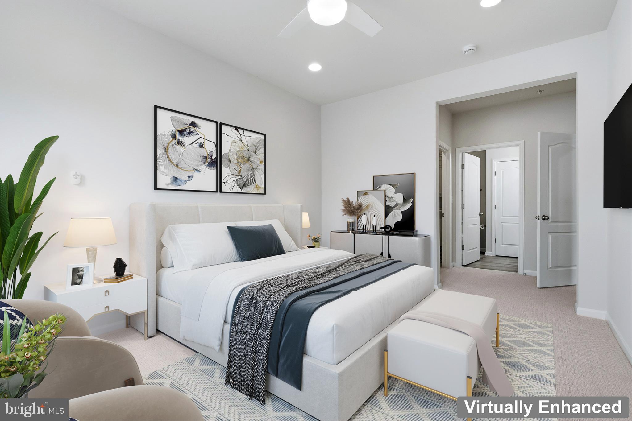
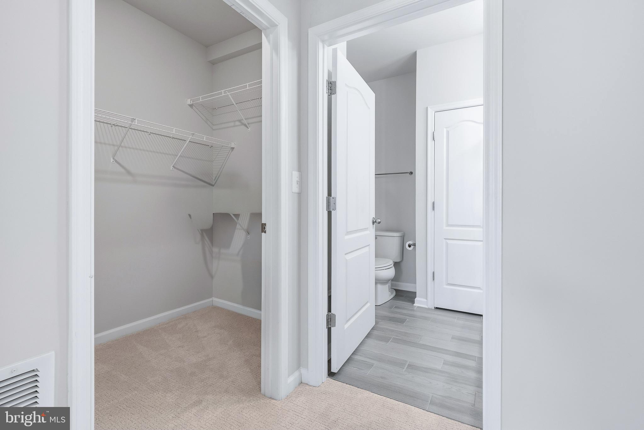
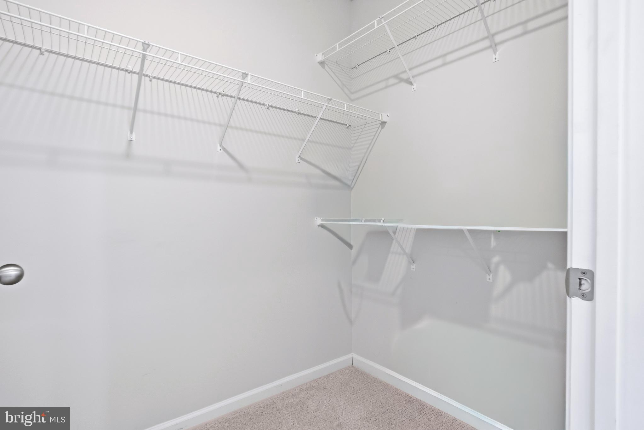
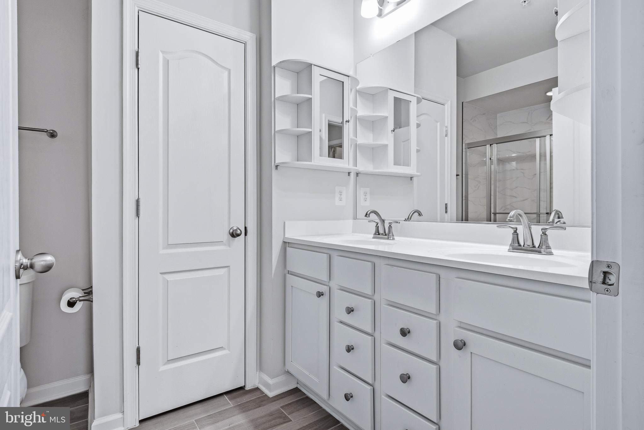
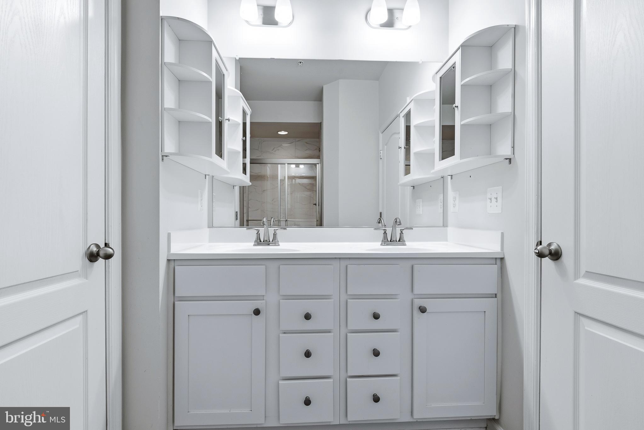
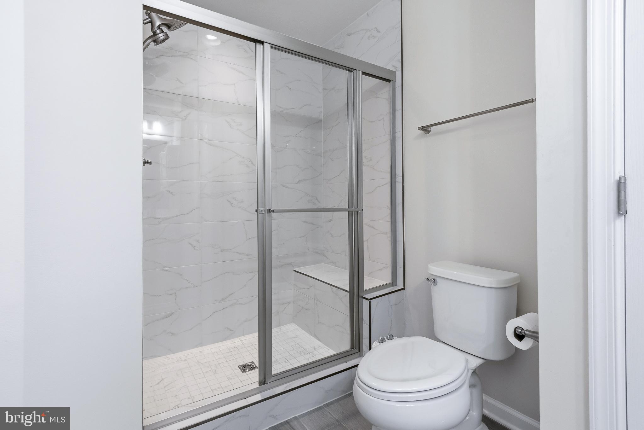
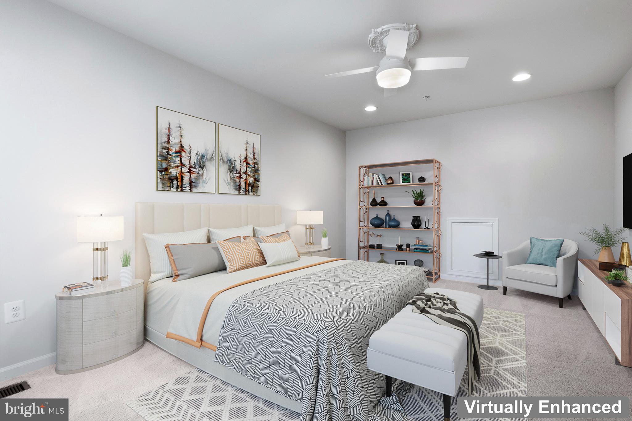
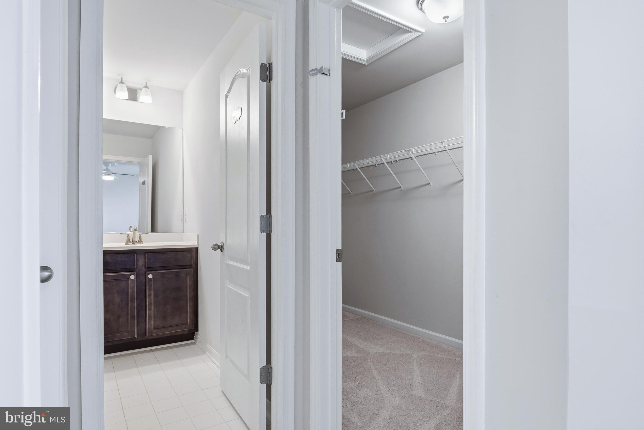
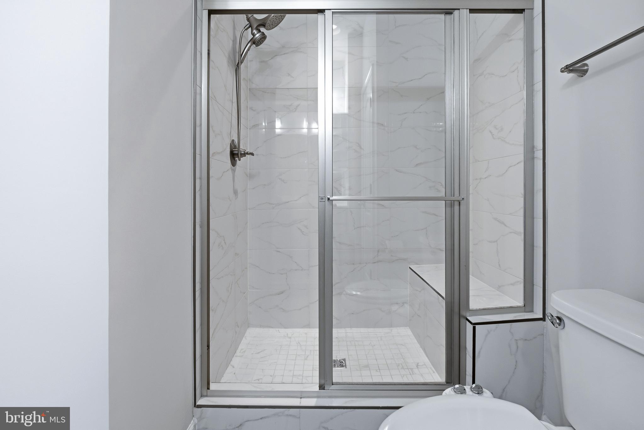
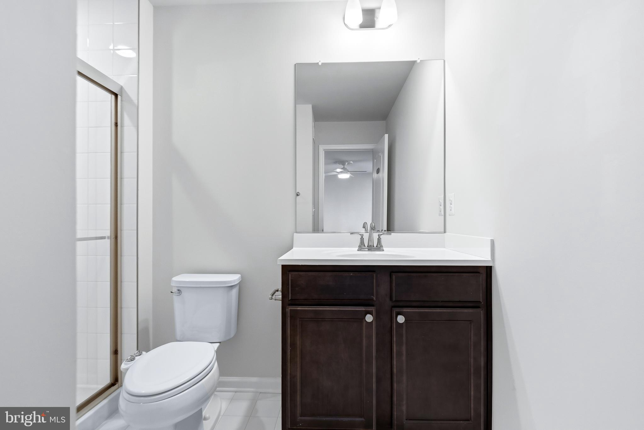
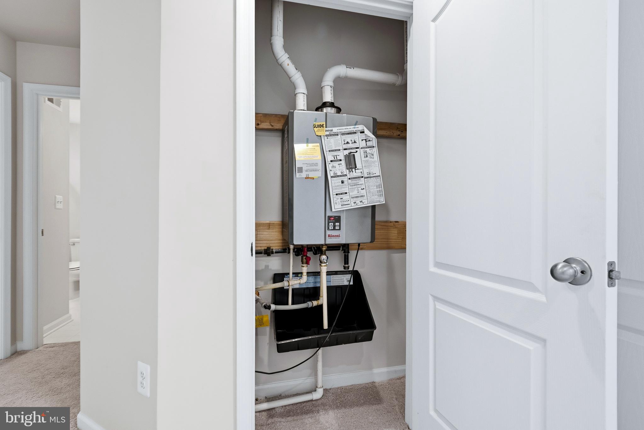
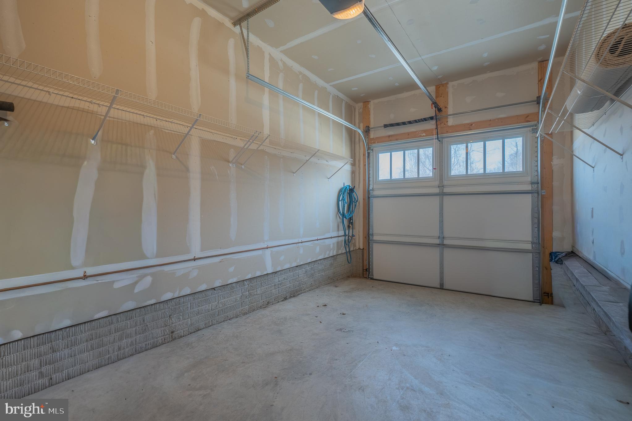
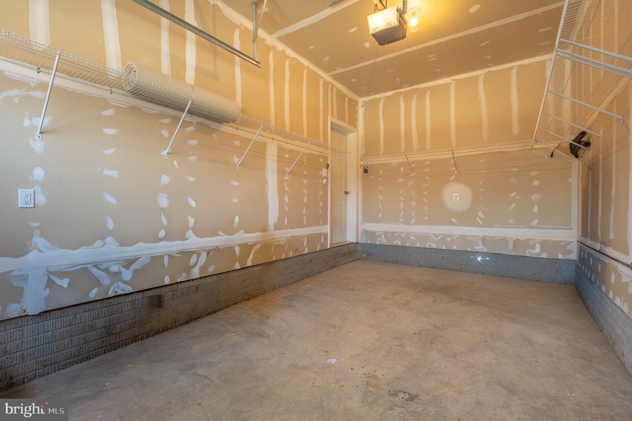
 Nice size master bedroom with walking closet, master bath room have large size med cabinet for his and hers hold lots of things.  Tankless water heater in this home keeps hot water all the time , no worry about running out of hot water !! Garage have lots of racks also  for extra  storage( this house have lots of storage all over).
 
Ceiling fans with integrated lighting and remote controls are installed in every bedroom and the living room.
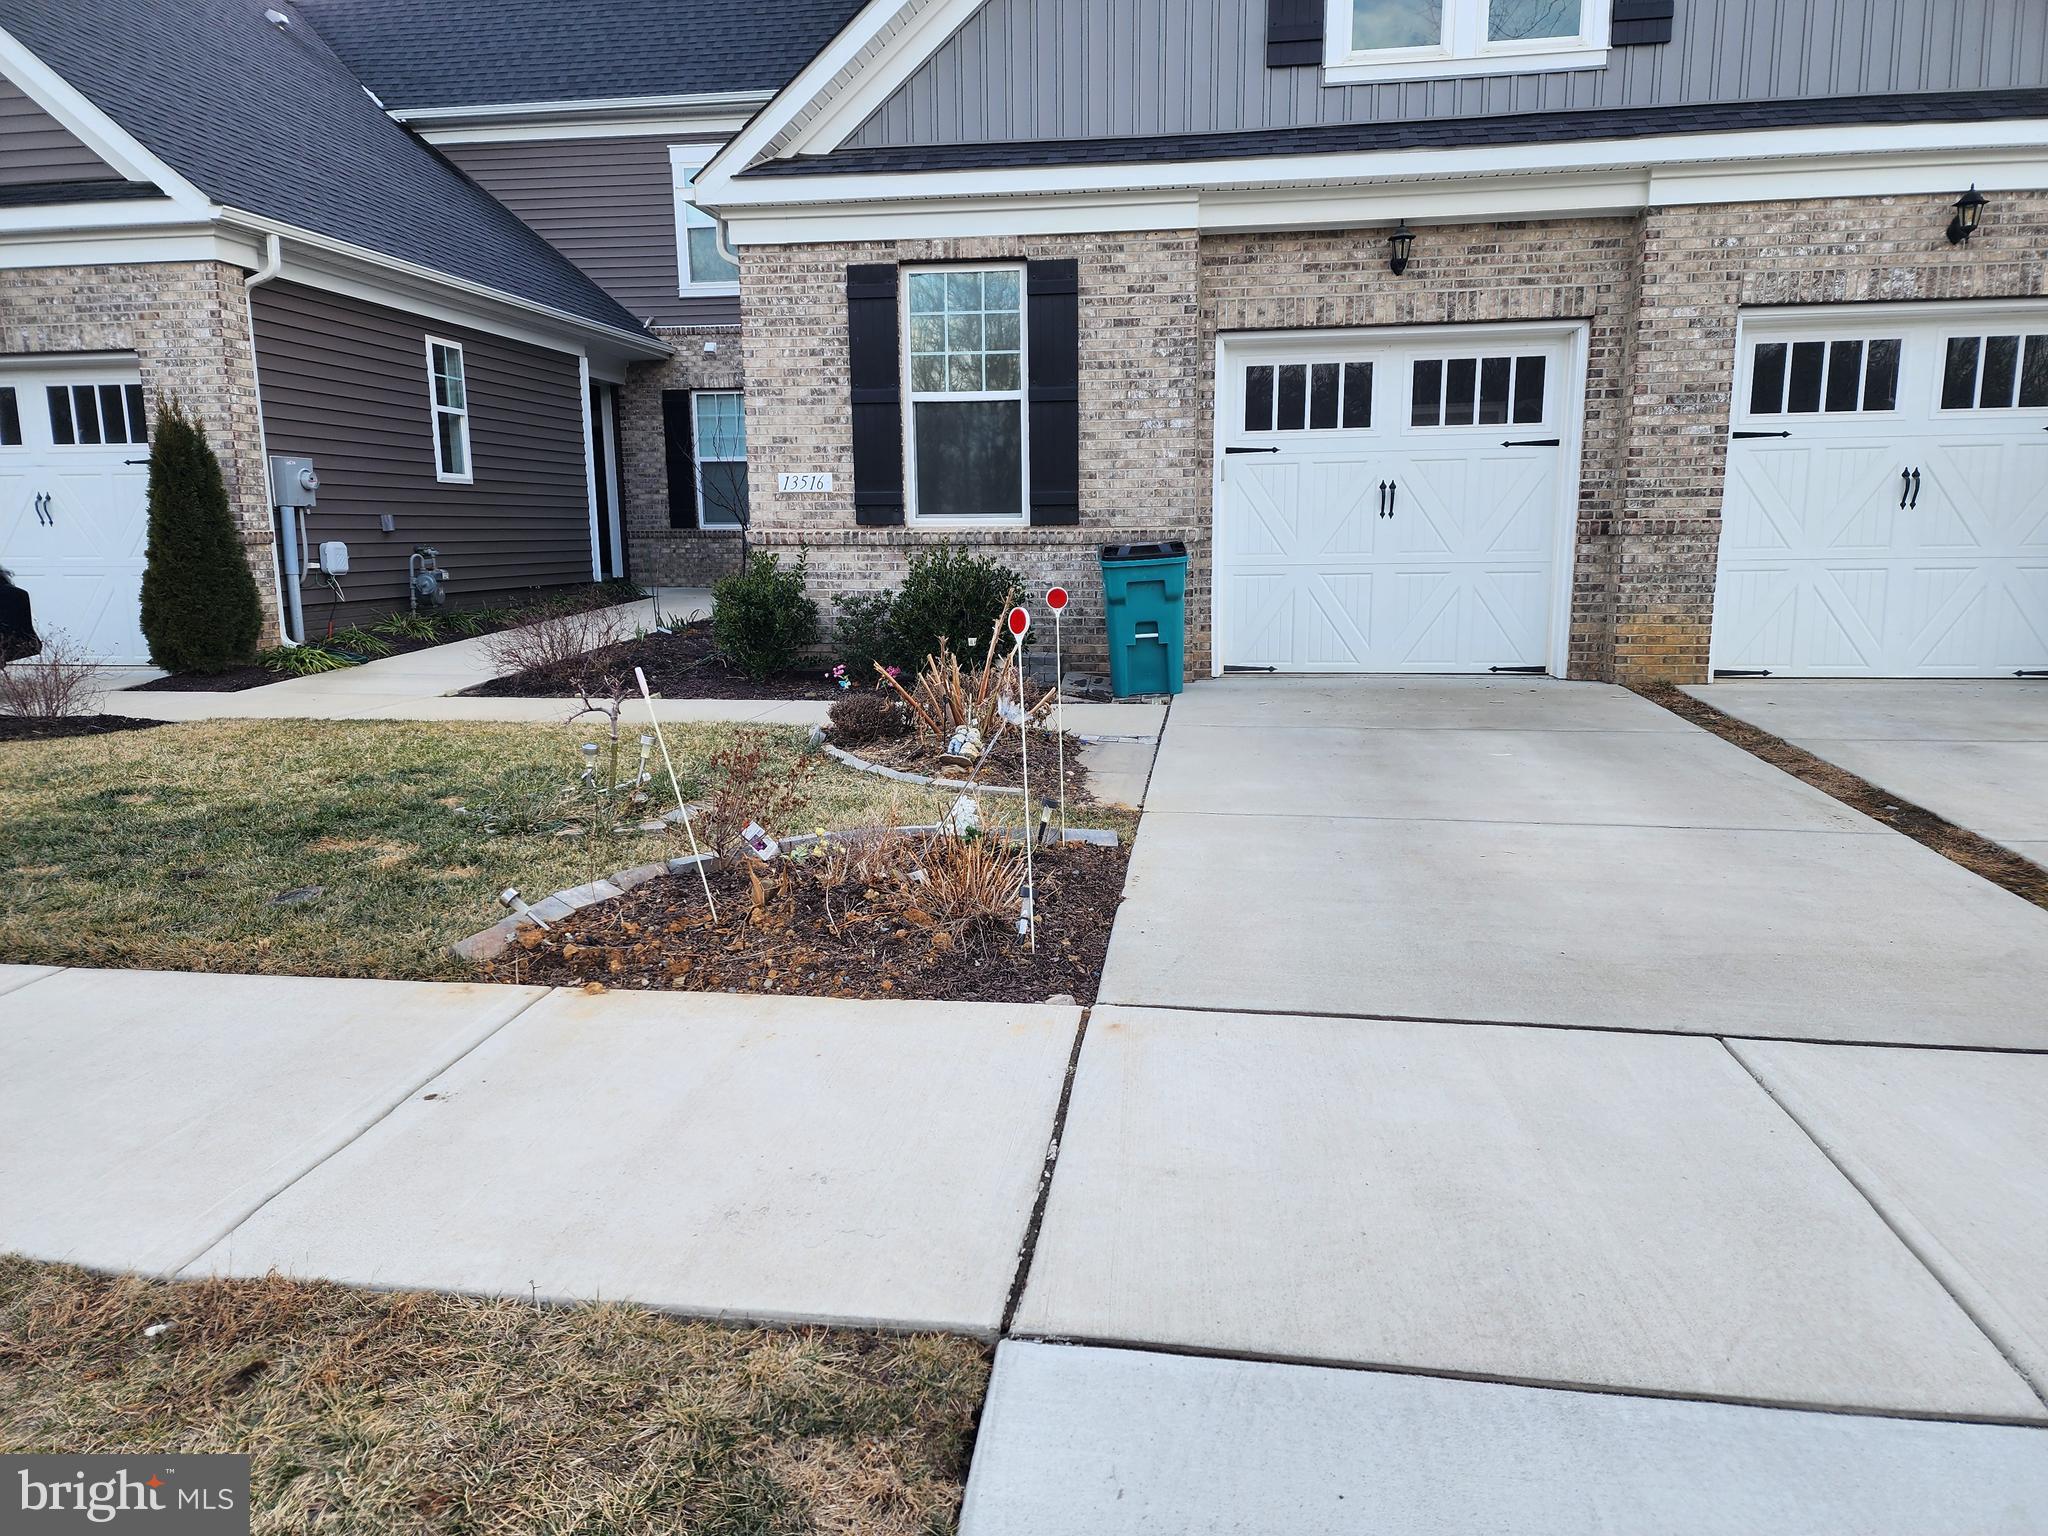
 A convenient water outlet added near the end of the garage extends via copper tubing to the garage entrance, making it easy to water front yard. 
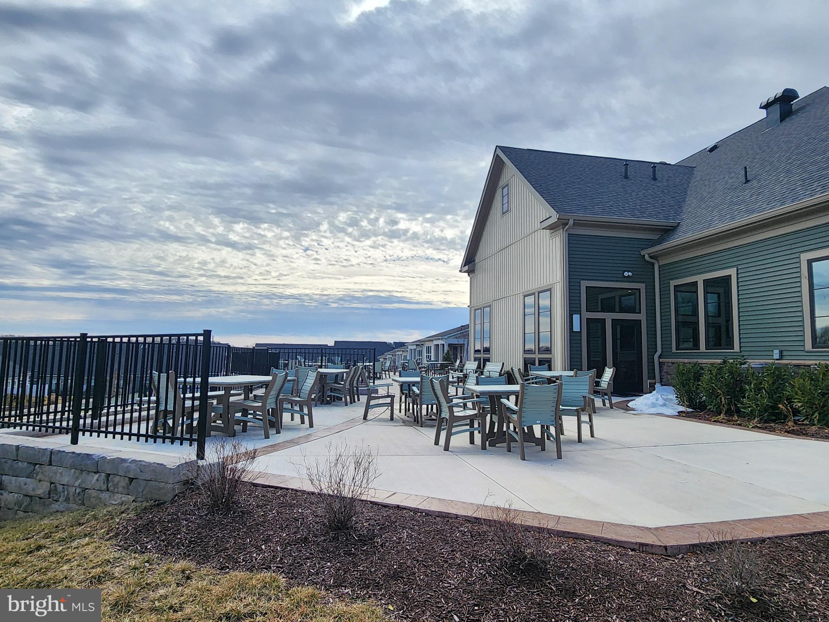
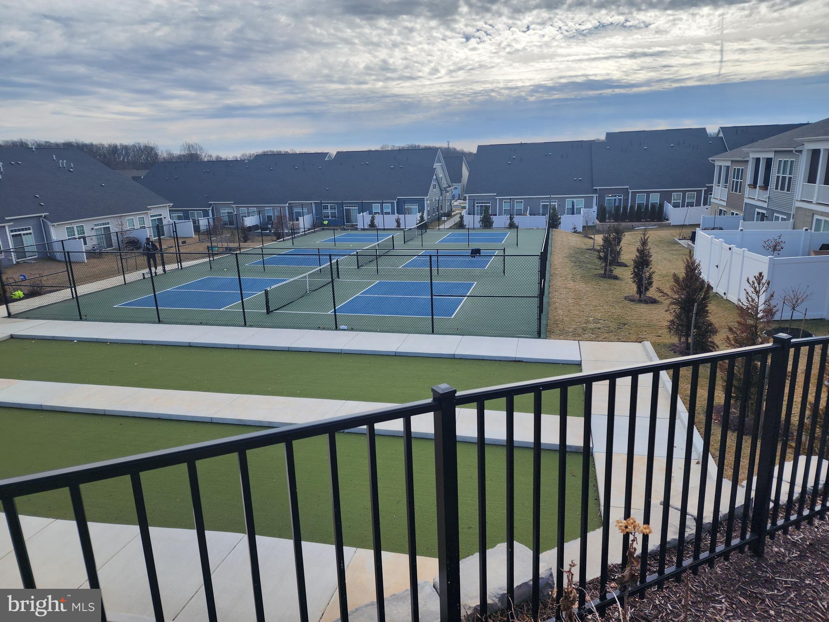
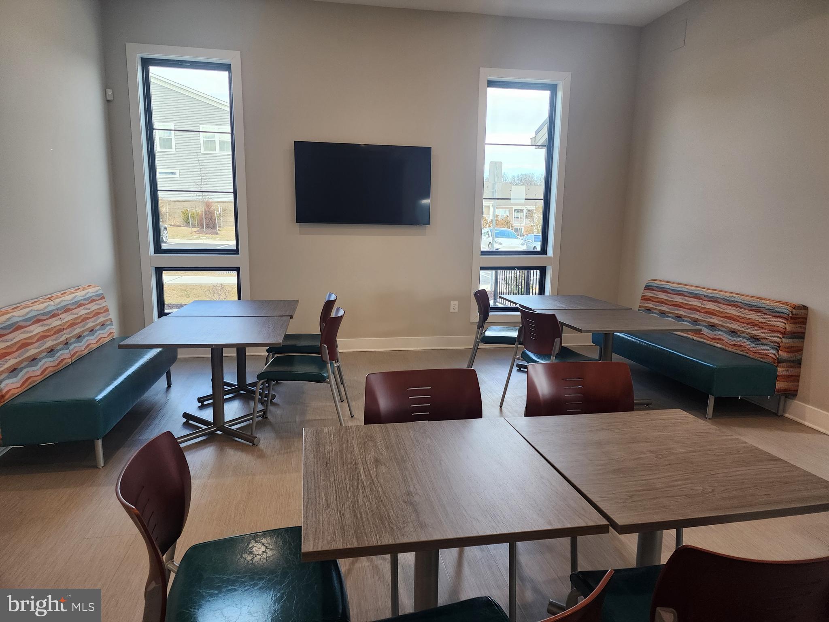
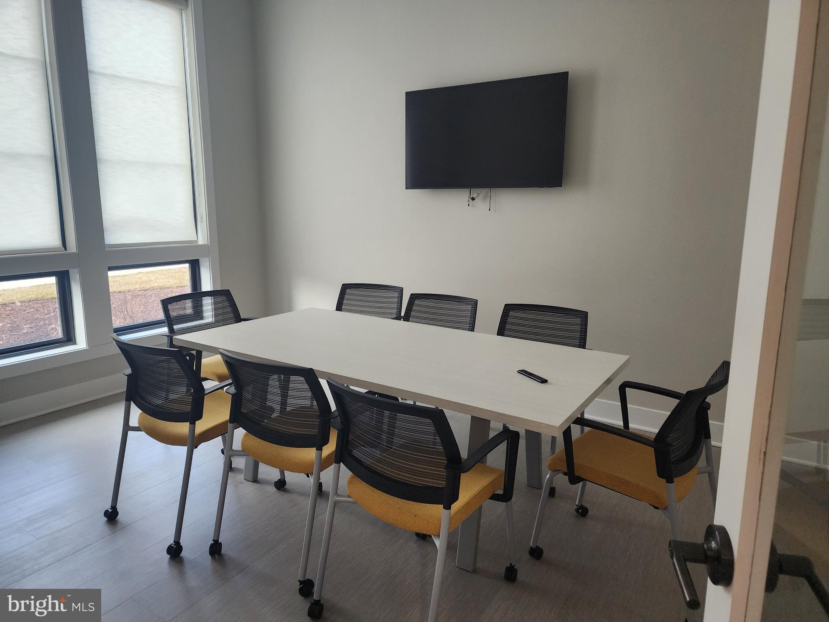
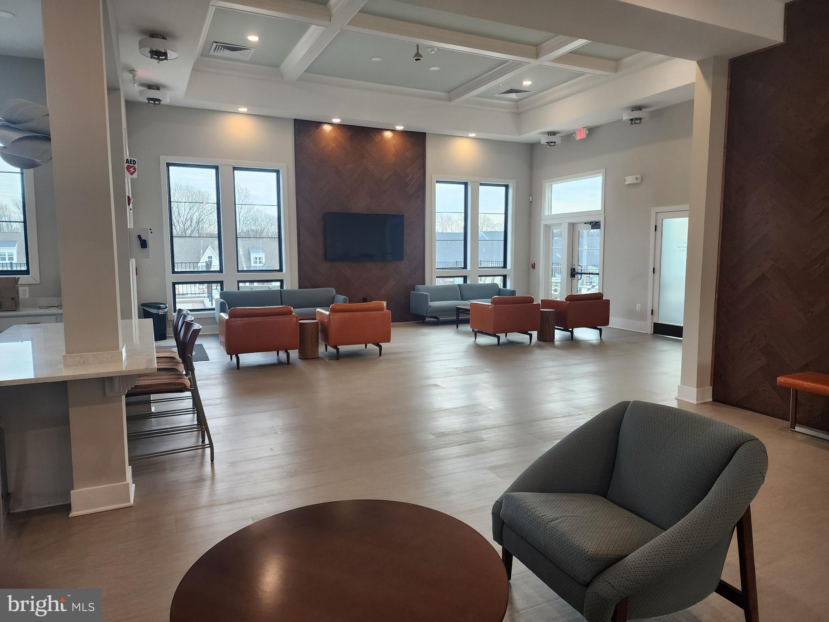
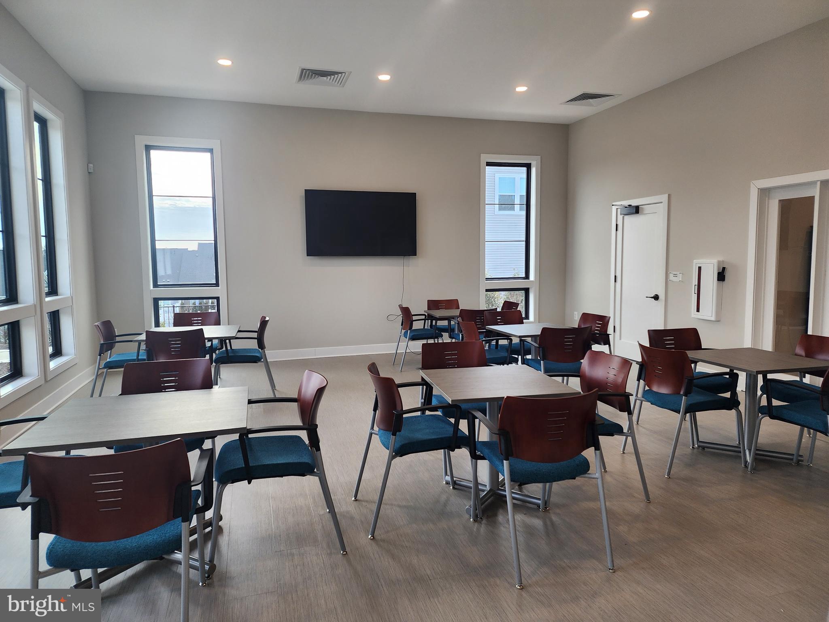
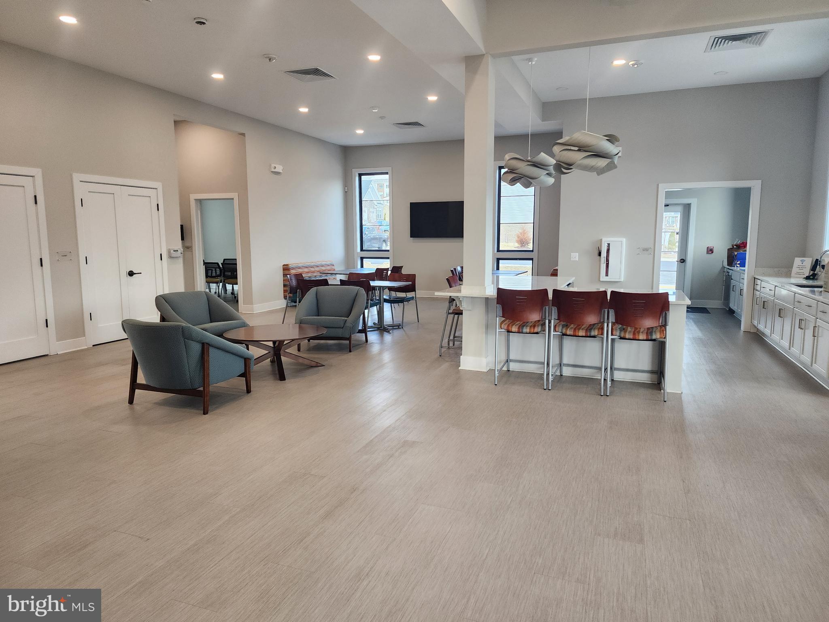
Residents enjoy exclusive access to a fitness center and clubhouse, ( very active  55+ community with lots of programs for entertainments open seven days a week. Pickleball courts, Bocce Ball courts  etc etc. 
Black Hill Regional Park is within walking distance, with quick access to I-270, MD355 and Clopper RD for an easy commute.

13516 GOLDENEYE CIRCLE

Message successfully sent.

What would you like to know?

What is 3 + 4 ?

I agree to receive email communication and understand I can unsubscribe at any time.

I agree to be contacted by Charis Realty Group via call, email, and text for real estate services. To opt out, you can reply 'stop' at any time or reply 'help' for assistance. You can also click the unsubscribe link in the emails. Message and data rates may apply. Message frequency may vary. Privacy Policy

Related Properties

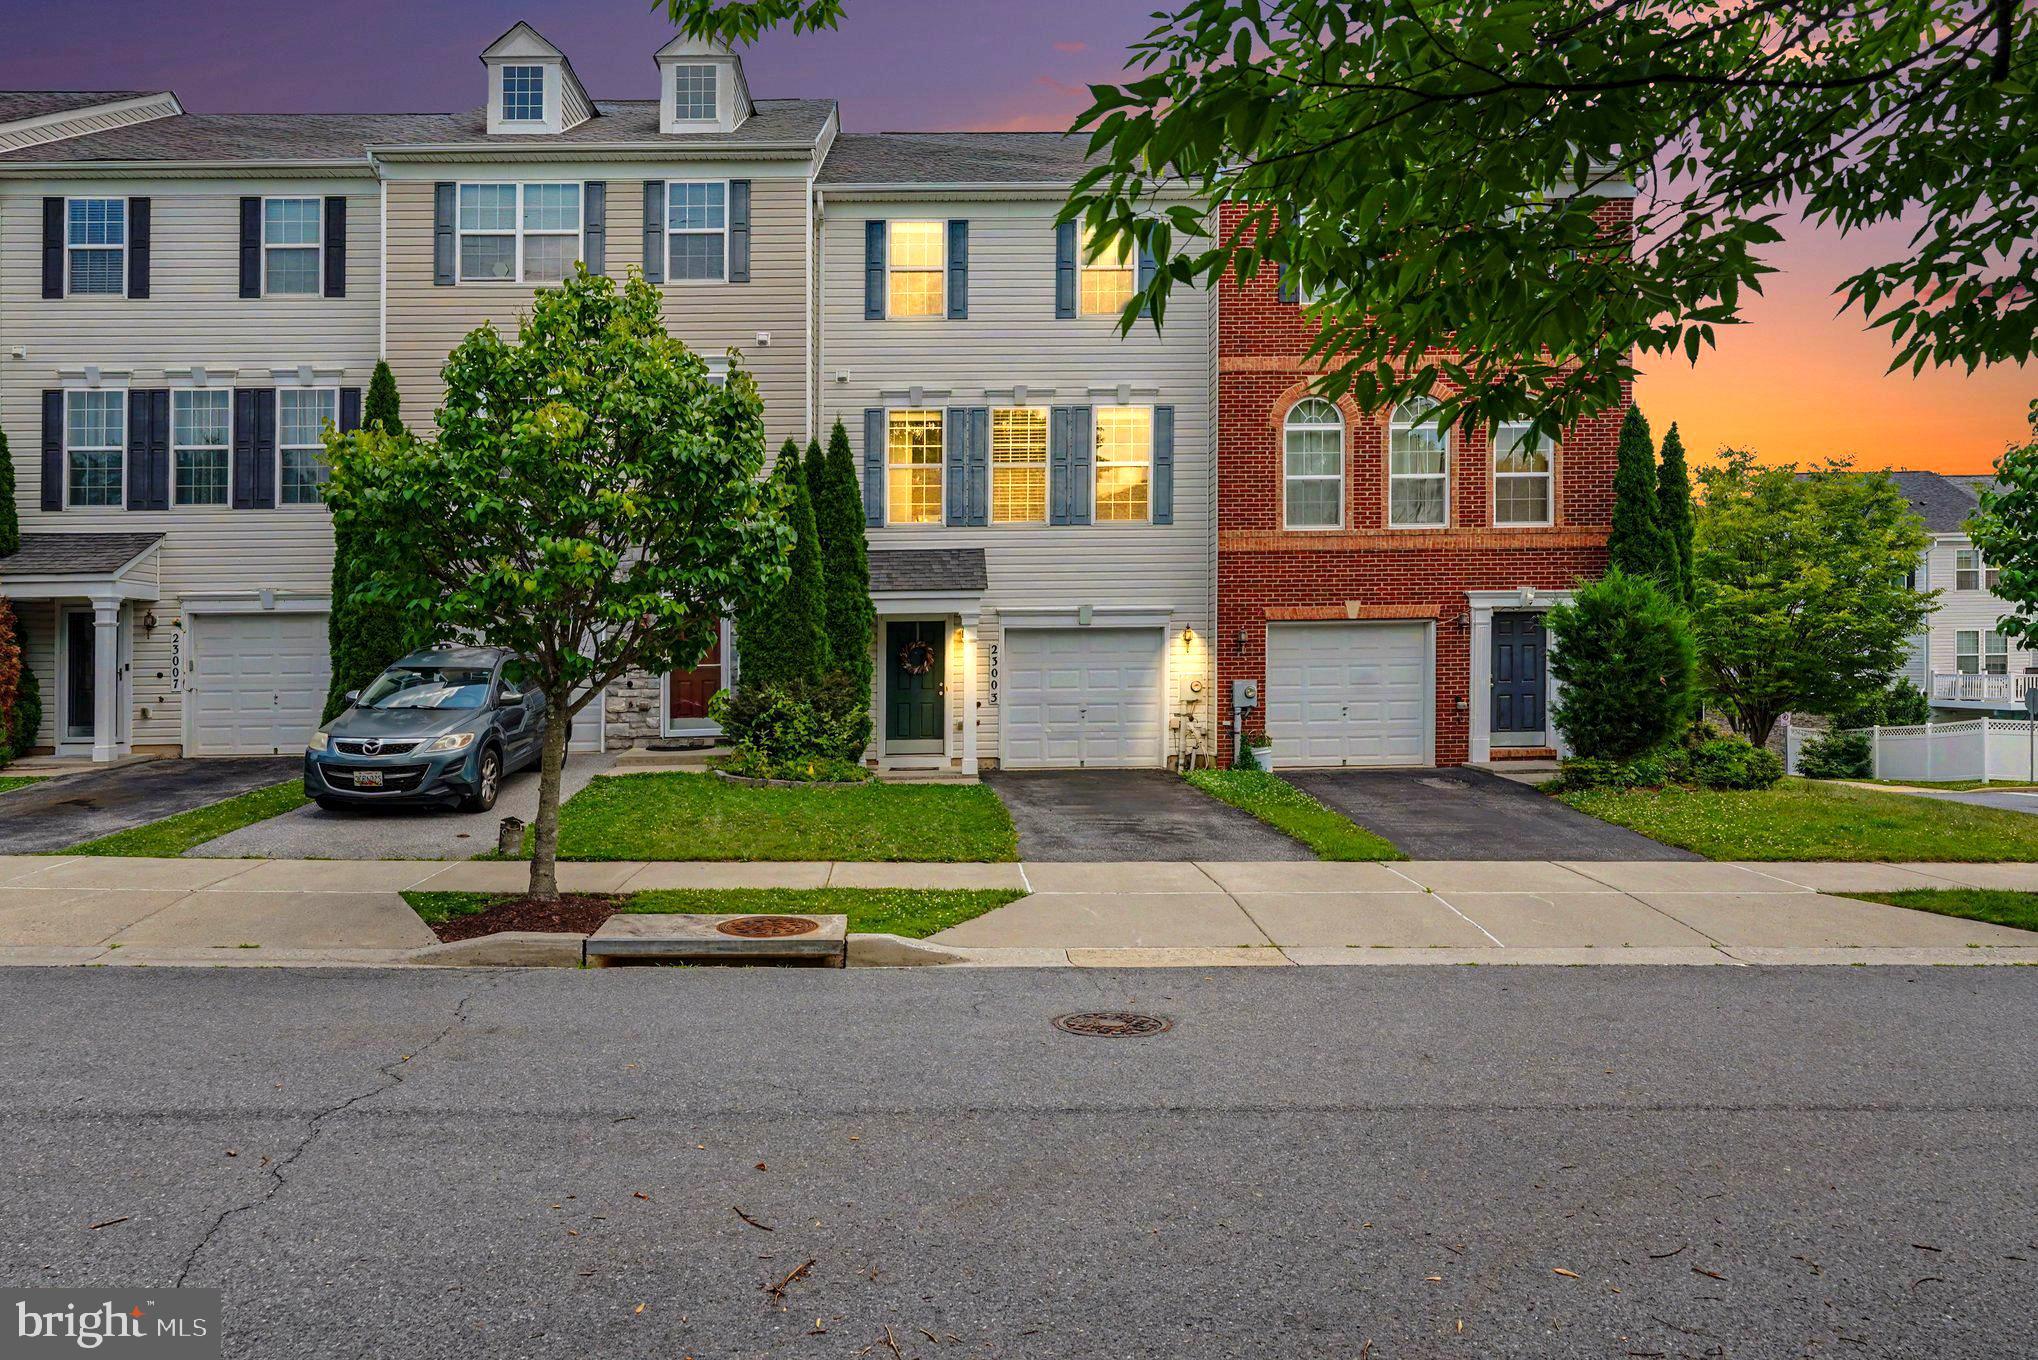
Open Sunday July 12th 1-3pm. Welcome home to this beautifully maintained three-level townhome featuring over 3 levels of thoughtfully designed living space, complete with a rare 10-foot bump-out on every level. Offering 3 bedrooms, 2 full baths, 2 half baths, and an attached one-car garage. This home combines generous living spaces with stylish updates throughout.

The home is move-in ready. The main level showcases gleaming hardwood floors, soaring 9-foot ceilings, and an open-concept layout that's perfect for both everyday living and entertaining. The spacious kitchen is appointed with granite countertops, stainless steel appliances, abundant cabinetry, and overlooks the dining area, which opens to an oversized wraparound composite deck—an ideal space for outdoor dining, relaxing, or hosting friends and family.

Upstairs, the expansive primary suite serves as a private retreat with dramatic 12-foot vaulted ceilings, a walk-in closet, and an en-suite bath featuring dual vanities, a separate shower, and a soaking tub perfectly positioned beneath a window for natural light. Two additional generously sized bedrooms and a full hall bath complete the upper level.

The finished lower level offers exceptional flexibility with durable upgraded flooring, a spacious recreation room, a convenient half bath, laundry area, additional storage beneath the stairs, and direct access to both the garage and backyard. Storage shed to store items. 


Residents enjoy an impressive array of community amenities, including a clubhouse, two swimming pools, playgrounds, walking trails, soccer and softball fields, and multiple recreation areas. The location is equally impressive, with Harris Teeter, restaurants, shops, schools, and everyday conveniences all within walking distance. Commuters will appreciate easy access to I-270, I-70, I-495, and the nearby Clarksburg Premium Outlets.

Lovingly maintained and thoughtfully updated, this exceptional home offers the perfect combination of space, comfort, convenience, and community. Offers Due Tuesday July 14th at 12 noon
#MDMC2243872

CLARKSBURG

23003 HEATH ASTER WAY

3 Beds

2 Baths

2,332 Sq.Ft.

$625,000

MLS#: MDMC2243872
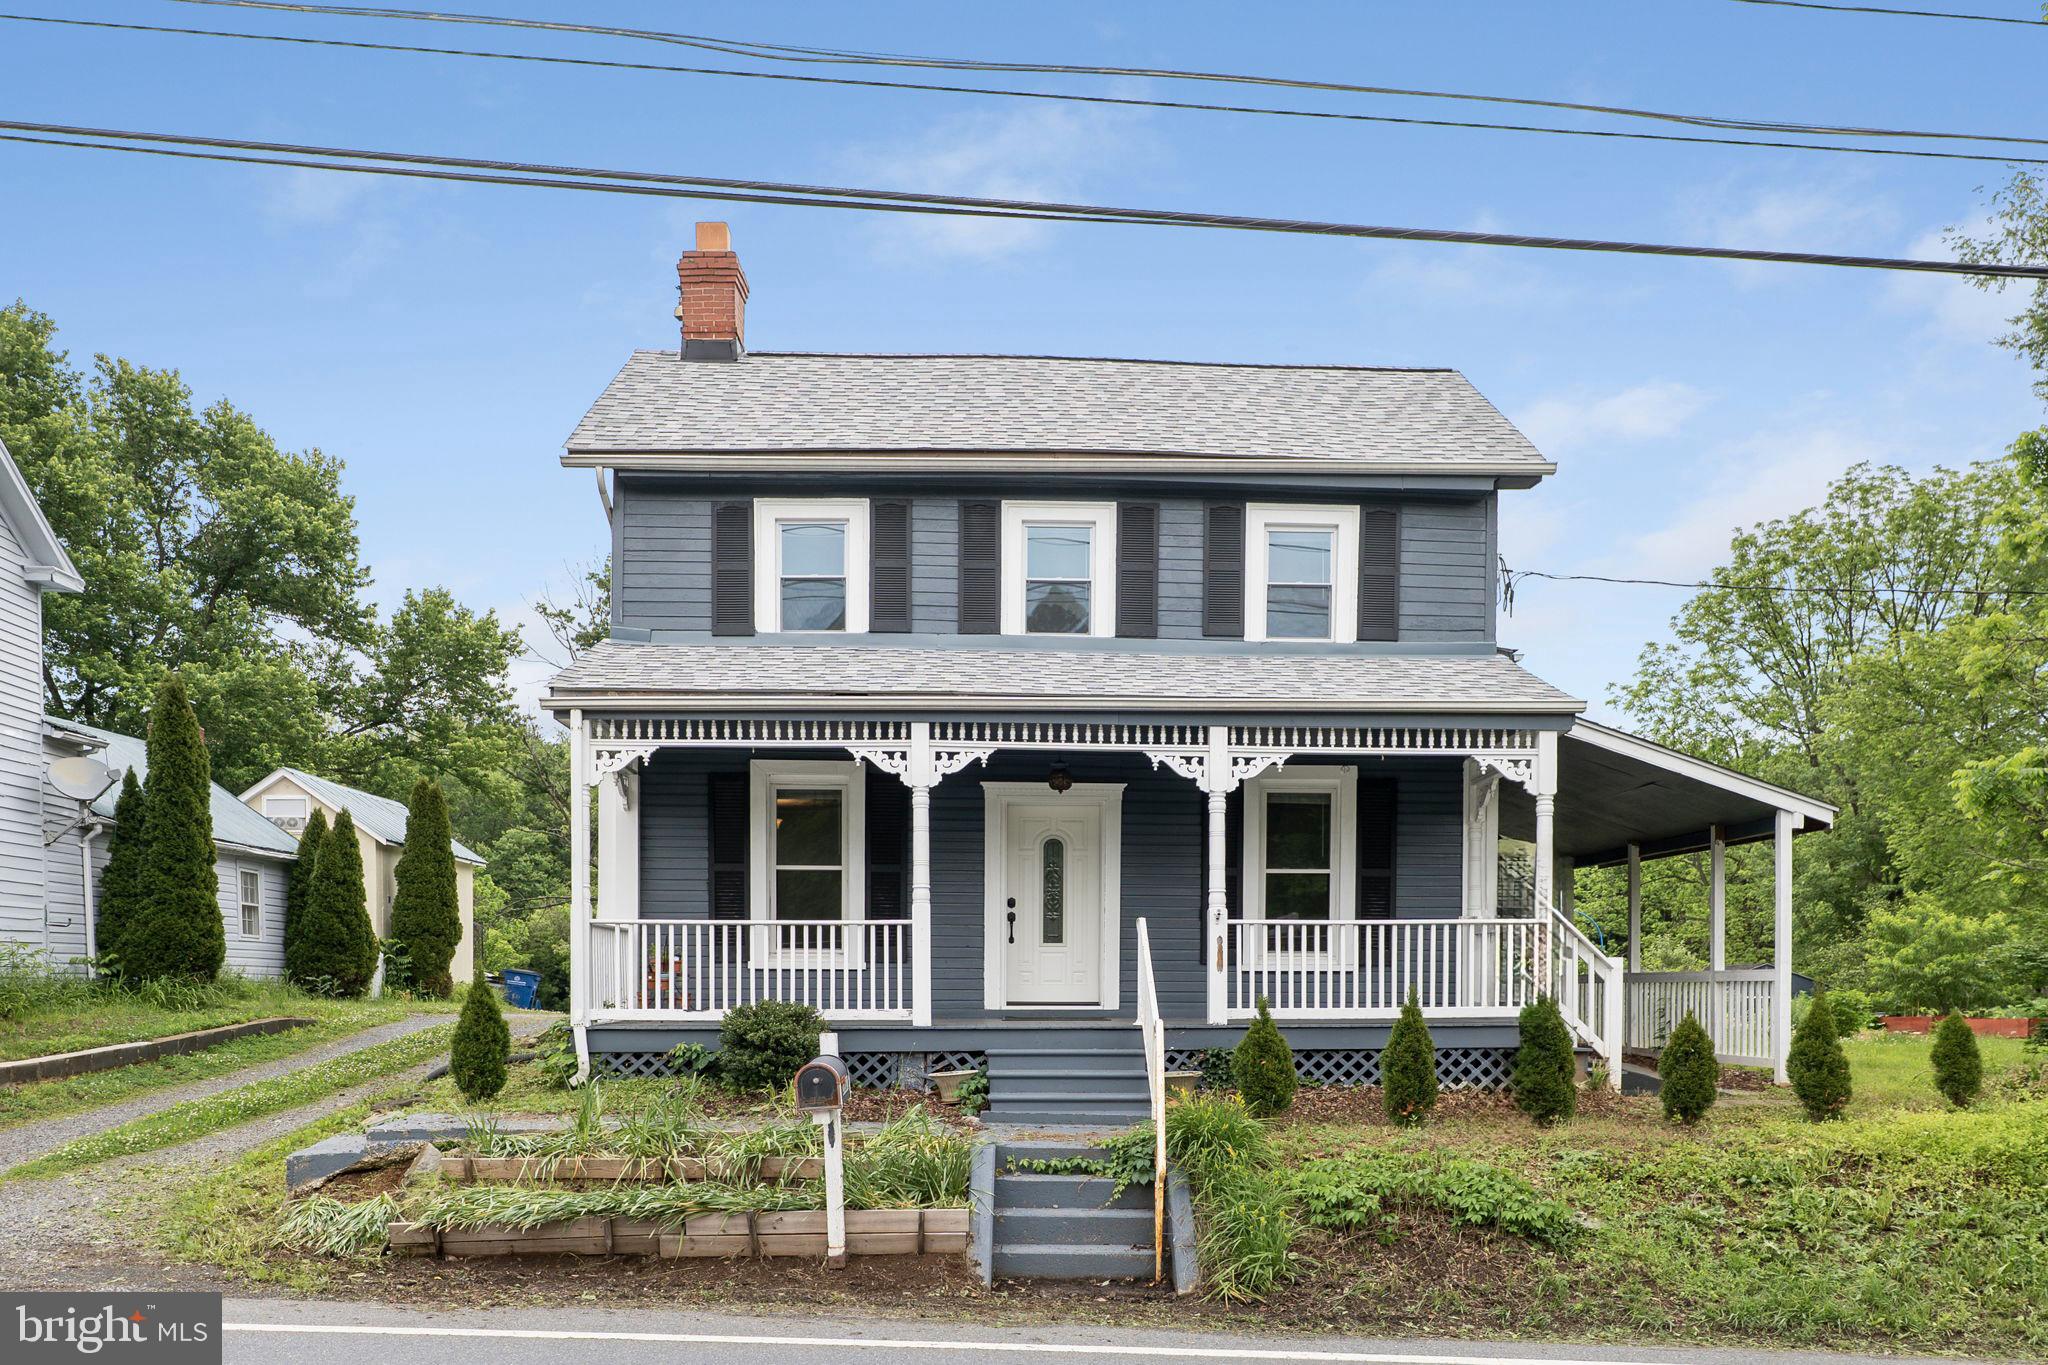
Welcome to this beautifully renovated Victorian, originally built in 1890 and thoughtfully updated in 2020, where timeless character meets modern convenience. Offering 3 bedrooms, 3 full bathrooms, and a traditional floor plan, this home provides a wonderful balance of historic charm and functional living.

The updated eat-in kitchen features upgraded countertops, stainless steel appliances, and ample cabinet space, making it ideal for everyday living and entertaining. A formal dining room offers the perfect setting for gatherings, while the breakfast area and beautiful bay windows fill the home with abundant natural light.

The fully finished basement provides flexible living space that can be tailored to your needs-whether it's a recreation room, home office, fitness area, or guest space. For added peace of mind, the home also features a BRAND-NEW WATER HEATER.

Situated on a picturesque 0.9-acre lot, the property backs to mature trees, offering a scenic backdrop to enjoy from the spacious deck or charming front porch. The landscaped yard provides plenty of room for outdoor enjoyment, while two storage sheds offer additional space for tools, equipment, or hobbies. A driveway with parking for up to four vehicles adds everyday convenience.

Conveniently located in the Hyattstown area of Clarksburg, this home offers easy access to parks, shopping, dining, commuter routes, and other local amenities while providing the charm and character of a historic home with the benefits of modern updates.

Don't miss this unique opportunity to own a beautifully restored Victorian on nearly an acre with thoughtful renovations, versatile living spaces, and updates designed for today's lifestyle.
#MDMC2236294

CLARKSBURG

26001 FREDERICK ROAD

3 Beds

3 Baths

2,541 Sq.Ft.

$574,999

MLS#: MDMC2236294
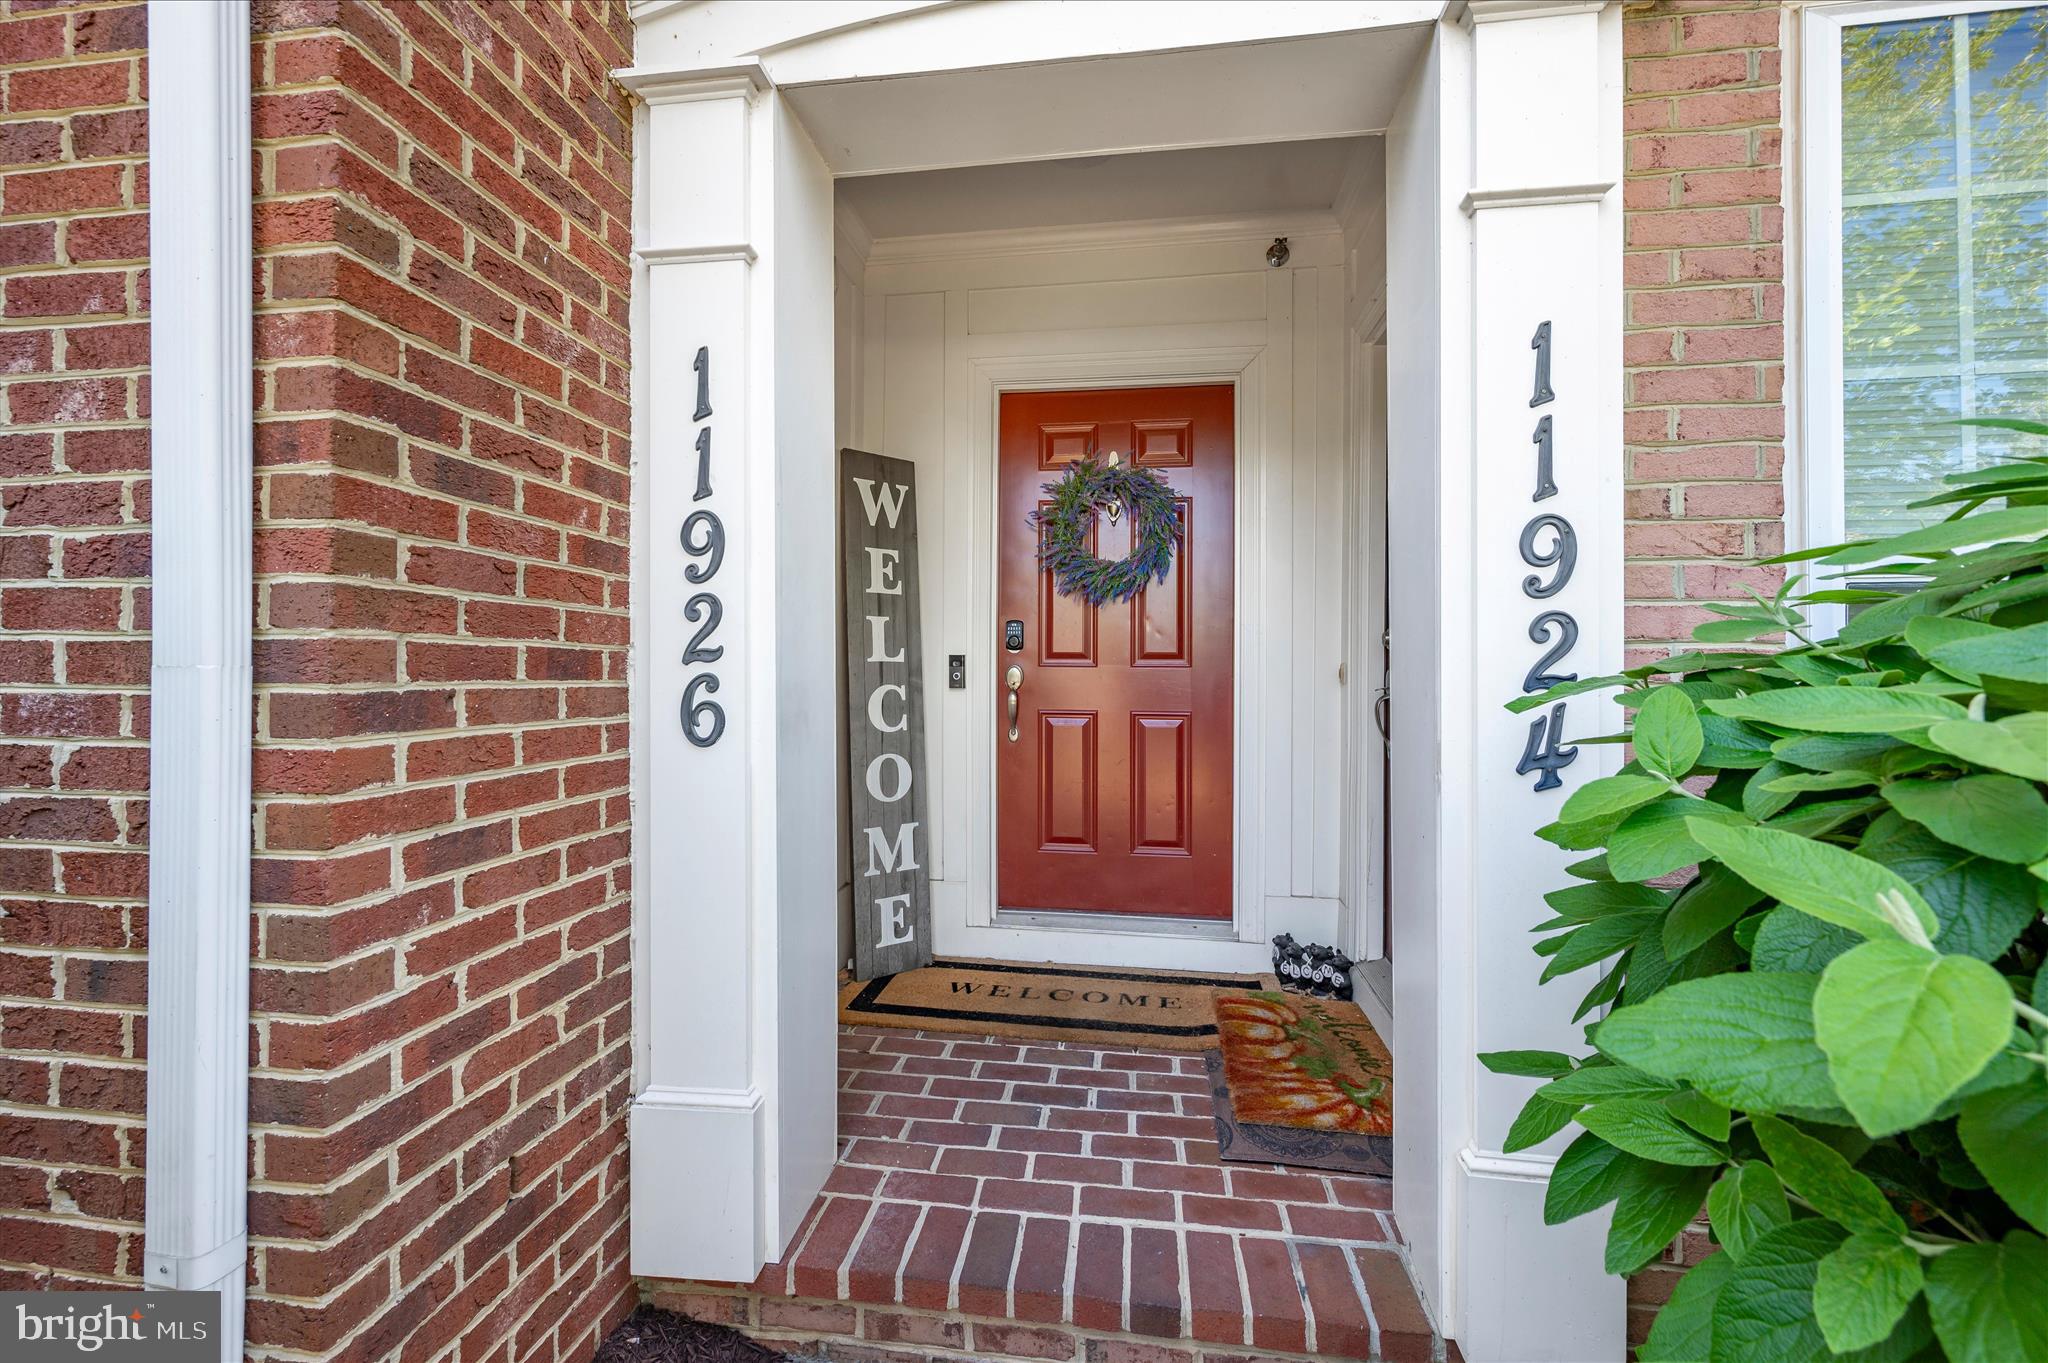
Welcome home to this beautifully maintained 3-bedroom, 2.5-bath townhouse condo in the sought-after Arora Hills community of Clarksburg. Enter through the ground-level foyer and head upstairs to the main living level, where you’re greeted by a spacious, light-filled great room. This open-concept area offers flexible living and dining space, along with a perfect nook for a home office. A convenient half bath is also located on this level. The main level continues with a well-appointed kitchen featuring table space, a large island, and ample cabinetry. Adjacent to the kitchen is a generous family room with an electric fireplace—ideal for relaxing or entertaining. Step outside through the sliding doors to a private deck, perfect for enjoying your morning coffee or evening unwind. On the 2nd level you’ll find three bedrooms and two full bathrooms. The spacious primary suite includes a large walk-in closet and an en-suite bath with dual vanities, a soaking tub, and a separate shower. This level also offers a laundry closet and two additional bedrooms that share a full hall bath. Arora Hills is an amenity-rich community offering a clubhouse, playgrounds, swimming pools, walking paths, and more. Ideally located, this home is just minutes from shopping Centre, Montgomery College, restaurants, and I-270. Come see everything this wonderful home and community has to offer!
#MDMC2232218

CLARKSBURG

11926 LITTLE SENECA PARKWAY 2472

3 Beds

2 Baths

2,611 Sq.Ft.

$489,999

MLS#: MDMC2232218
Welcome to this beautifully maintained end-unit condo townhouse in the highly desirable Arora Hills community! This bright and airy home offers an open-concept layout with abundant natural light, 2 spacious bedrooms, 2 full baths, 1 half bath, and an attached 1-car garage.

The main level features bamboo flooring, a spacious living and dining area, ceramic tile flooring in the kitchen, and a cozy electric fireplace that adds warmth and charm to the living space. Upstairs, you’ll find generously sized bedrooms plus a versatile loft area with balcony access — perfect for a home office, reading nook, exercise area, or additional lounge space.

The thoughtfully designed layout combines comfort and functionality, while the end-unit location provides extra windows and enhanced privacy. Enjoy all the amenities Arora Hills has to offer, including community pool, clubhouse, playgrounds, walking trails, and recreation facilities. Located within the sought-after Montgomery County Public Schools cluster.

Conveniently located near shopping, dining, parks, and major commuter routes including I-270, this home also offers easy access to multiple nearby bus routes connecting to Shady Grove Metro Station and surrounding areas, providing additional commuting flexibility throughout Montgomery County and the DC metro area.

Move-in ready and ideally situated in one of Clarksburg’s most desirable communities, this home offers both comfort and convenience in a prime location.
#MDMC2233700

CLARKSBURG

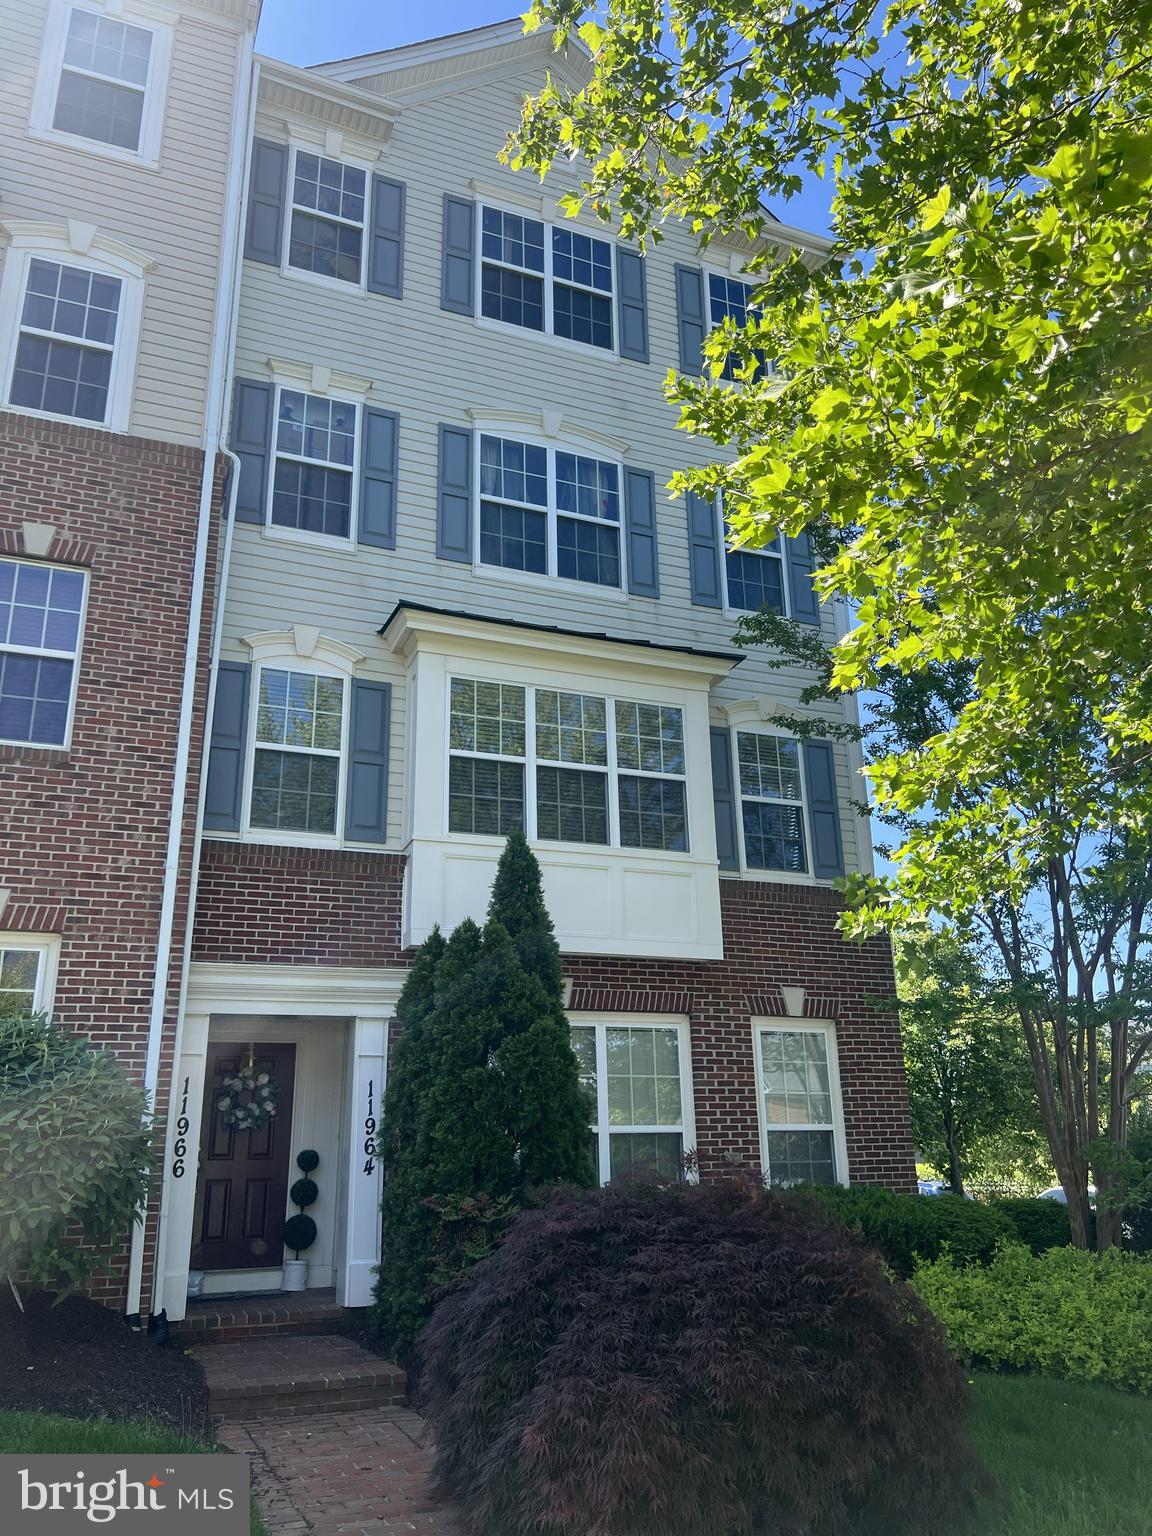
11964 LITTLE SENECA PARKWAY 2561

2 Beds

2 Baths

1,730 Sq.Ft.

$445,000

MLS#: MDMC2233700
Welcome home to this beautifully appointed three-level townhome in the highly sought-after Cabin Branch community. Built in 2017, this exceptional residence offers the perfect blend of modern style, comfort, and convenience, with thoughtfully designed spaces that adapt beautifully to the way you live.

From the moment you step inside, you’ll be welcomed by a bright, open, and inviting interior filled with natural light and elegant finishes throughout. The spacious main level is designed for effortless living and entertaining, featuring an open-concept layout that seamlessly connects the gourmet kitchen, dining area, and living space. Step outside onto the large private deck, the perfect spot to enjoy morning coffee, host friends and family, or unwind after a long day.

The heart of the home is the impressive gourmet kitchen, featuring high-end finishes, abundant cabinetry, and generous counter space. Whether preparing a casual meal or entertaining guests, this beautifully designed kitchen offers the functionality and style today’s buyers desire.

Upstairs, you’ll find well-appointed bedrooms, including a comfortable primary suite that provides a peaceful retreat at the end of the day. The versatile lower level adds exceptional flexibility with a spacious bedroom and full bathroom, offering an ideal private space for guests, a home office, a fitness area, or a variety of lifestyle needs.

A two-car garage provides added convenience, storage, and easy access to the home. Ideally located in one of Montgomery County’s most desirable communities, this residence offers easy access to shopping, dining, recreation, and major commuter routes while providing the welcoming neighborhood atmosphere buyers are seeking.

With its spacious layout, modern finishes, new carpet, fresh paint, outdoor living space, flexible lower-level suite, and unbeatable location, this Cabin Branch townhome offers the perfect place to create memories and call home.
#MDMC2245636

CLARKSBURG

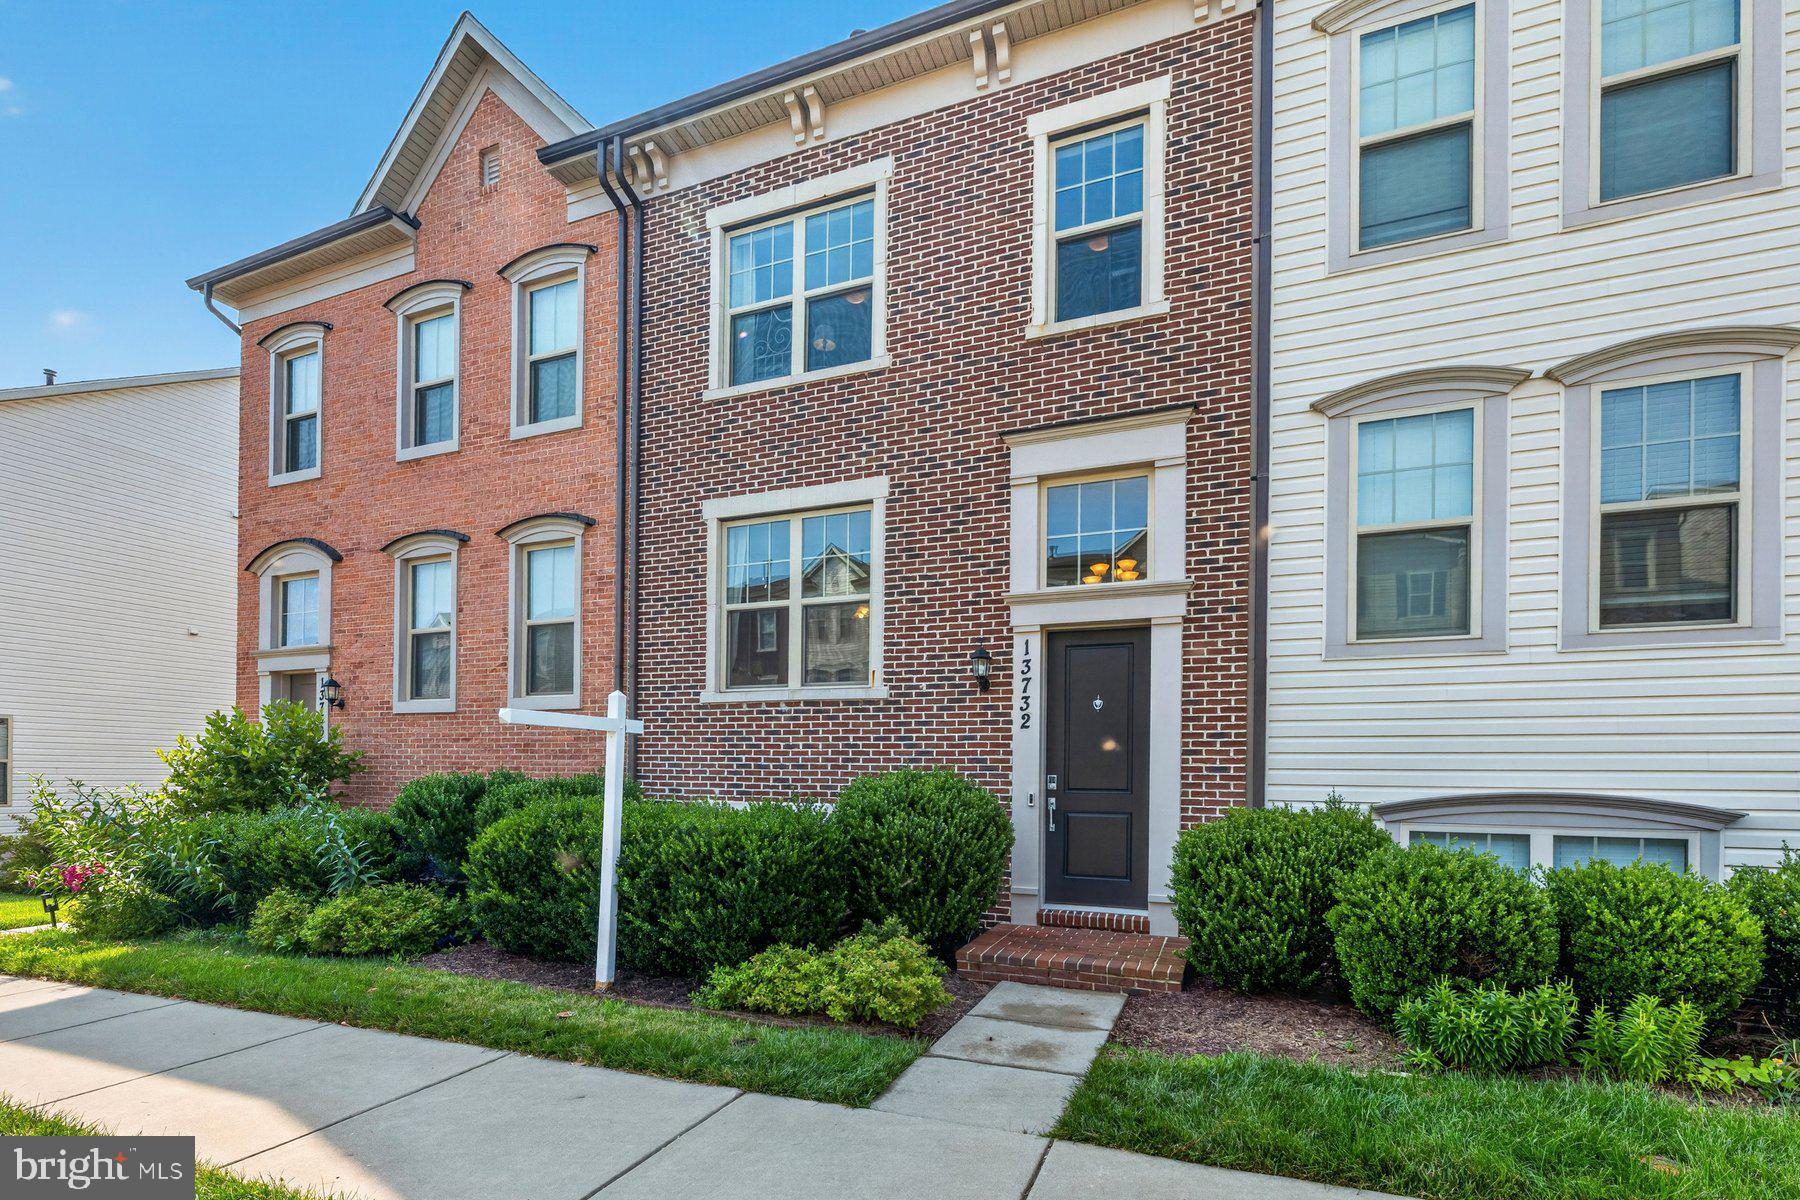
13732 PETREL STREET

4 Beds

3 Baths

2,120 Sq.Ft.

$615,000

MLS#: MDMC2245636
Welcome to this beautifully maintained 3-level townhome in the highly desirable Arora Hills community of Clarksburg, featuring top-rated Montgomery County public schools and convenient access to major highways. This move-in ready home offers 3 spacious bedrooms, 2 full baths, 2 half baths, a 1-car garage, and an electric vehicle charging outlet.

The bright, open floor plan features 9-foot ceilings, gleaming hardwood flooring throughout the main level, brand-new hardwood steps, and abundant natural light. The entire home has been freshly painted, and the upper level showcases brand-new luxury vinyl flooring, adding a modern and stylish touch throughout. The gourmet kitchen boasts granite countertops, stainless steel appliances, ample cabinetry, and a large center island with a breakfast bar that opens to the dining area and spacious family room—perfect for everyday living and entertaining. Step outside to the rear deck overlooking the backyard, an ideal space for relaxing or hosting guests.

Major recent updates provide exceptional value and peace of mind, including a new HVAC system (2024), water heater (2022), and stainless steel refrigerator, dishwasher, and gas range—all replaced within the past year.

Upstairs, the spacious primary suite features a vaulted ceiling, walk-in closet, and an en-suite bath with double vanities, ceramic tile flooring, a soaking tub, and a separate shower. Two additional generously sized bedrooms and a full hall bath complete the upper level.

The finished lower level offers a versatile recreation room ideal for a media room, home office, fitness area, or playroom, along with a convenient half bath and additional storage.

Enjoy outstanding community amenities including a swimming pool, clubhouse, playgrounds, parks, tot lots, and scenic walking trails. Hallie Wells Middle School is within walking distance, while shopping, dining, and everyday conveniences are just minutes away.

Ideally located with easy access to Ridge Road, MD-355, and I-270, this home perfectly combines modern updates, comfort, convenience, and an exceptional location. Don’t miss this incredible opportunity to own a beautifully updated home in one of Clarksburg’s most sought-after communities!
#MDMC2245284

CLARKSBURG

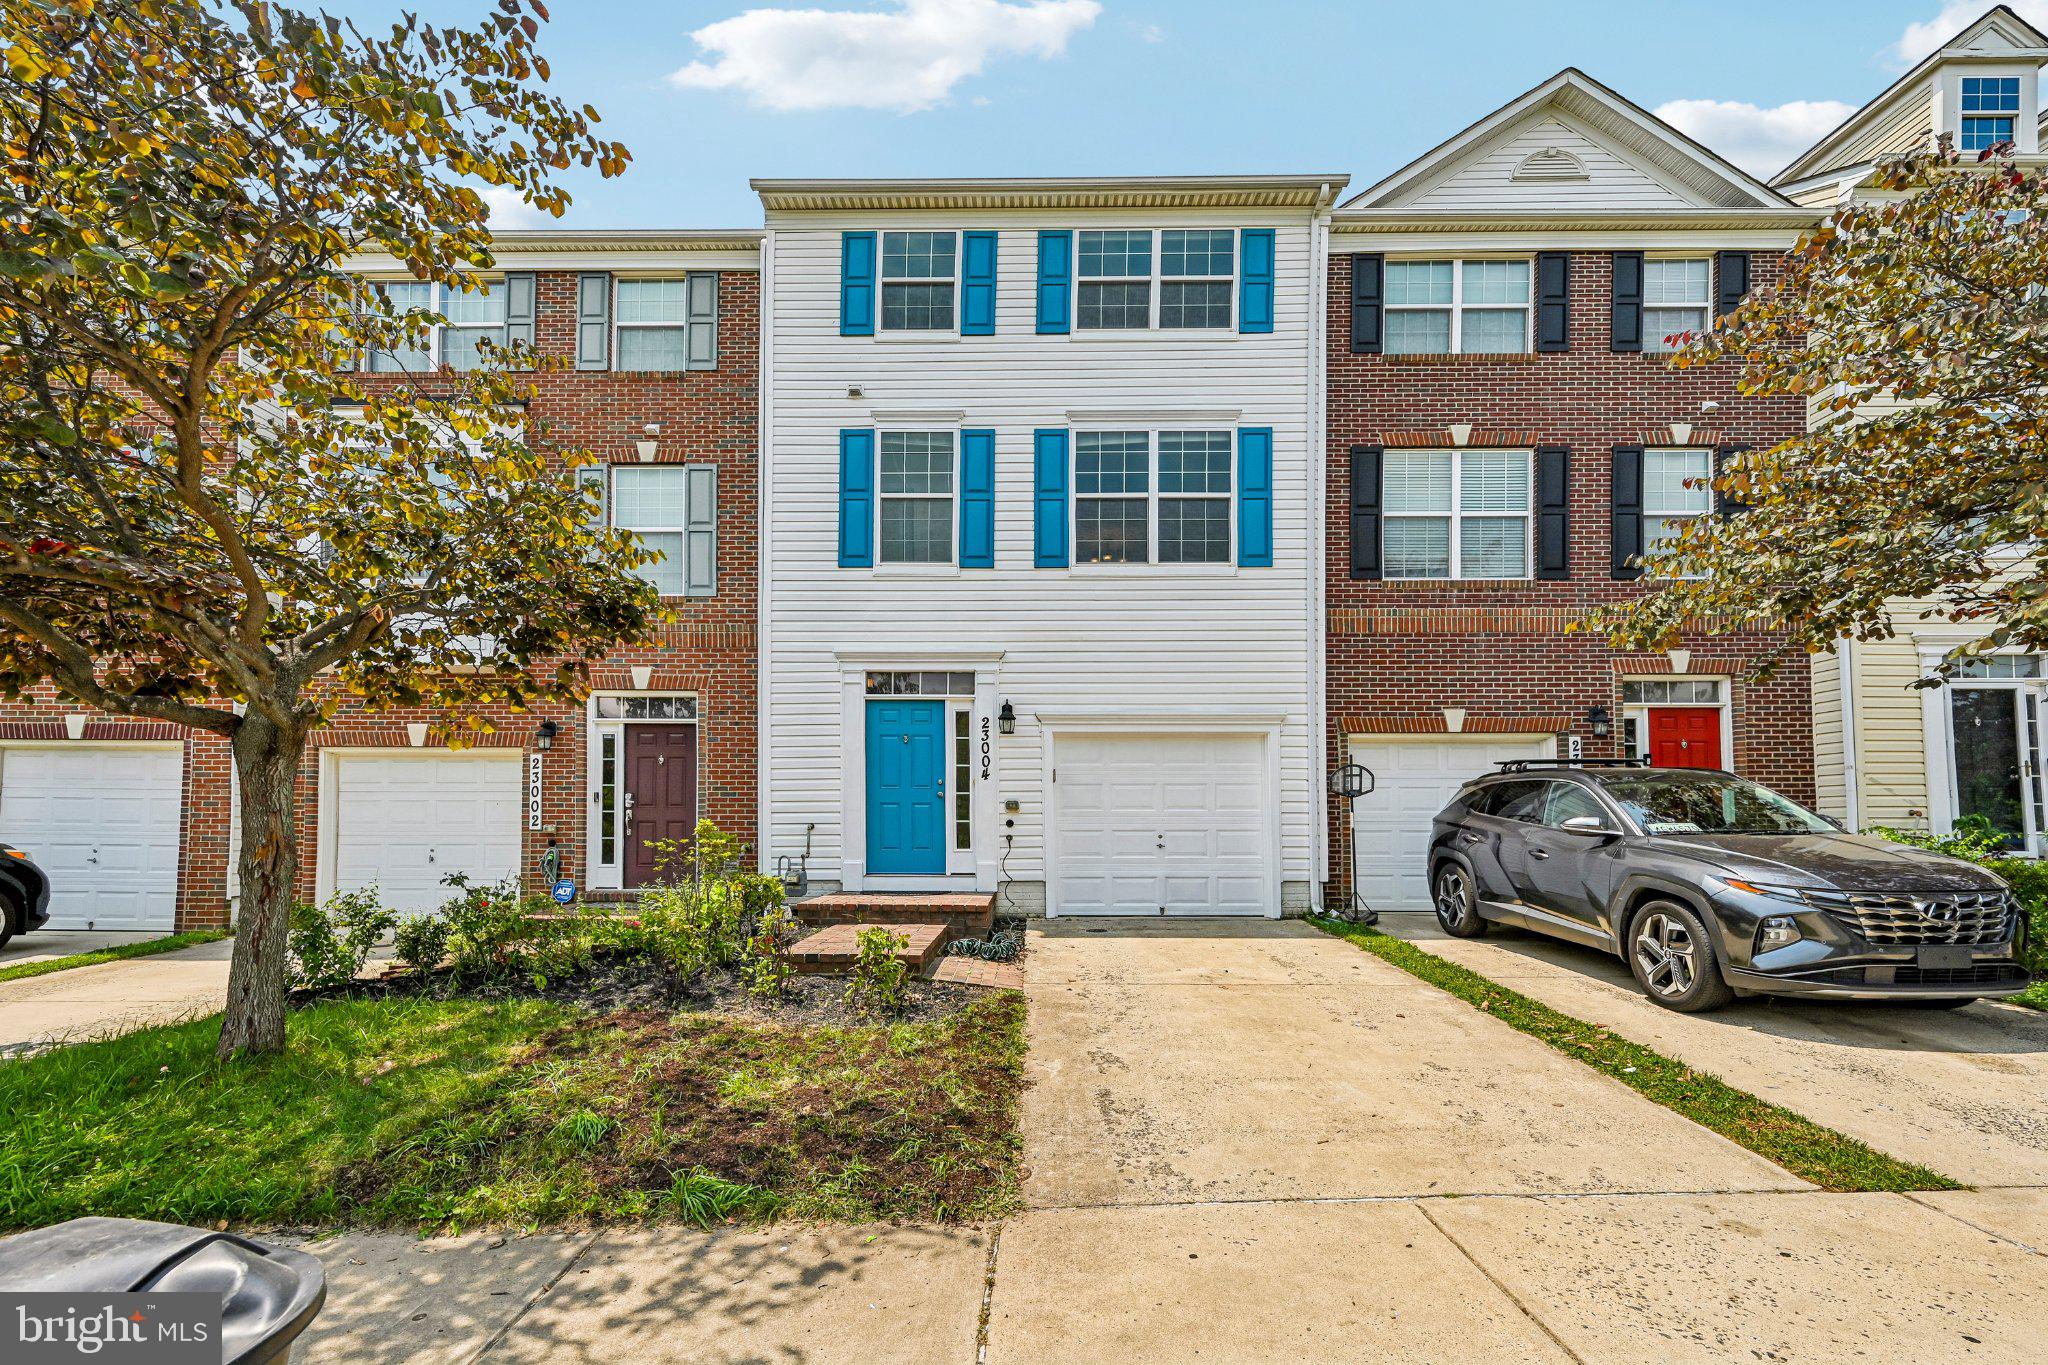
23004 MEADOW MIST ROAD

3 Beds

2 Baths

2,264 Sq.Ft.

$595,000

MLS#: MDMC2245284
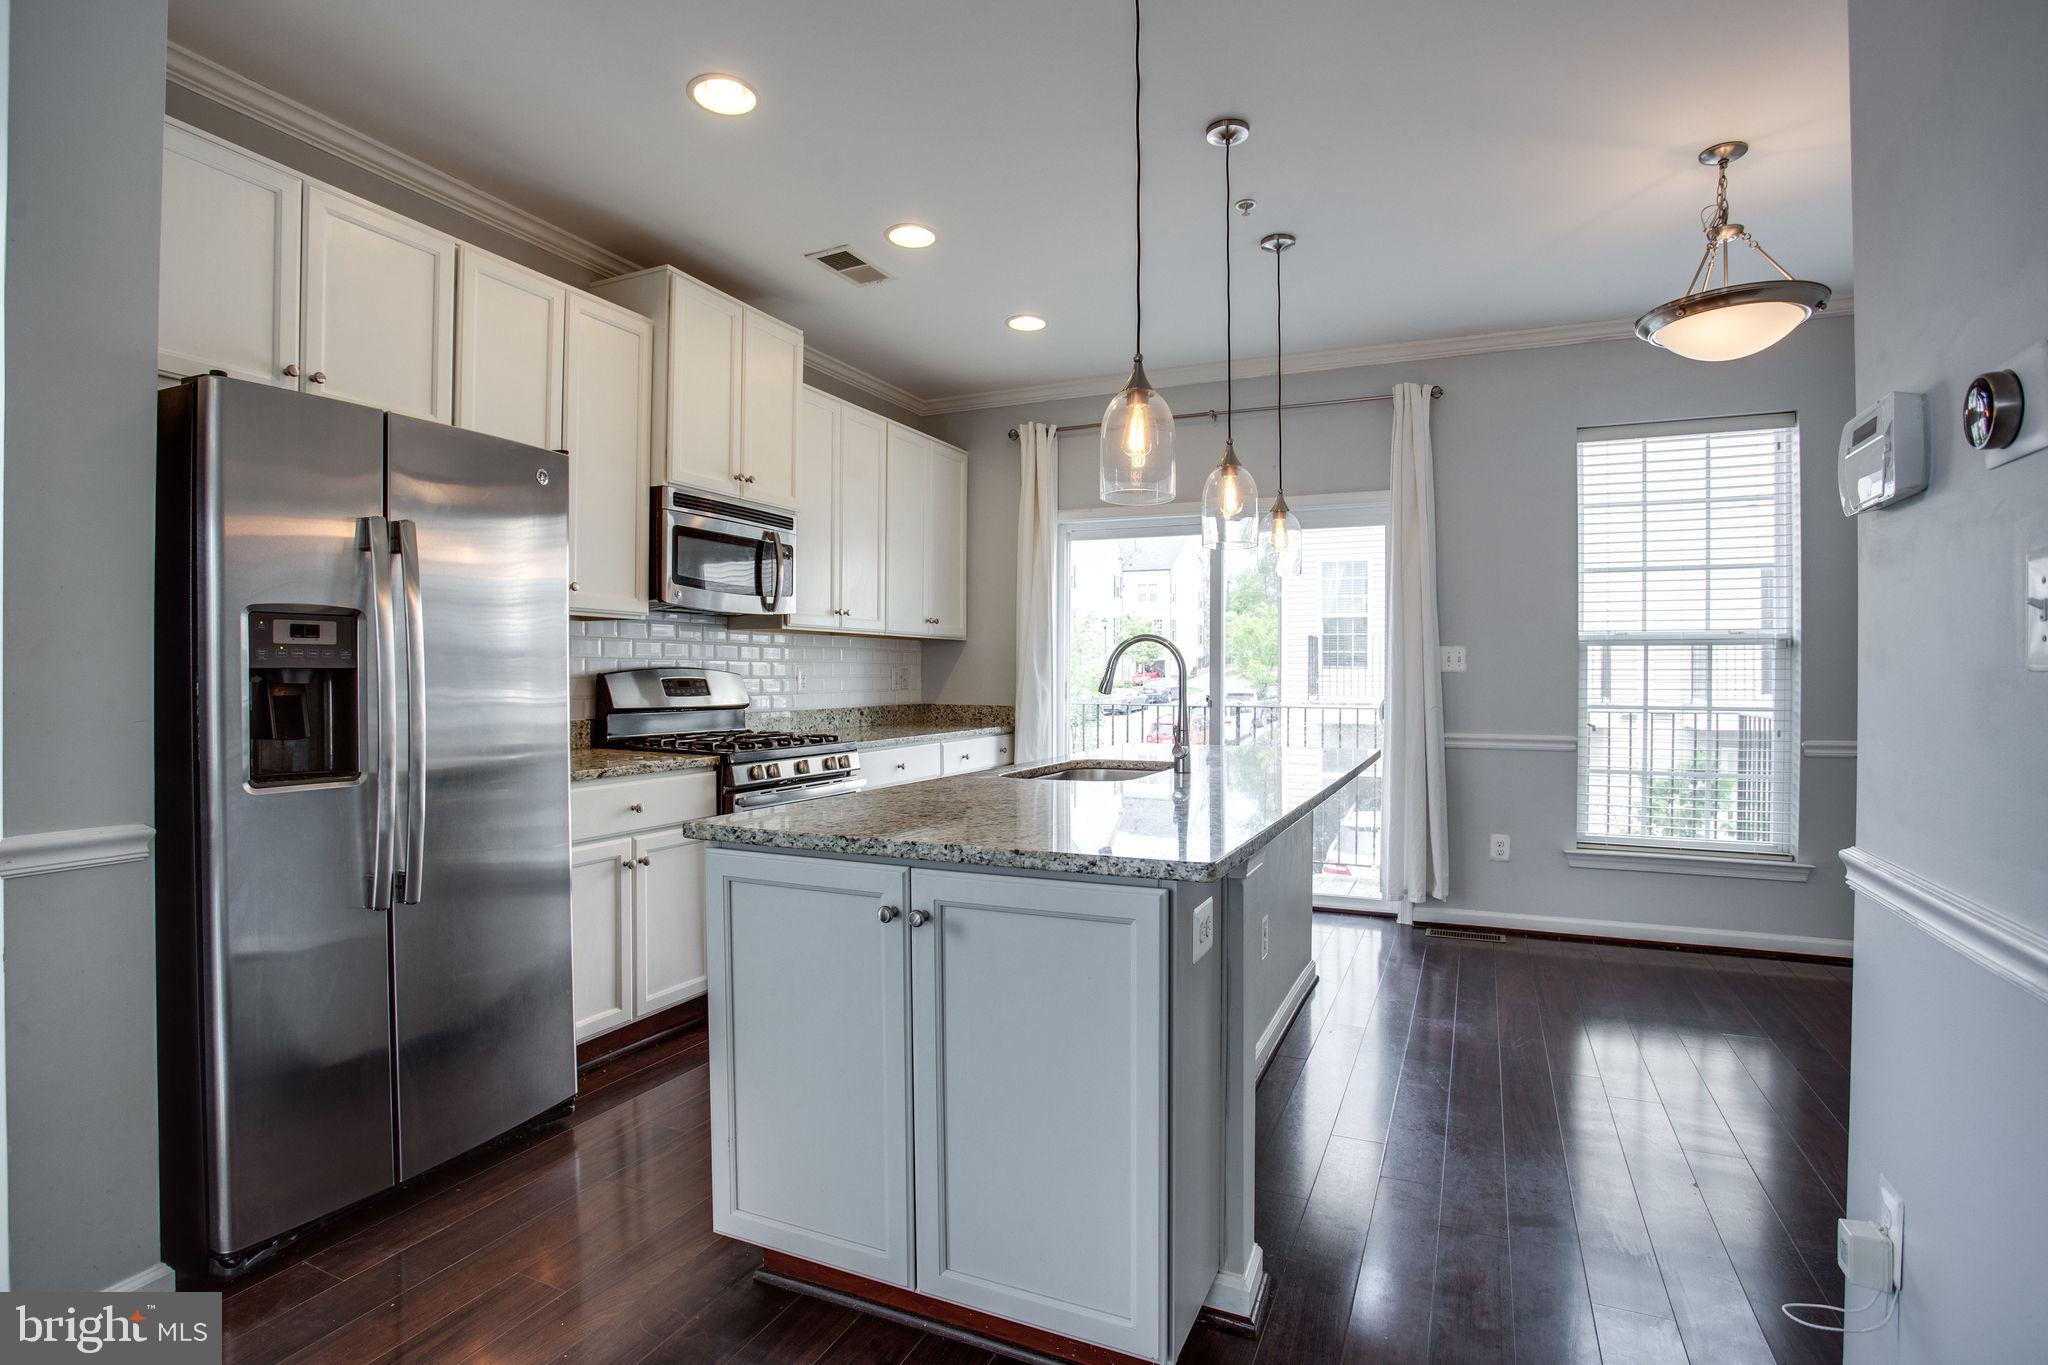
Bright, modern, and beautifully maintained, this 3-bedroom, 2.5-bath townhome-style condo in sought-after Gallery Park offers both style and convenience. Enjoy an open-concept main level featuring gleaming hardwood floors, a spacious granite island, white shaker cabinetry, subway tile backsplash, and elegant pendant lighting—perfect for everyday living and entertaining. The upper levels include three well-sized bedrooms, contemporary ceramic-tile bathrooms, and ample natural light throughout. Additional perks include a one-car garage with tandem parking for two total vehicles, providing rare extra space for this community. Ideally located close to shopping, restaurants, parks, and major commuter routes, this home offers comfort, accessibility, and modern living all in one and the association just replace the roof, ready move in home, sold "as is"
#MDMC2241292

CLARKSBURG

13233 ORSAY STREET 1301

2 Beds

2 Baths

1,901 Sq.Ft.

$438,300

MLS#: MDMC2241292
Best value in Cabin Branch!  Gorgeous like-new 2500+ square foot town home in  the highly desirable Cabin Branch Community!  The home boasts 4 bedrooms, 3 full baths, 1 half bath  and a 2-car garage.  Step inside the freshly painted interior, ascend to the open-concept main level, where the gourmet eat-in kitchen shines with upgraded countertops, stainless steel appliances and an oversized island with breakfast bar seating. Just off the kitchen, the adjoining dining area provides access to the deck—ideal for outdoor entertaining. The layout continues into a spacious and sunlit living room, complemented by a convenient powder room.  The home is perfect for both everyday living and entertaining. The upper level features a laundry area, three generously sized bedrooms, and two full bathrooms. The expansive primary suite offers a large walk-in closet and a luxurious en suite bath.  Hurry,  its priced to sell!
#MDMC2237314

CLARKSBURG

14058 WELLSPRING AVENUE

4 Beds

3 Baths

2,150 Sq.Ft.

$559,900

MLS#: MDMC2237314
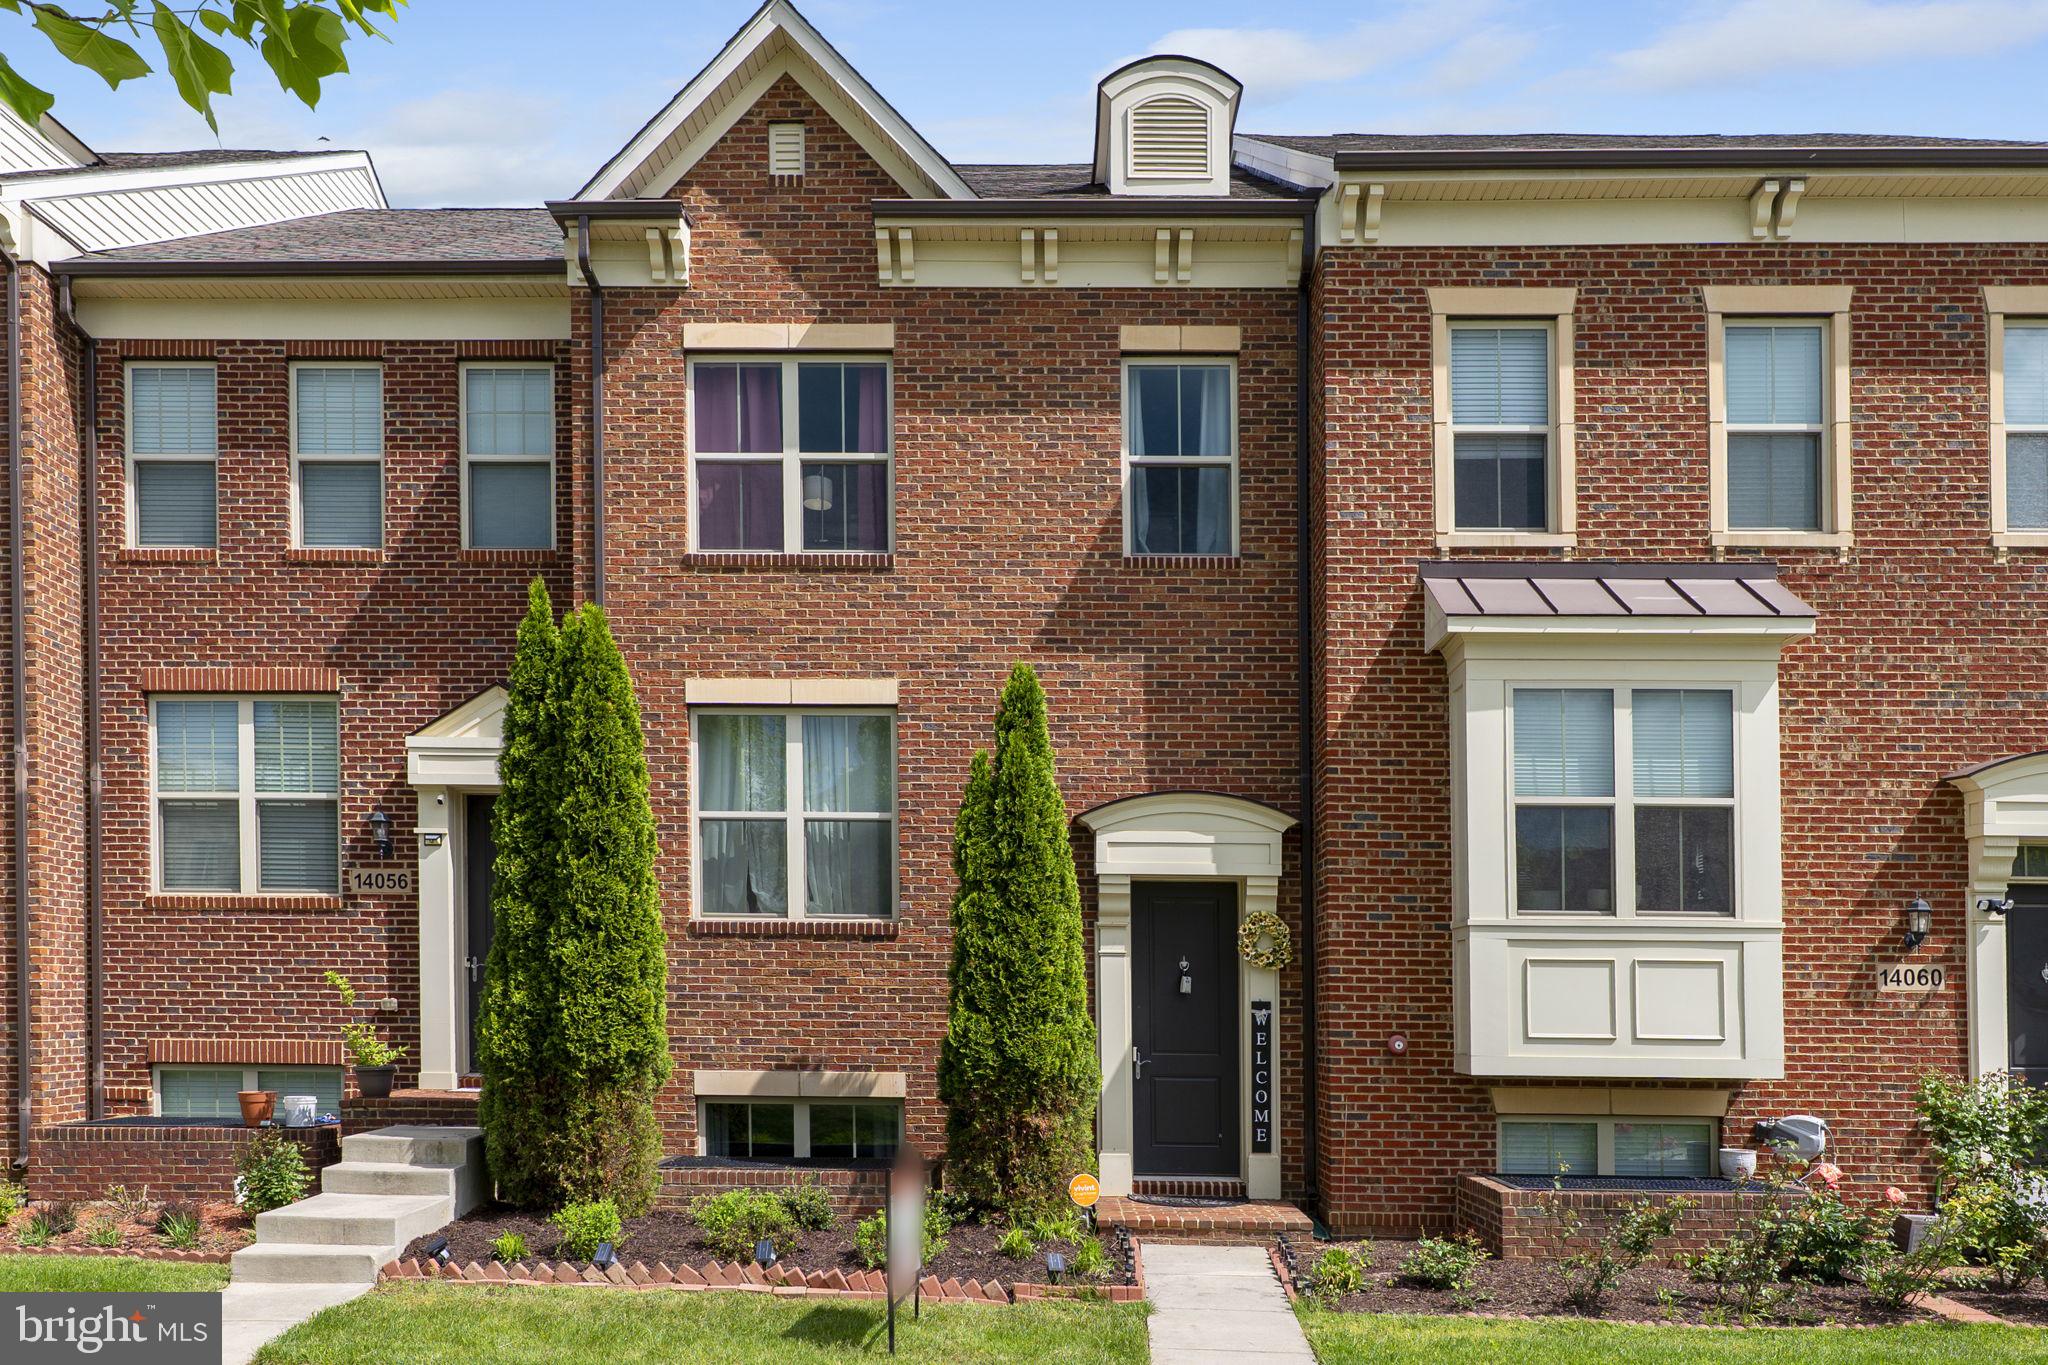
Prepare to fall in love with this exquisite, sun-drenched brick-front end-unit townhome, a 2013 masterpiece by Craftmark Homes that effortlessly blends modern luxury with everyday comfort. From the moment you step inside, the immaculate interior captivates, showcased by gleaming hardwood floors that span both the main and bedroom levels. The kitchen features gorgeous quartz countertops, GE stainless steel appliances, and updated designer lighting that casts a warm, sophisticated glow over your entertaining spaces. Upstairs, three bedrooms offer a peaceful retreat, served by beautifully updated bathrooms featuring sleek vanities and modern fixtures.
The allure continues in the expansive walk-out basement with Luxury Vinyl Plank (LVP) flooring, a full third bathroom, and a dedicated laundry area create the ultimate recreation room or guest suite. Step outside into your fully fenced backyard perfect for weekend gatherings, pets, and play, and enjoy the added convenience of a 1-car detached garage. Nestled in a vibrant neighborhood just minutes from Little Bennett Elementary, you'll have access to resort-style amenities like a luxury clubhouse, exercise room, expansive pool, and a scenic fishing pier. Combined with unbeatable proximity to I-270 and the Clarksburg Premium Outlets, this turn-key beauty offers the lifestyle you've been dreaming of. Come take a look and claim it before it's gone!
#MDMC2236528

CLARKSBURG

23930 CATAWBA HILL DRIVE

3 Beds

3 Baths

1,566 Sq.Ft.

$500,000

MLS#: MDMC2236528
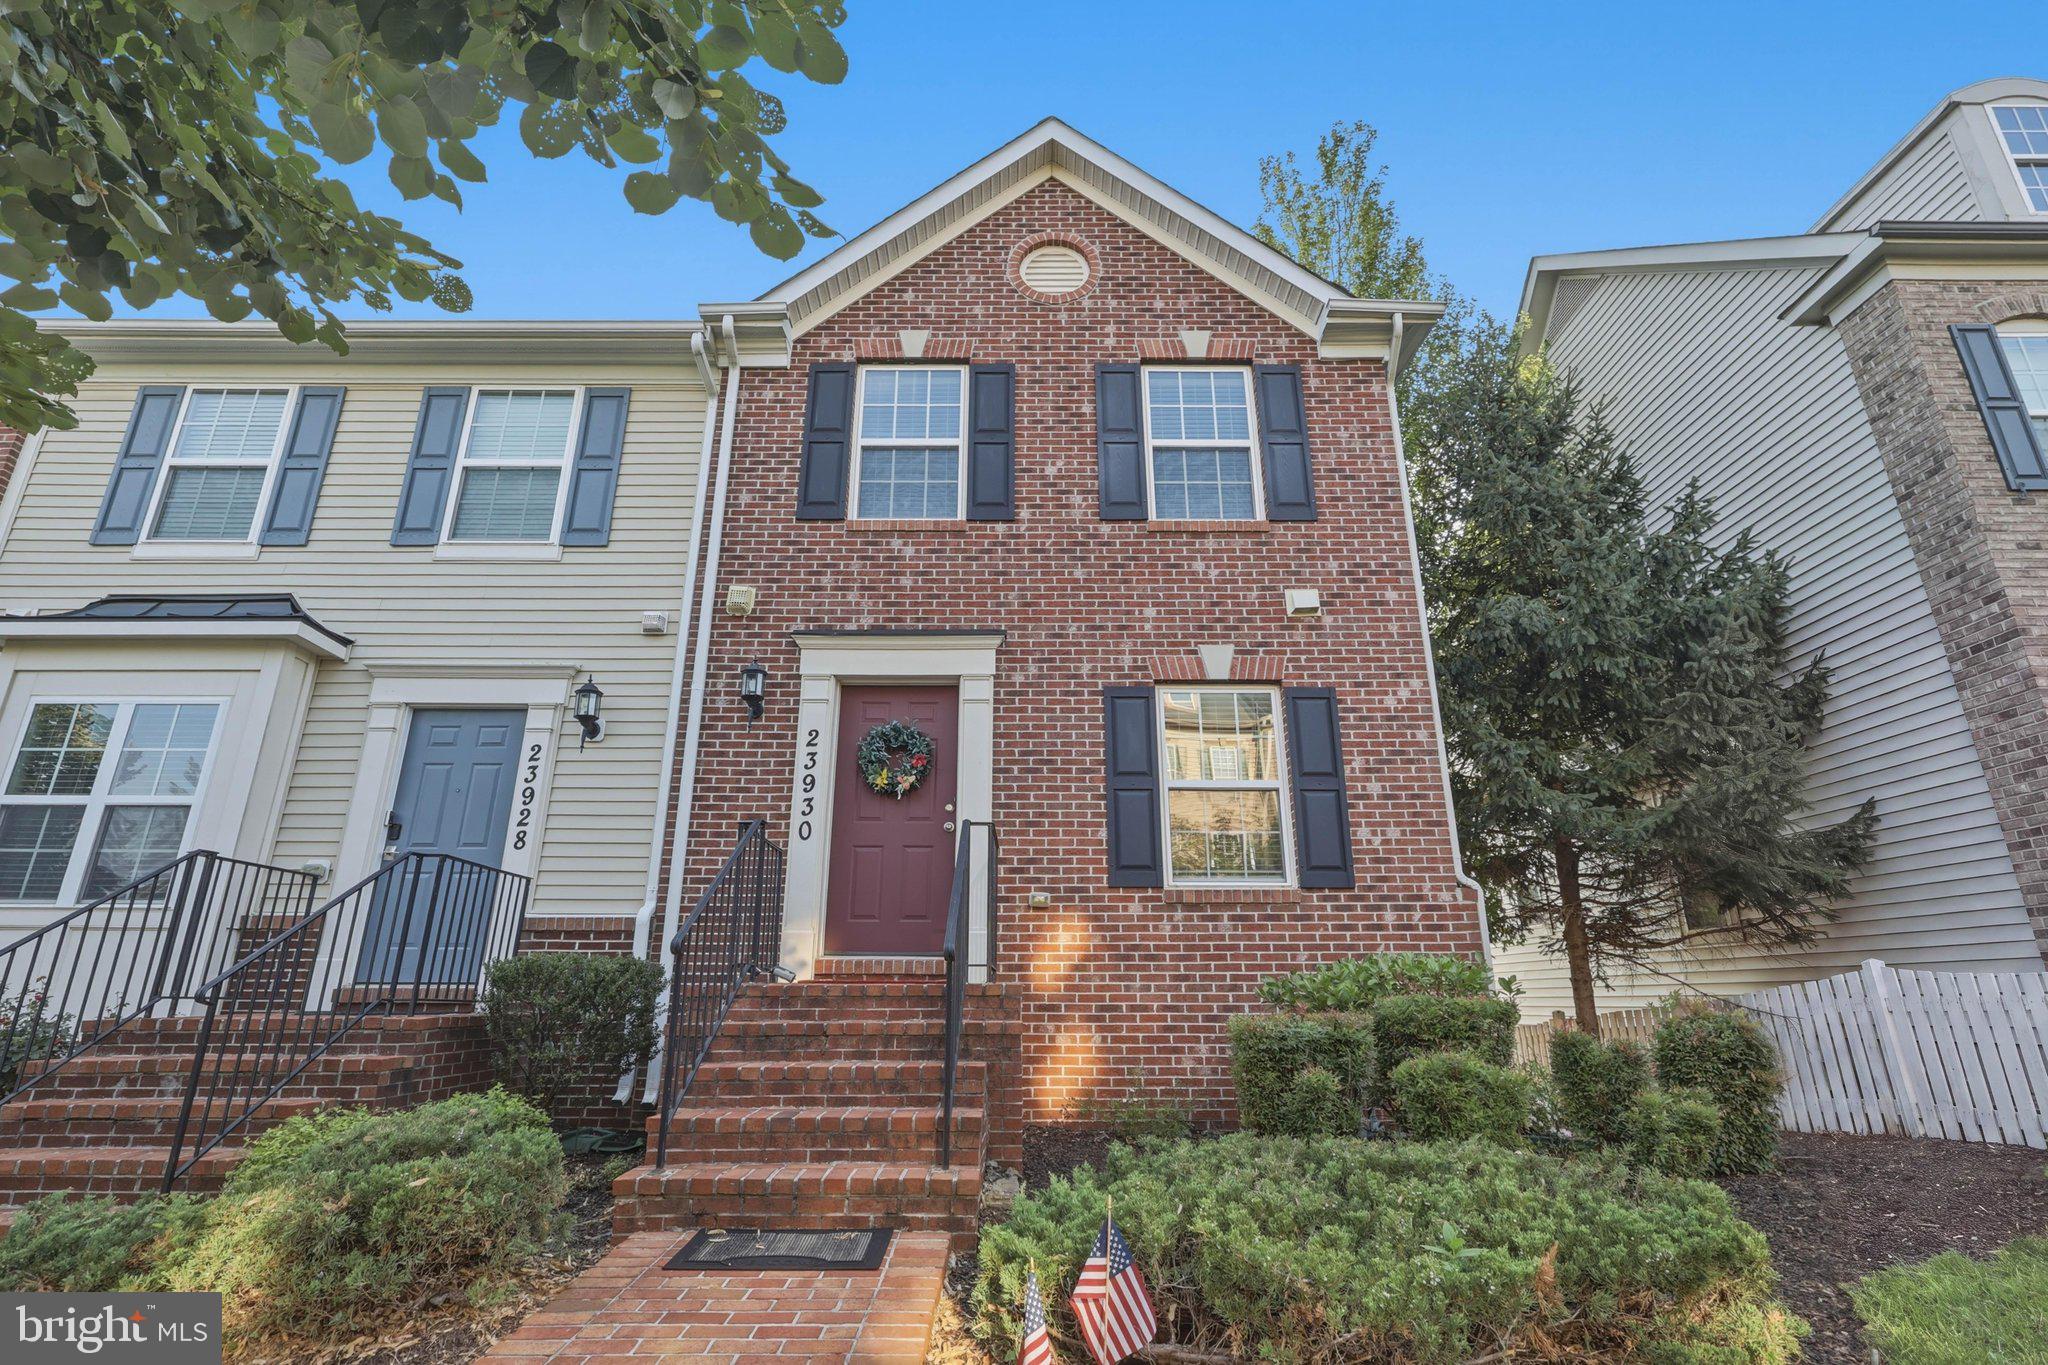
✨ LUXURY LIVING MEETS UNBEATABLE LOCATION! ✨
Newly painted, New appliances with warranty...,
Nestled in the coveted Greenway Village, this exquisite A-Frame townhouse offers a harmonious blend of luxury and comfort, perfect for those seeking an elevated lifestyle. Built in 2008, this stunning residence spans 1,841 square feet and features four spacious bedrooms and three and a half elegantly appointed bathrooms, ensuring ample space for relaxation and entertaining. As you step inside, you are greeted by an inviting atmosphere that seamlessly combines modern design with warm, welcoming touches. The open-concept layout is perfect for both intimate gatherings and grand celebrations, allowing natural light to cascade through the thoughtfully designed spaces. The combination basement provides convenient garage access, making everyday living a breeze. The heart of the home is undoubtedly the gourmet kitchen, equipped with high-end appliances and ample counter space, ideal for culinary enthusiasts. Retreat to the luxurious master suite, where tranquility reigns supreme. This private sanctuary features an en-suite bathroom designed for relaxation, complete with modern fixtures and finishes that evoke a spa-like ambiance. Each additional bedroom offers generous space and comfort, ensuring that everyone has their own personal haven. Step outside to discover the community's exceptional amenities, including a sparkling outdoor pool, baseball field, and beautifully maintained common grounds. The tot lots and playgrounds provide a perfect backdrop for leisurely afternoons, fostering a sense of community and connection. With an attached two-car garage and rear entry, convenience is at your fingertips. The property is ideally located just under a mile from public transportation, making commuting effortless. The low association fee includes maintenance of common areas, ensuring that your surroundings remain pristine without the hassle. This townhouse is not just a home; it's a lifestyle. Experience the perfect blend of luxury, comfort, and community in Greenway Village, where every day feels like a retreat. Don't miss the opportunity to make this exceptional property your own and embrace a life of elegance and ease.
#MDMC2233214

CLARKSBURG

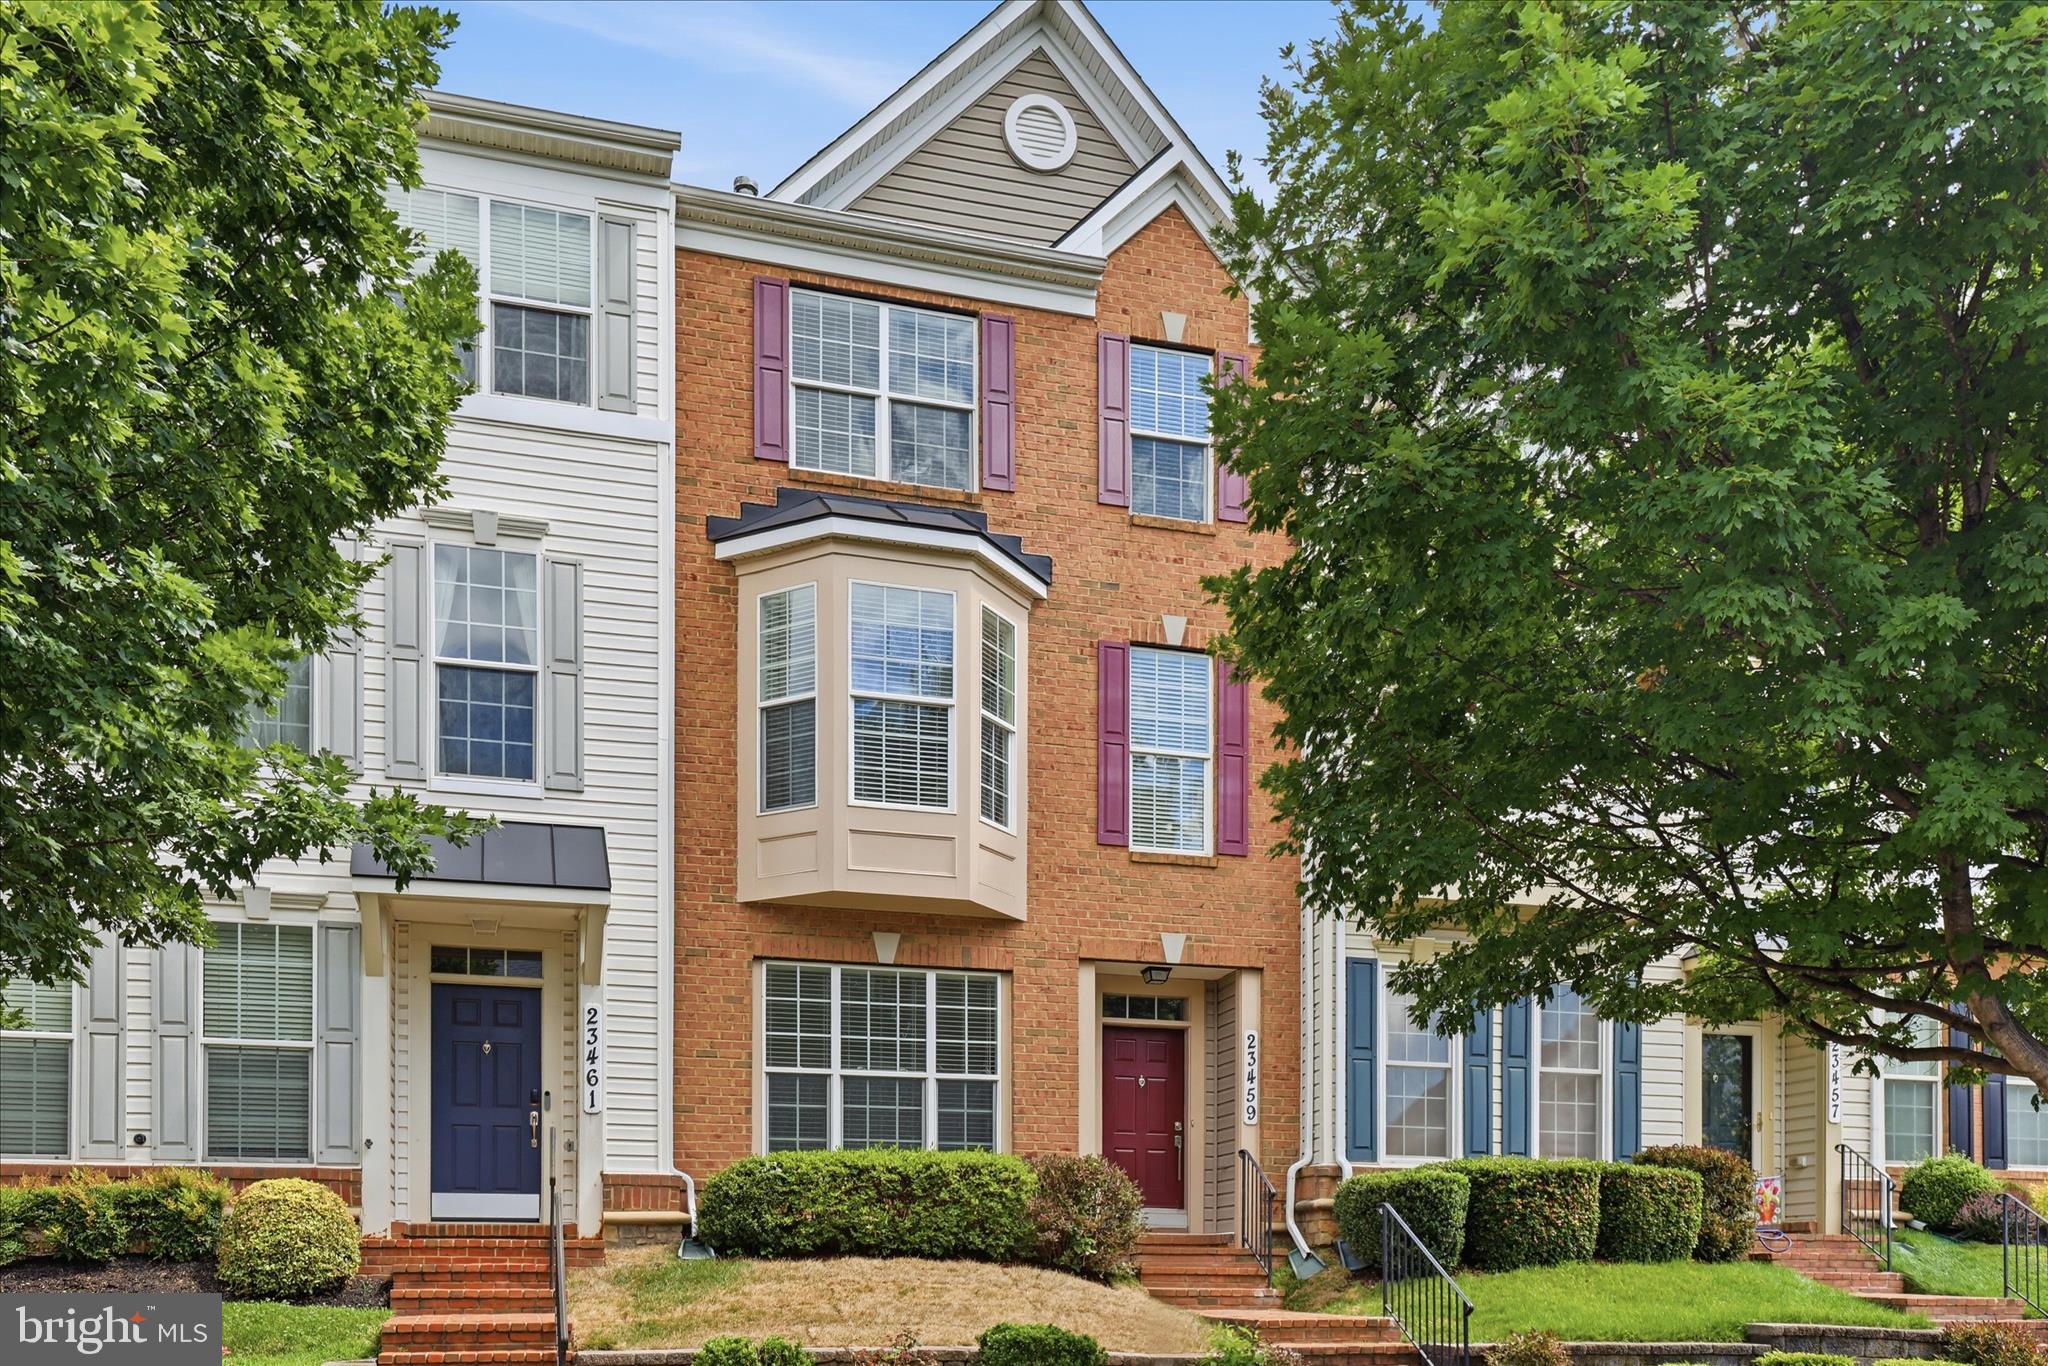
23459 ARORA HILLS DRIVE

4 Beds

3 Baths

1,841 Sq.Ft.

$595,000

MLS#: MDMC2233214

 - property

Send a message

Message successfully sent.

Your message

What is 3 + 4 ?

Reason for contacting?

I agree to receive email communication and understand I can unsubscribe at any time.

I agree to be contacted by Charis Realty Group via call, email, and text for real estate services. To opt out, you can reply 'stop' at any time or reply 'help' for assistance. You can also click the unsubscribe link in the emails. Message and data rates may apply. Message frequency may vary. Privacy Policy

Sign Out

Virtual Assistant

Would you like to take the next step with this property? We can help you schedule a showing or virtual tour, or send you more details.

Yes, I would like more information.

Thank You for Your Reply, One of Our Agents will contact you as soon as possible

No, maybe later.

Thank you, you can always contact me via email, phone number or through the contact form.

Realhub AI

Lucy - Your AI-Powered Realtor

Update Your Temporary Password

Personalize your search

Enter your email and we'll notify you immediately when new listings match what you're looking for.

or enter email address

Already have an account ? Login here

Continue your home search

I agree to receive communications and understand I can unsubscribe at any time.

I agree to be contacted by Charis Realty Group via call, email, and text for real estate services. To opt out, you can reply 'stop' at any time or reply 'help' for assistance. You can also click the unsubscribe link in the emails. Message and data rates may apply. Message frequency may vary. Privacy Policy

Already have an account ? Login here

We use cookies

We use cookies primarily for analytics to enhance your experience. By accepting, you agree to our use of these cookies. You can manage your preferences or learn more about our cookies policy.