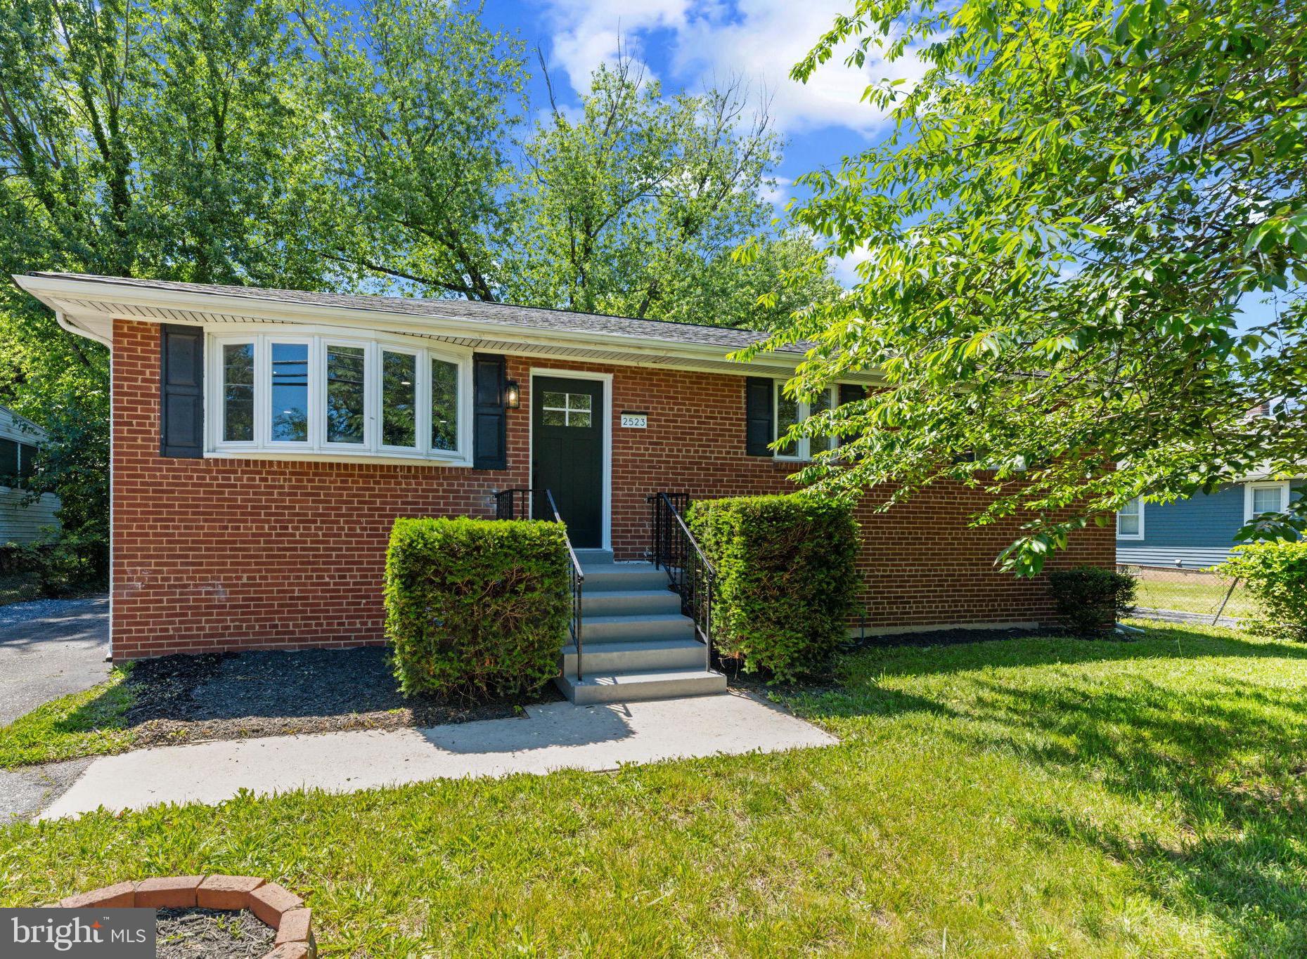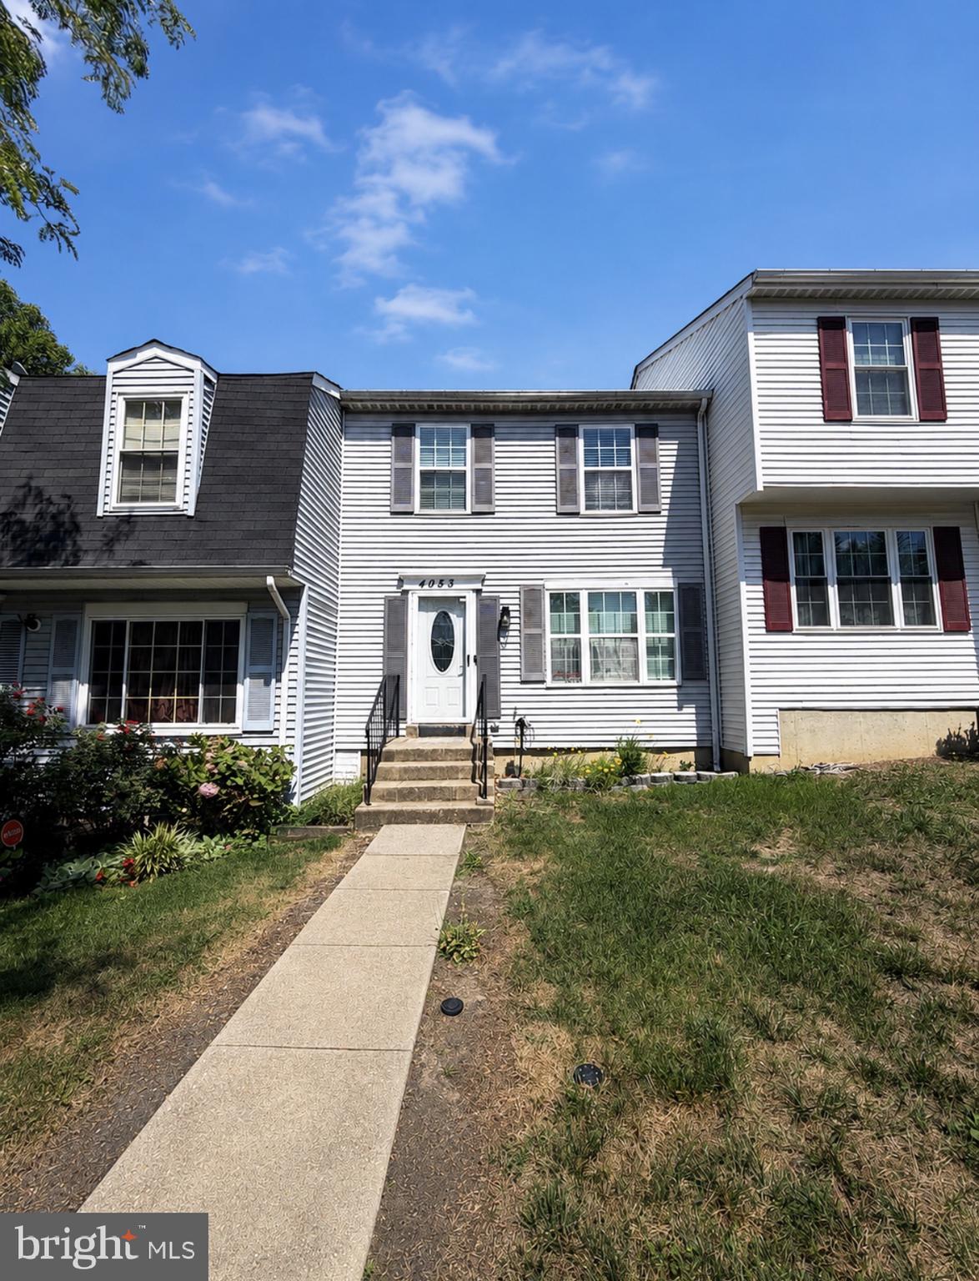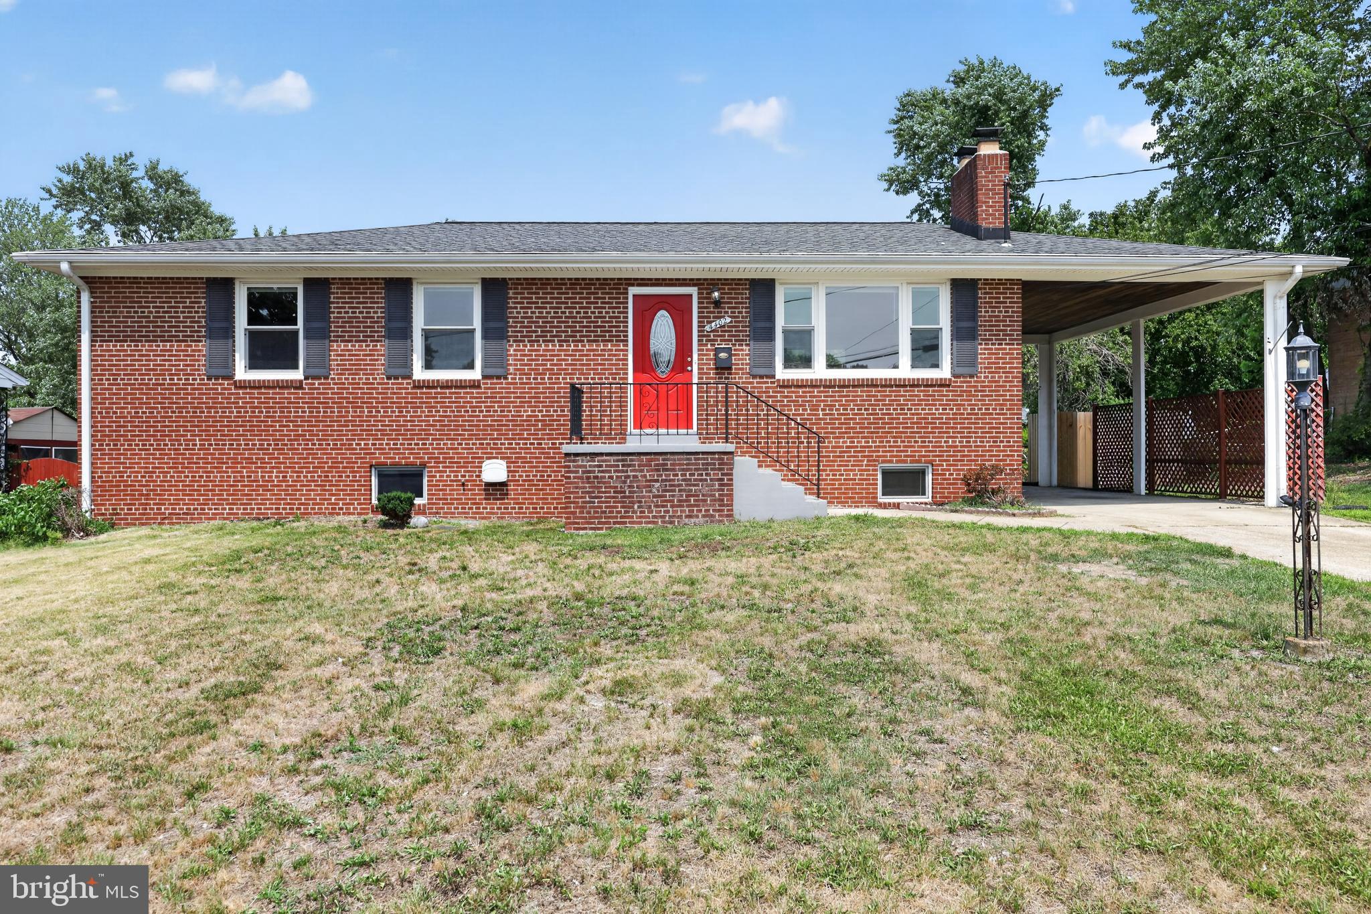
Features & Amenities

Interior

  • Total Bedrooms

    3

  • Bathrooms

    2

  • Above Grade Finished Area

    1098.0

  • Basement YN

    NO

  • Cooling YN

    YES

  • Cooling

    Other, Electric

  • Fireplace YN

    NO

  • Heating YN

    YES

  • Heating

    Oil, Forced Air

  • Main Level Bedrooms

    2

  • Pet friendly

    N/A

Exterior

  • Garage

    No

  • Construction Materials

    Frame

  • Parking

    Off Street

  • Pool

    No

  • Waterfront YN

    NO

Area & Lot

  • Lot Size(acres)

    0.45

  • Lot Size(square feet)

    19800.0

  • Property Type

    Residential

  • Property Sub Type

    Single Family Residence

  • Architectural Style

    Cape Cod

Price

  • Sales Price

    $390,000

  • Tax Amount

    $6,347

  • Sq. Footage

    1, 098

  • Price/SqFt

    $355

HOA

  • Association

    No

School District

  • Elementary School

    WILLIAM BEANES

  • Middle School

    DREW FREEMAN

  • High School

    DR. HENRY A. WISE, JR. HIGH

Property Features

  • New Construction

    NO

  • Foundation Details

    Other

  • Senior Community YN

    NO

  • Sewer

    Public Sewer

  • Tax Lot

    107

  • Water Source

    Public

Schedule a Showing

Showing scheduled successfully.

<
>
IN PERSON
VIA CHAT

What is 3 + 4 ?


Change time

Mortgage calculator

Estimate your monthly mortgage payment, including the principal and interest, property taxes, and HOA. Adjust the values to generate a more accurate rate.

Your payment

Principal and Interest:

$

Property taxes:

$

HOA fees:

$

Total loan payment:

$

Total interest amount:

$

Location

County

PRINCE GEORGES

Elementary School

WILLIAM BEANES

Middle School

DREW FREEMAN

High School

DR. HENRY A. WISE, JR. HIGH

Listing Courtesy of Zaryab Choudhry , Corner House Realty

RealHub Information is provided exclusively for consumers' personal, non-commercial use, and it may not be used for any purpose other than to identify prospective properties consumers may be interested in purchasing. All information deemed reliable but not guaranteed and should be independently verified. All properties are subject to prior sale, change or withdrawal. RealHub website owner shall not be responsible for any typographical errors, misinformation, misprints and shall be held totally harmless.

Agent Allison Bodine

AGENT

Allison Bodine

Call Allison today to schedule a private showing.


* Listings on this website come from the FMLS IDX Compilation and may be held by brokerage firms other than the owner of this website. The listing brokerage is identified in any listing details. Information is deemed reliable but is not guaranteed. If you believe any FMLS listing contains material that infringes your copyrighted work please click here to review our DMCA policy and learn how to submit a takedown request.© 2024 FMLS.
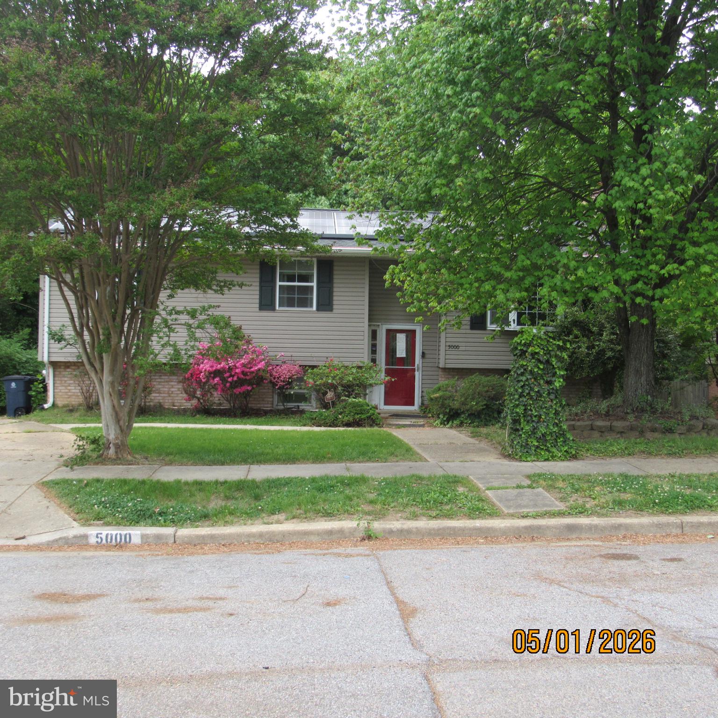
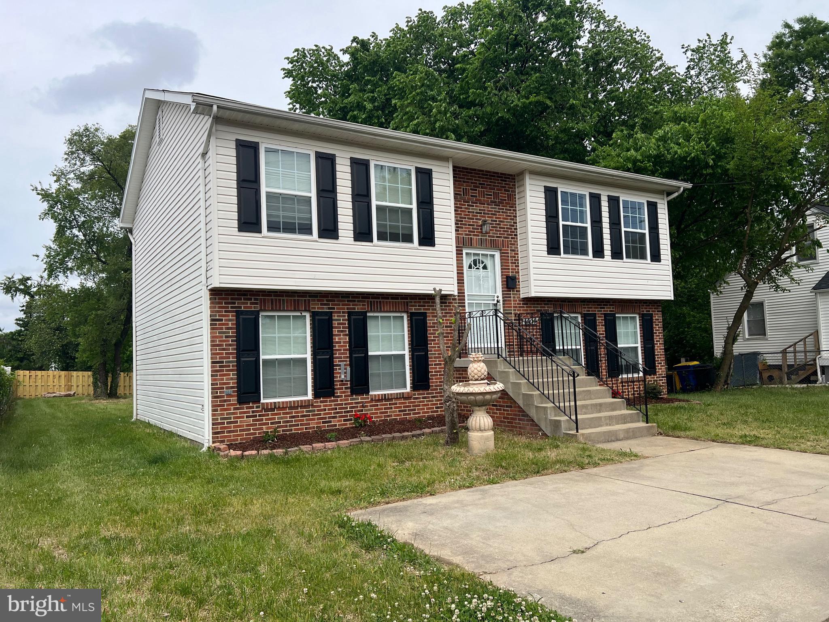
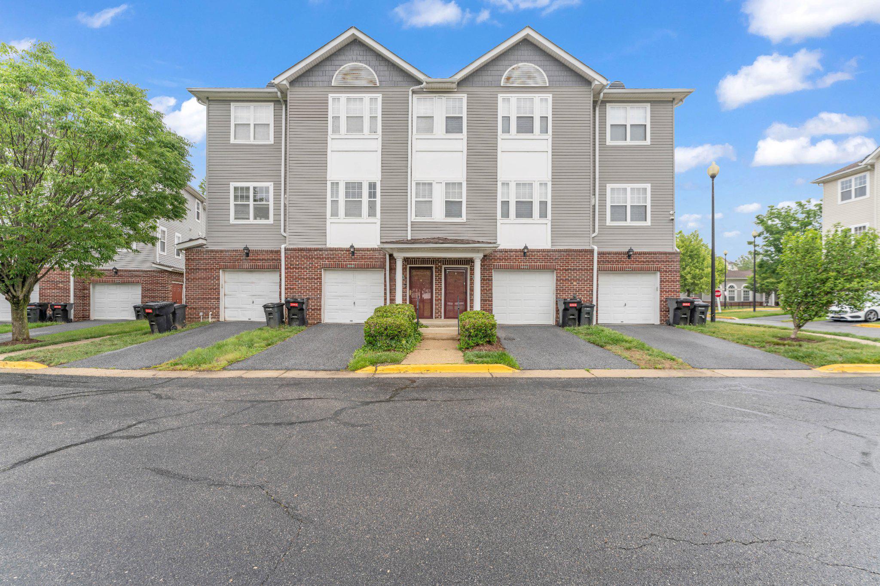
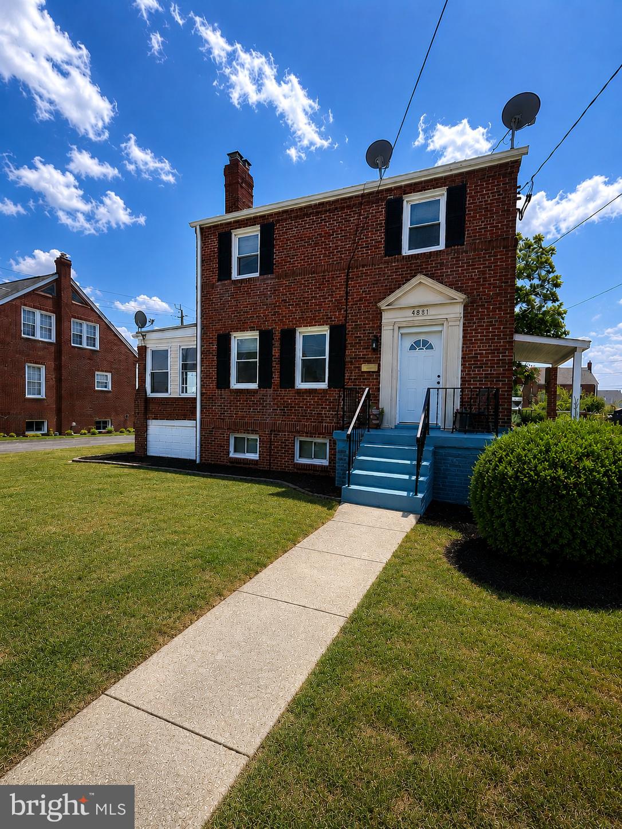
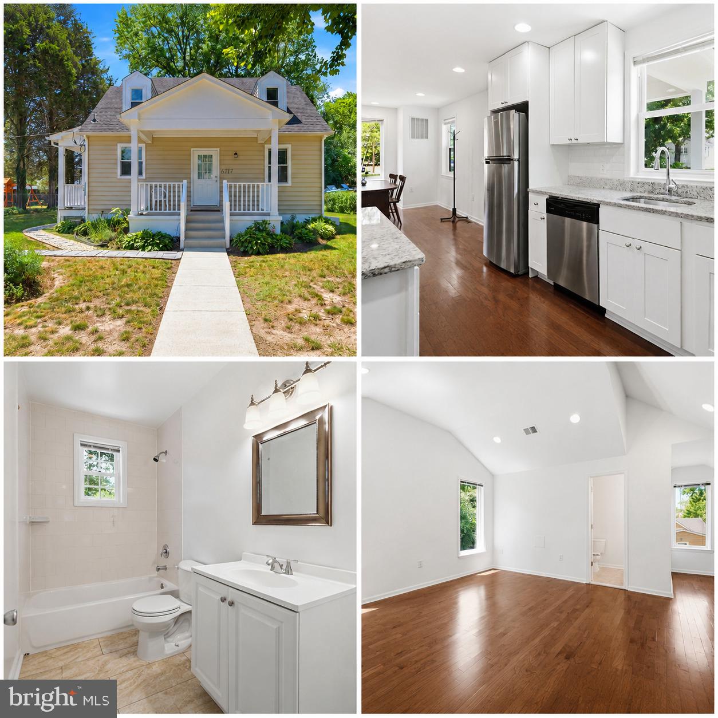
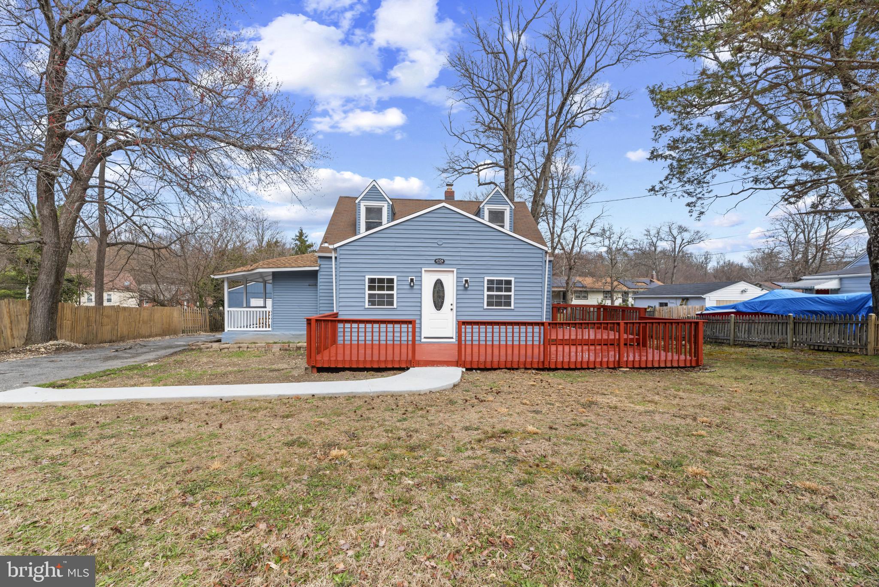
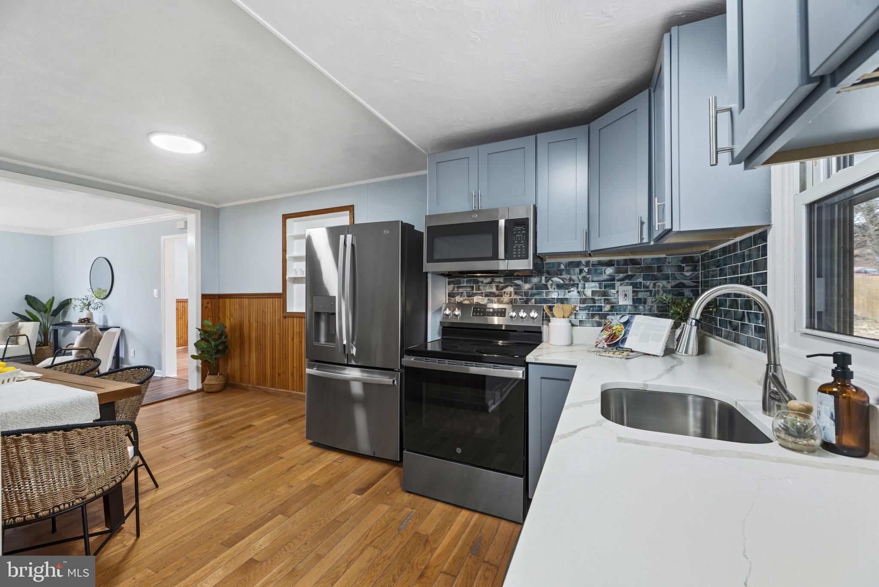
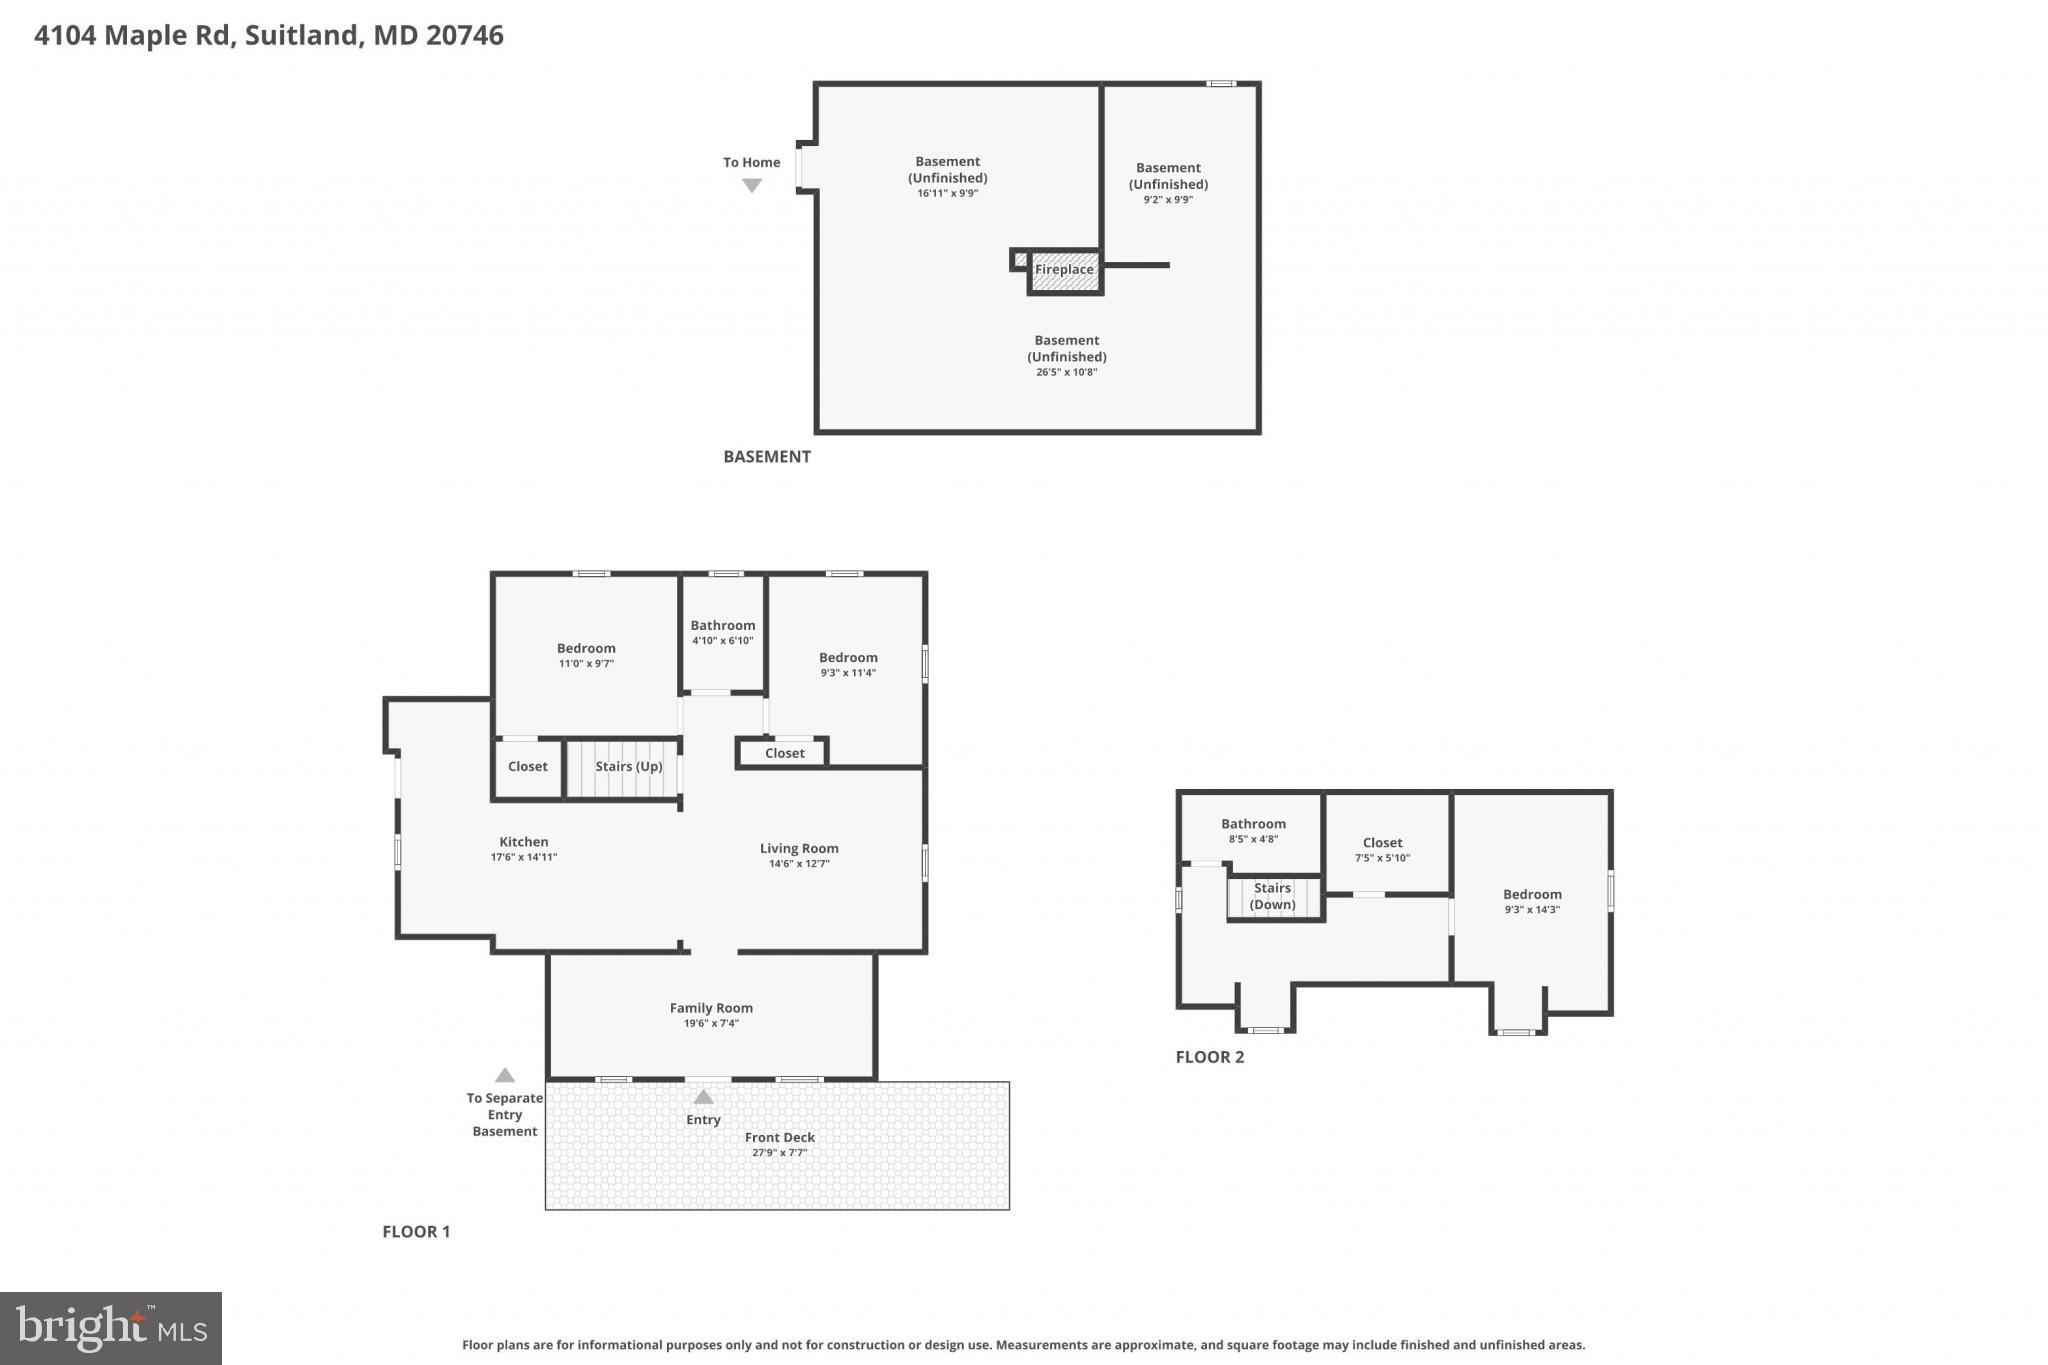
Inviting and updated home tucked away on Maple Road, ideally located just minutes from Joint Base Andrews and major commuter routes. The kitchen features beautiful stone countertops, stylish shaker cabinets, and a tasteful backsplash, creating a functional and attractive gathering space. The living room is enhanced with elegant crown molding, adding a touch of classic charm.
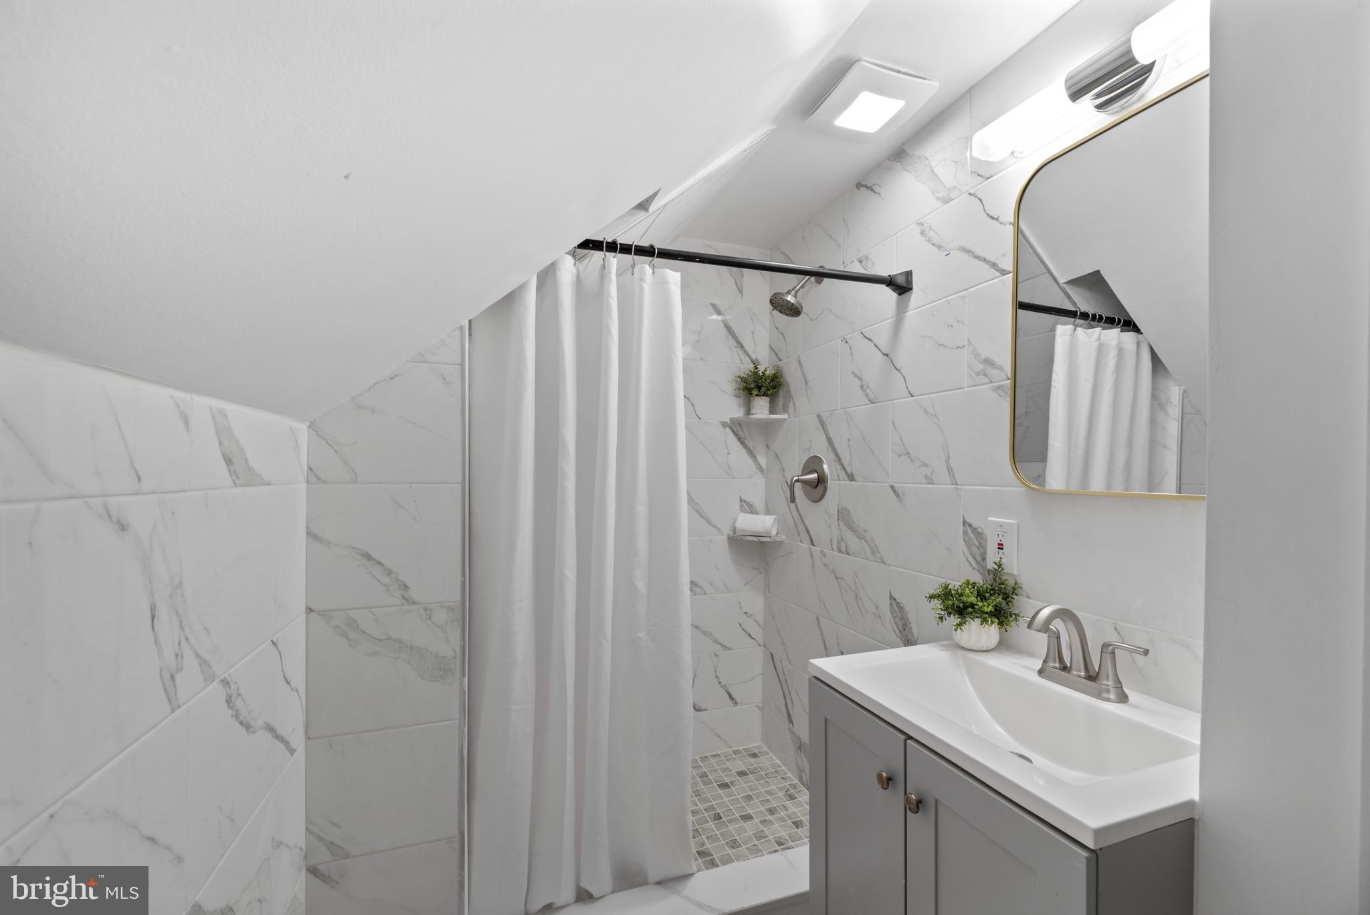
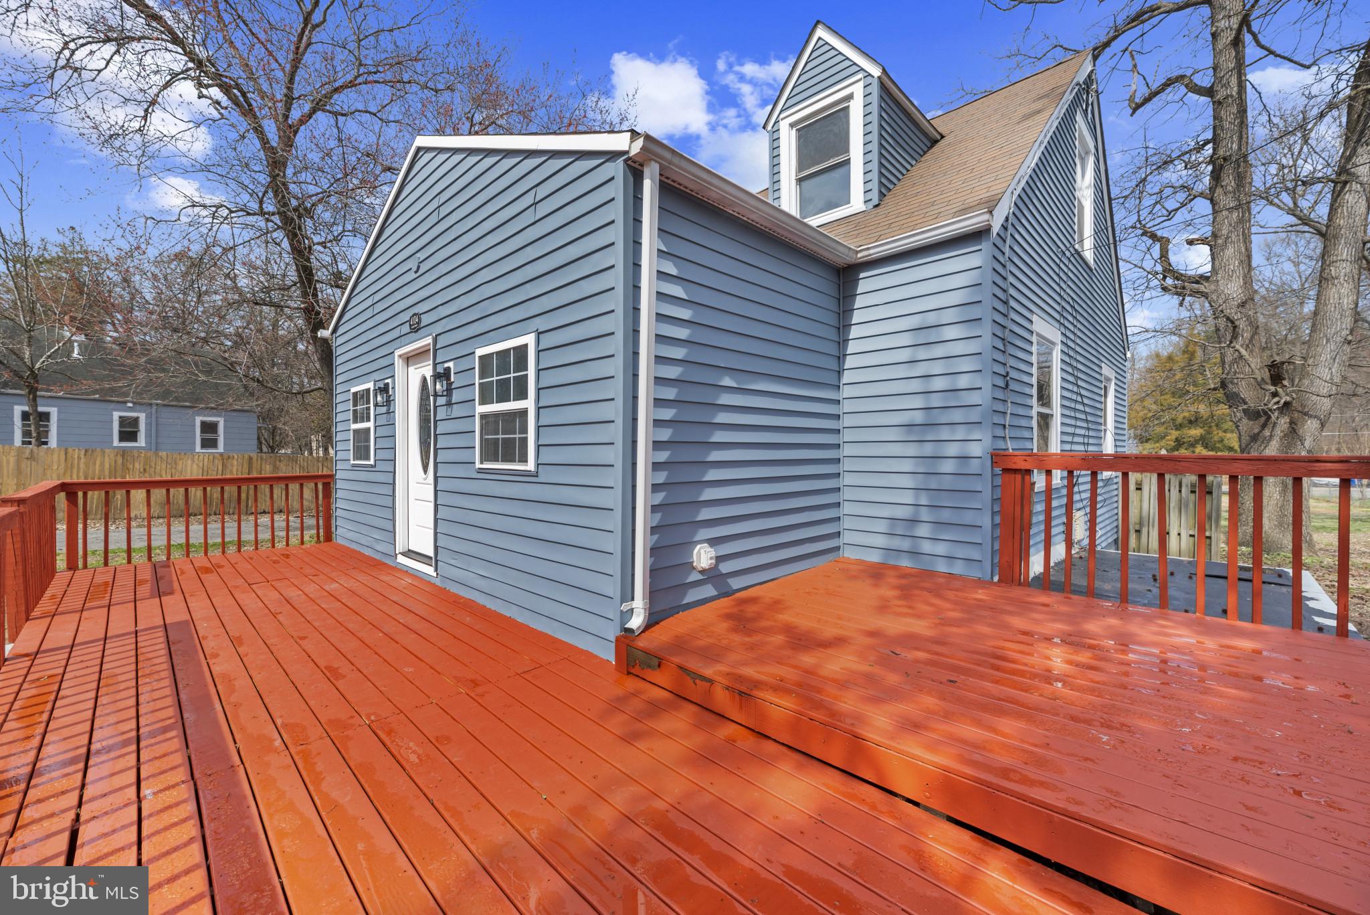
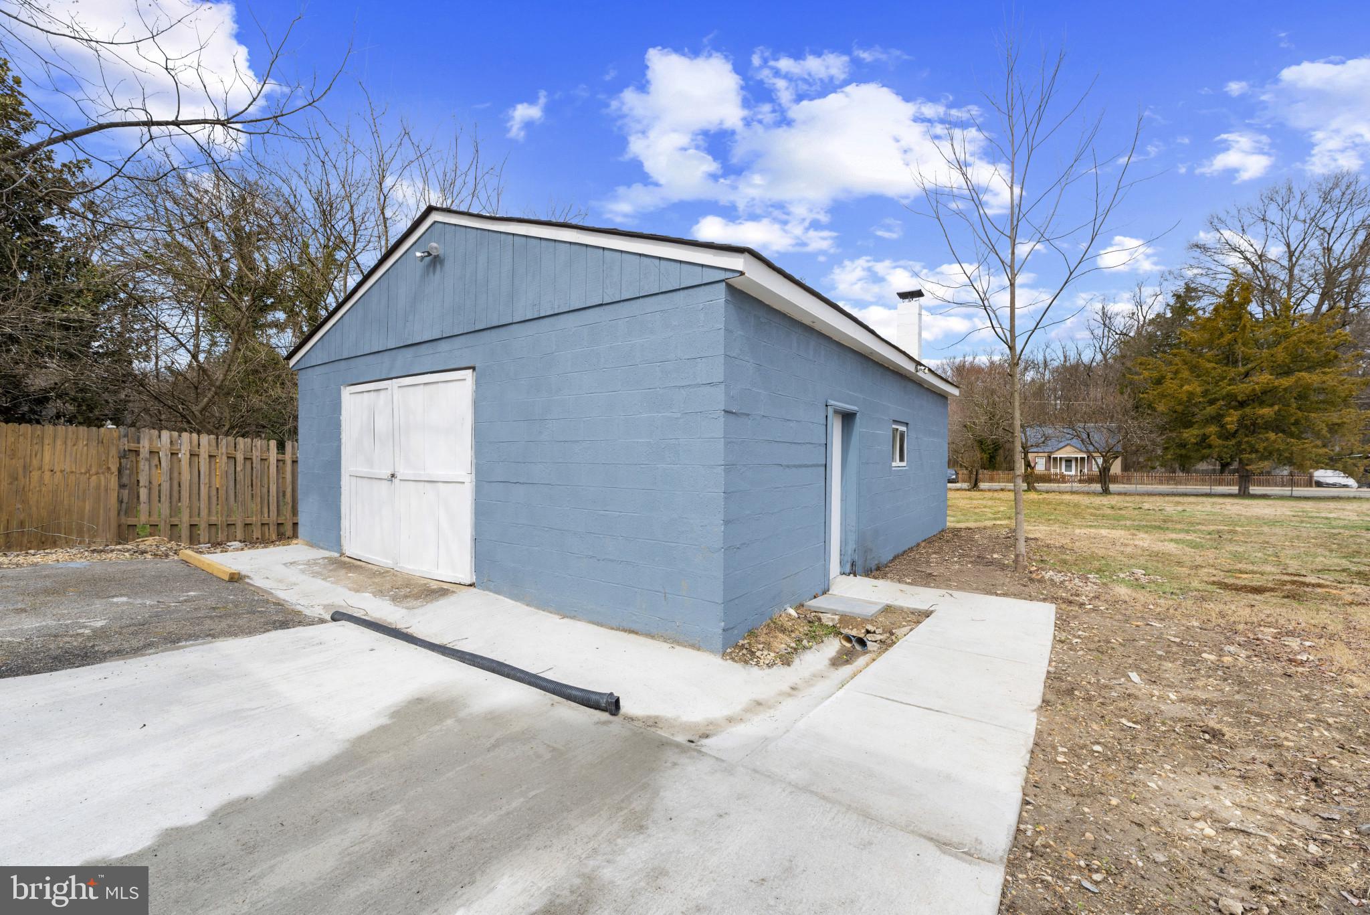
Upstairs, the primary bedroom offers privacy and ample closet space. Both full bathrooms have been recently updated and feature modern tiled walk-in showers. Enjoy outdoor living with a welcoming porch and a large, flat lot that extends to the main road. The detached garage with electrical connection offers excellent flexibility for a workshop, creative space, or additional storage.

4104 MAPLE ROAD

Message successfully sent.

What would you like to know?

What is 3 + 4 ?

I agree to receive email communication and understand I can unsubscribe at any time.

I agree to be contacted by Charis Realty Group via call, email, and text for real estate services. To opt out, you can reply 'stop' at any time or reply 'help' for assistance. You can also click the unsubscribe link in the emails. Message and data rates may apply. Message frequency may vary. Privacy Policy

Related Properties

Nestled on a quiet residential street in the heart of Suitland, 4007 Forest Grove Dr offers the perfect blend of comfort, convenience, and charm. This  home features  living areas filled with natural light, an inviting layout ideal for both everyday living and entertaining, and an almost acre sized lot perfect for outdoor gatherings or relaxing evenings at home. Conveniently located near major commuter routes, shopping, dining, and local parks, the property provides easy access to everything the Prince George's County area has to offer. Whether you're a first-time buyer or looking for your next move-up opportunity, this home delivers exceptional value in a desirable neighborhood. Professional photos will be coming soon!
#MDPG2204014

SUITLAND

4007 FOREST GROVE DRIVE

3 Beds

2 Baths

927 Sq.Ft.

$330,000

MLS#: MDPG2204014

Turn Key 3 Bedroom 2 Bathroom Semi-Detached Townhouse ready for immediate occupancy.  Fresh Paint, New Carpet, New Hot Water Heater, New LVP Flooring just to name a few. Bonus 10x10 room addition adds additional space for entertainment. The yard is fully fenced in.
#MDPG2204058

SUITLAND

2217 HOUSTON STREET

3 Beds

2 Baths

1,408 Sq.Ft.

$315,000

MLS#: MDPG2204058

New on site 1 day ago
Beautifully remodeled split foyer offering space, comfort, and modern updates throughout! This generous-sized 4-bedroom, 3-bathroom home is move-in ready and features fresh paint, new flooring, remodeled bathrooms, stylish lighting fixtures, a brand-new roof, and brand new stainless steel appliances that add both elegance and functionality to the kitchen. The detailed remodel throughout the home truly shows pride in ownership and thoughtful design.

Perfect for comfortable family living, this spacious home offers plenty of room both inside and out. Situated on a level lot, the backyard is great for outdoor entertaining, summer cookouts, and family gatherings. Enjoy relaxing or hosting guests on the large deck overlooking the backyard, complete with a sizable shed for additional storage. The property also features parking for up to five vehicles, providing added convenience for homeowners and guests alike. 

Conveniently located near Joint Base Andrews, shopping, dining, schools, and major commuter routes including Interstate 495 and Suitland Parkway, making commuting throughout the DMV area convenient and accessible for a variety of lifestyles and needs.

This beautifully updated home combines comfort, style, space, and convenience, ready for you to move right in and enjoy!
#MDPG2203936

SUITLAND

6111 SUITLAND ROAD

4 Beds

1 Baths

2,024 Sq.Ft.

$410,500

MLS#: MDPG2203936

New on site 1 day ago
Elegant, Turn-Key Living Just Minutes from DC!
Welcome to your private oasis of peace and upscale living. Perfectly situated for an effortless commute, this stunning three-level townhome places you just 15 minutes from Capitol Hill, 20 minutes from Downtown DC, and 20 minutes from Northern Virginia. Combining urban convenience with suburban serenity, this home is a rare find.
Every inch of this property has been thoughtfully updated for finer living:
-The Owner's Suite: A true sanctuary featuring a fully renovated master bedroom and a custom-designed walk-in closet.
-Spa-Like Bathrooms: Enjoy 2.5 beautifully modernized bathrooms, including a deep-soak tub designed for ultimate relaxation.
-Modern Elegance: The entire home shines with newly updated contemporary light fixtures, upgraded ventilation, and a show-stopping statement chandelier.
-Cozy Ambience: Unwind on chilly evenings next to the warmth of the elegant wrap-around gas fireplace.
-Future-Ready: Equipped with a newly installed, private electric vehicle (EV) charging station for ultimate at-home convenience.
-Connectivity & Lifestyle at Your Doorstep
Location is everything. Enjoy a brief 10-minute stroll to the Suitland Metro station, or catch the Suitland bus transit located right outside your front door. Beyond an easy commute, you are just minutes away from premier dining, shopping, fitness centers, and picturesque outdoor trails that you and your loved ones will enjoy for years to come.
#MDPG2204506

SUITLAND

3146 IRMA COURT

3 Beds

2 Baths

2,069 Sq.Ft.

$425,000

MLS#: MDPG2204506

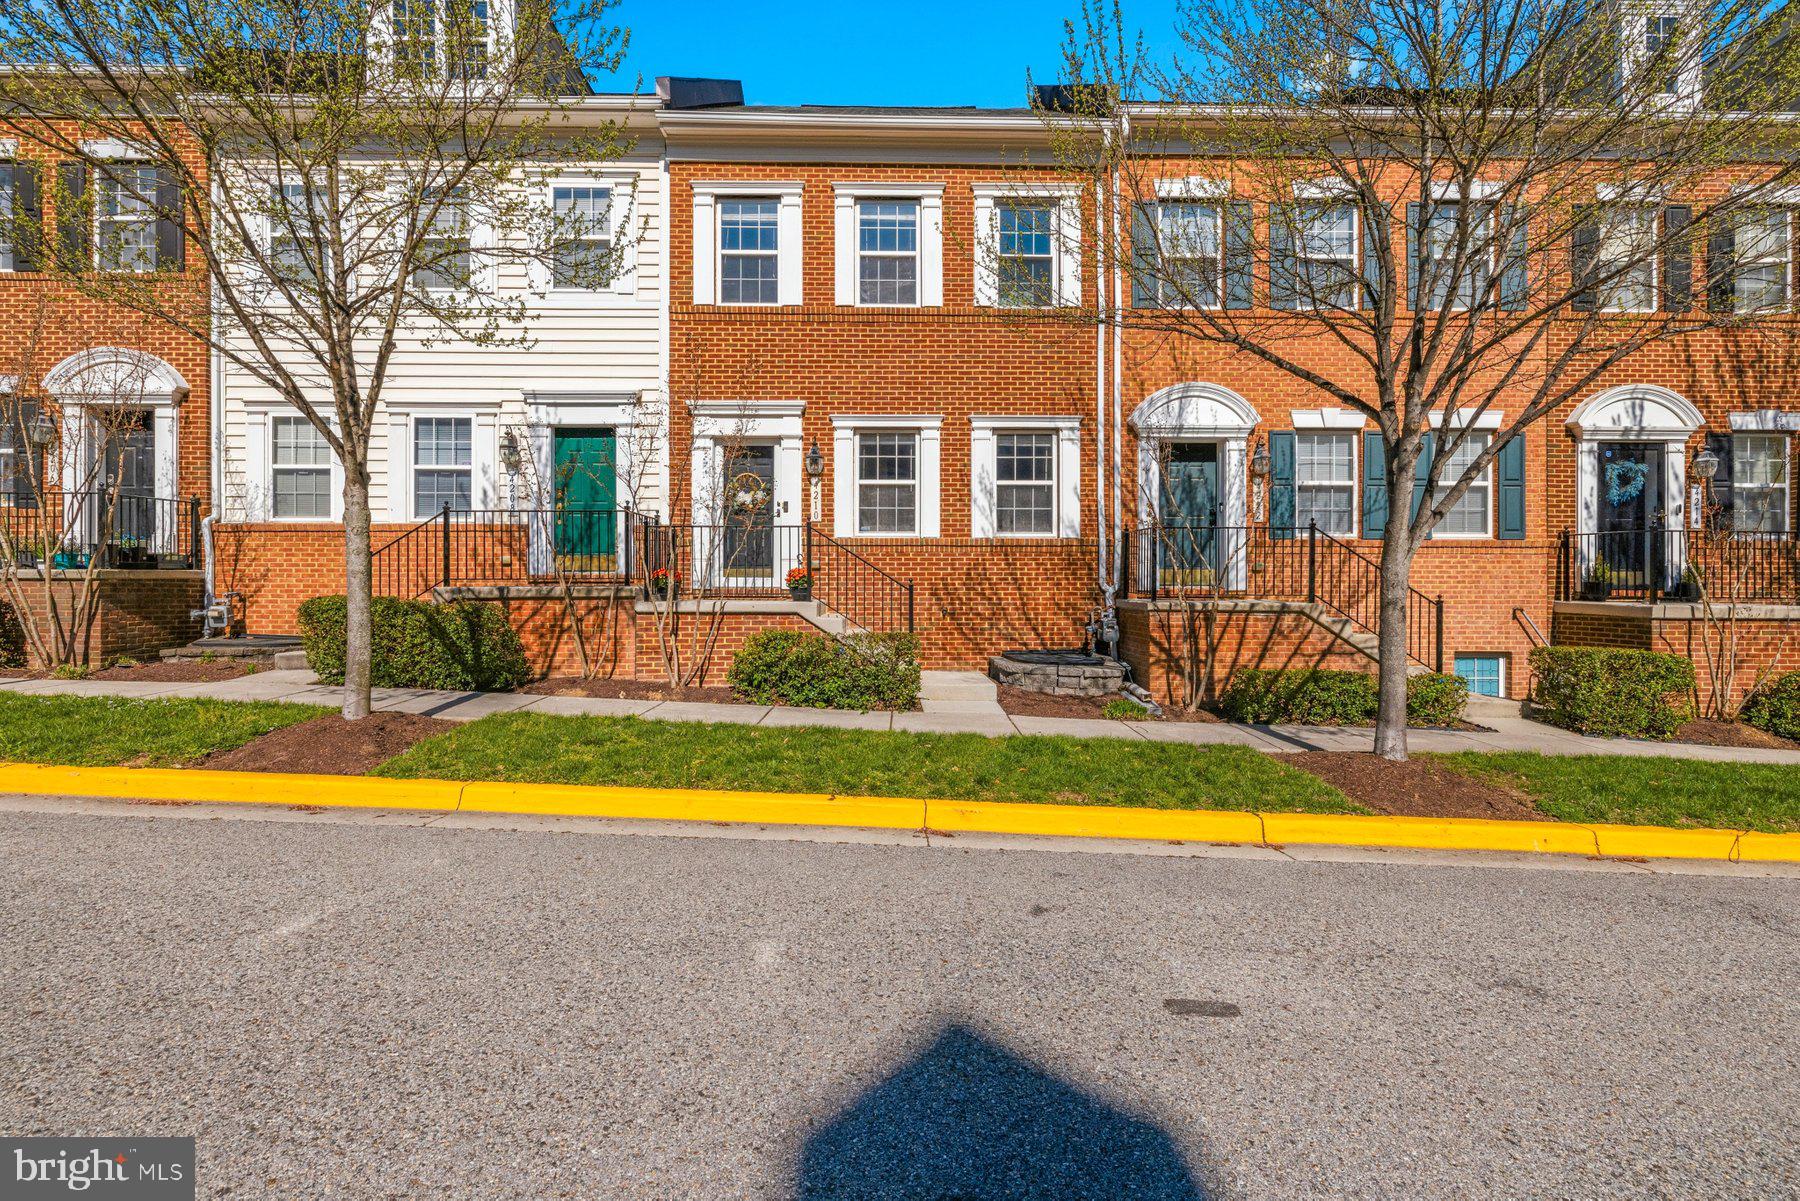
Welcome Home to 4210 Talmadge Circle! This well-maintained townhouse in the Town Center at Camp Springs community. This three bedroom, two full and one half bath home features fresh paint and newer carpet, along with a functional floor plan that includes multiple living spaces. The main level offers a living and dining area with a three-sided fireplace and oak flooring.  The kitchen includes updated countertops and backsplash (2019), stainless steel refrigerator, and microwave (2017). Ceiling fans are installed throughout for added comfort.  The upper level includes a primary bedroom with ensuite bathroom with double vanity and soaking tub. The lower level provides additional finished space and access to the attached garage. Additional updates include a new water heater and sump pump (2019).  HOA amenities include a pool, tennis court,  walking trail, tot lot, and provides landscaping, trash, and snow removal services.  Conveniently located near metro access, major commuter routes including I-495 and Branch Avenue,  with access to shopping, dining, and public transportation. Don't miss this opportunity of suburban comfort and city accessibility. Schedule your tour today.  Open Saturday 2/18 1-3PM.
#MDPG2198472

SUITLAND

4210 TALMADGE CIRCLE

3 Beds

2 Baths

1,360 Sq.Ft.

$445,000

MLS#: MDPG2198472

Welcome to this charming 3-bedroom, 1.5 bath single family home nestled in the heart of Suitland, MD. Built with classic 1940s character and set on a spacious 7,500 sq ft lot, this property offers a warm, inviting layout with 1,691 sq ft of living space—perfect for both first time buyers and those seeking a well located home near major commuter routes. 
✨ Key Features
•
#MDPG2197814

SUITLAND

6117 AUTH ROAD

3 Beds

1 Baths

1,691 Sq.Ft.

$415,000

MLS#: MDPG2197814

Set on nearly half an acre in Morningside, this well-maintained Cape Cod offers space, updates, and flexibility at an approachable price point. With parking for 4+ cars, a large yard, and important upgrades already completed, this home is ready for its next owner to move right in and make it their own.

Inside, the main level features an open living and dining area with great natural light and updated LED lighting throughout. The kitchen offers expanded counter space, brand-new appliances, and a practical layout that works well for both daily living and hosting friends and family. Just off the kitchen, the enclosed side porch has been converted into a convenient laundry room.

Two bedrooms and an updated full bath are located on the main level, while a spacious family room addition provides extra living space that can easily fit a playroom, office, or second sitting area.

Upstairs, you’ll find an additional bedroom and full bath — perfect for guests, a quiet workspace, or added privacy.

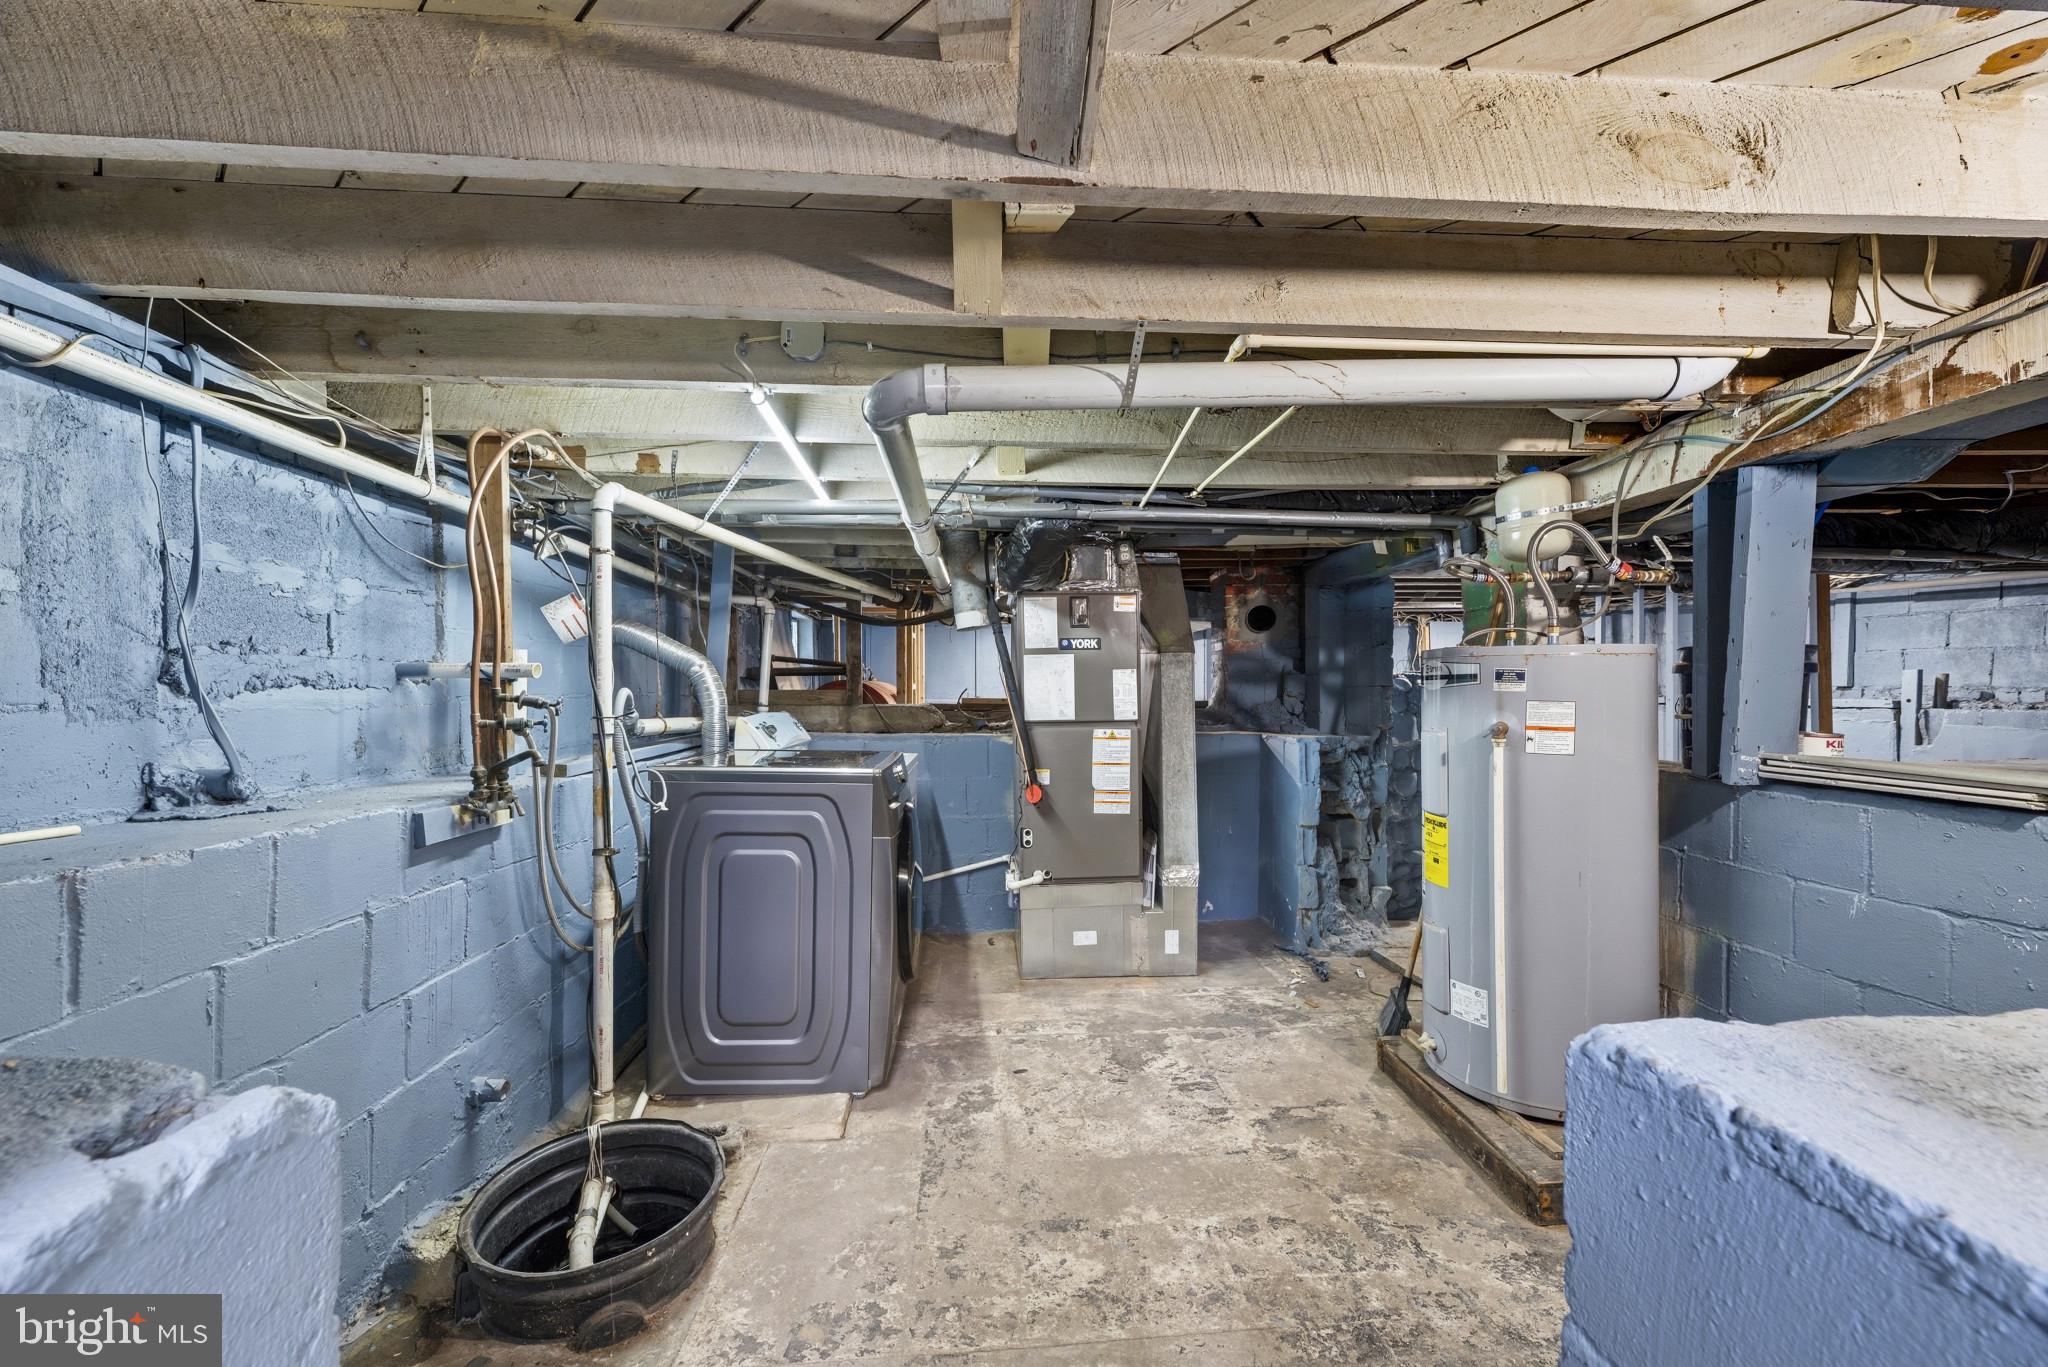
Major updates include new windows, a new furnace, and a new water heater. The unfinished basement has a separate entrance, plenty of storage space, and room for future possibilities.

If you’ve been searching for a home with outdoor space, off-street parking, and updates already done — all in a convenient location — this Morningside home is worth a look.
#MDPG2200168

SUITLAND

4010 FOREST GROVE

3 Beds

2 Baths

1,248 Sq.Ft.

$399,000

MLS#: MDPG2200168

If you're using FHA financing, please check with lender.   Conventional/VA/CASH welcomed.  Seller is in the process of moving items out.   All TVs CONVEY...Welcome to the Capital Gateway GATED COMMUNITY—where modern comfort meets everyday convenience in one of Camp Springs/Suitland most well-established mixed-use communities. This charming 3-bedroom, 2.5-bath condo townhome offers a thoughtfully designed open-concept layout with soaring ceilings and abundant natural light. The main level features rich hardwood flooring, seamlessly connecting the spacious living and dining areas to a beautifully appointed kitchen complete with 42-inch cabinetry, granite countertops, and stainless-steel appliances—perfect for both everyday living and entertaining. Upstairs, the expansive primary suite serves as a true retreat, featuring walk-in closet and a spa-inspired ensuite bath with a soaking tub and separate shower. Two additional bedrooms provide flexibility for guests, a home office, or additional living space, ideal for relaxing outdoors. A dedicated laundry room on top level adds everyday convenience. Parking is effortless with a one-car garage plus an additional driveway space.
#MDPG2197068

SUITLAND

5550 CAPITAL GATEWAY DRIVE 394

3 Beds

2 Baths

2,114 Sq.Ft.

$399,999

MLS#: MDPG2197068

Welcome Home! Live in a luxury and beautifully upgraded two-level townhouse. Absolutely fabulous 3-bedroom, 2.5-bathroom townhome in the sought after Applegate community! Main level features lovely open-concept living! Enjoy the spacious family room, which features a beautiful fireplace with a gorgeous wood mantle, a large dining area, and a large, bright kitchen with Granite counter top and all new appliances, great cabinetry, new light fixtures and a large pantry. The list go on.  Huge primary bedroom with dual closets and an updated en-suite primary bathroom! 2 more bedrooms are upstairs with an updated hall bathroom! Great size deck with privacy and a wooded view. 

Prime location! Minutes away from 3 different Metro stations, offering an easy commute to D.C., National Harbor, Alexandria, and Arlington! Close to shopping, the beltway and public transportation. You won't want to leave home. All new floors and fresh paint. It's like a model home. Don't miss this one. It will go quickly. 

Seller set offer deadline for Tuesday May 26th at 6:00 PM, but seller reserves the right to accept offer before the deadline
#MDPG2203580

SUITLAND

4328 APPLE ORCHARD LANE 3

3 Beds

2 Baths

1,327 Sq.Ft.

$319,900

MLS#: MDPG2203580

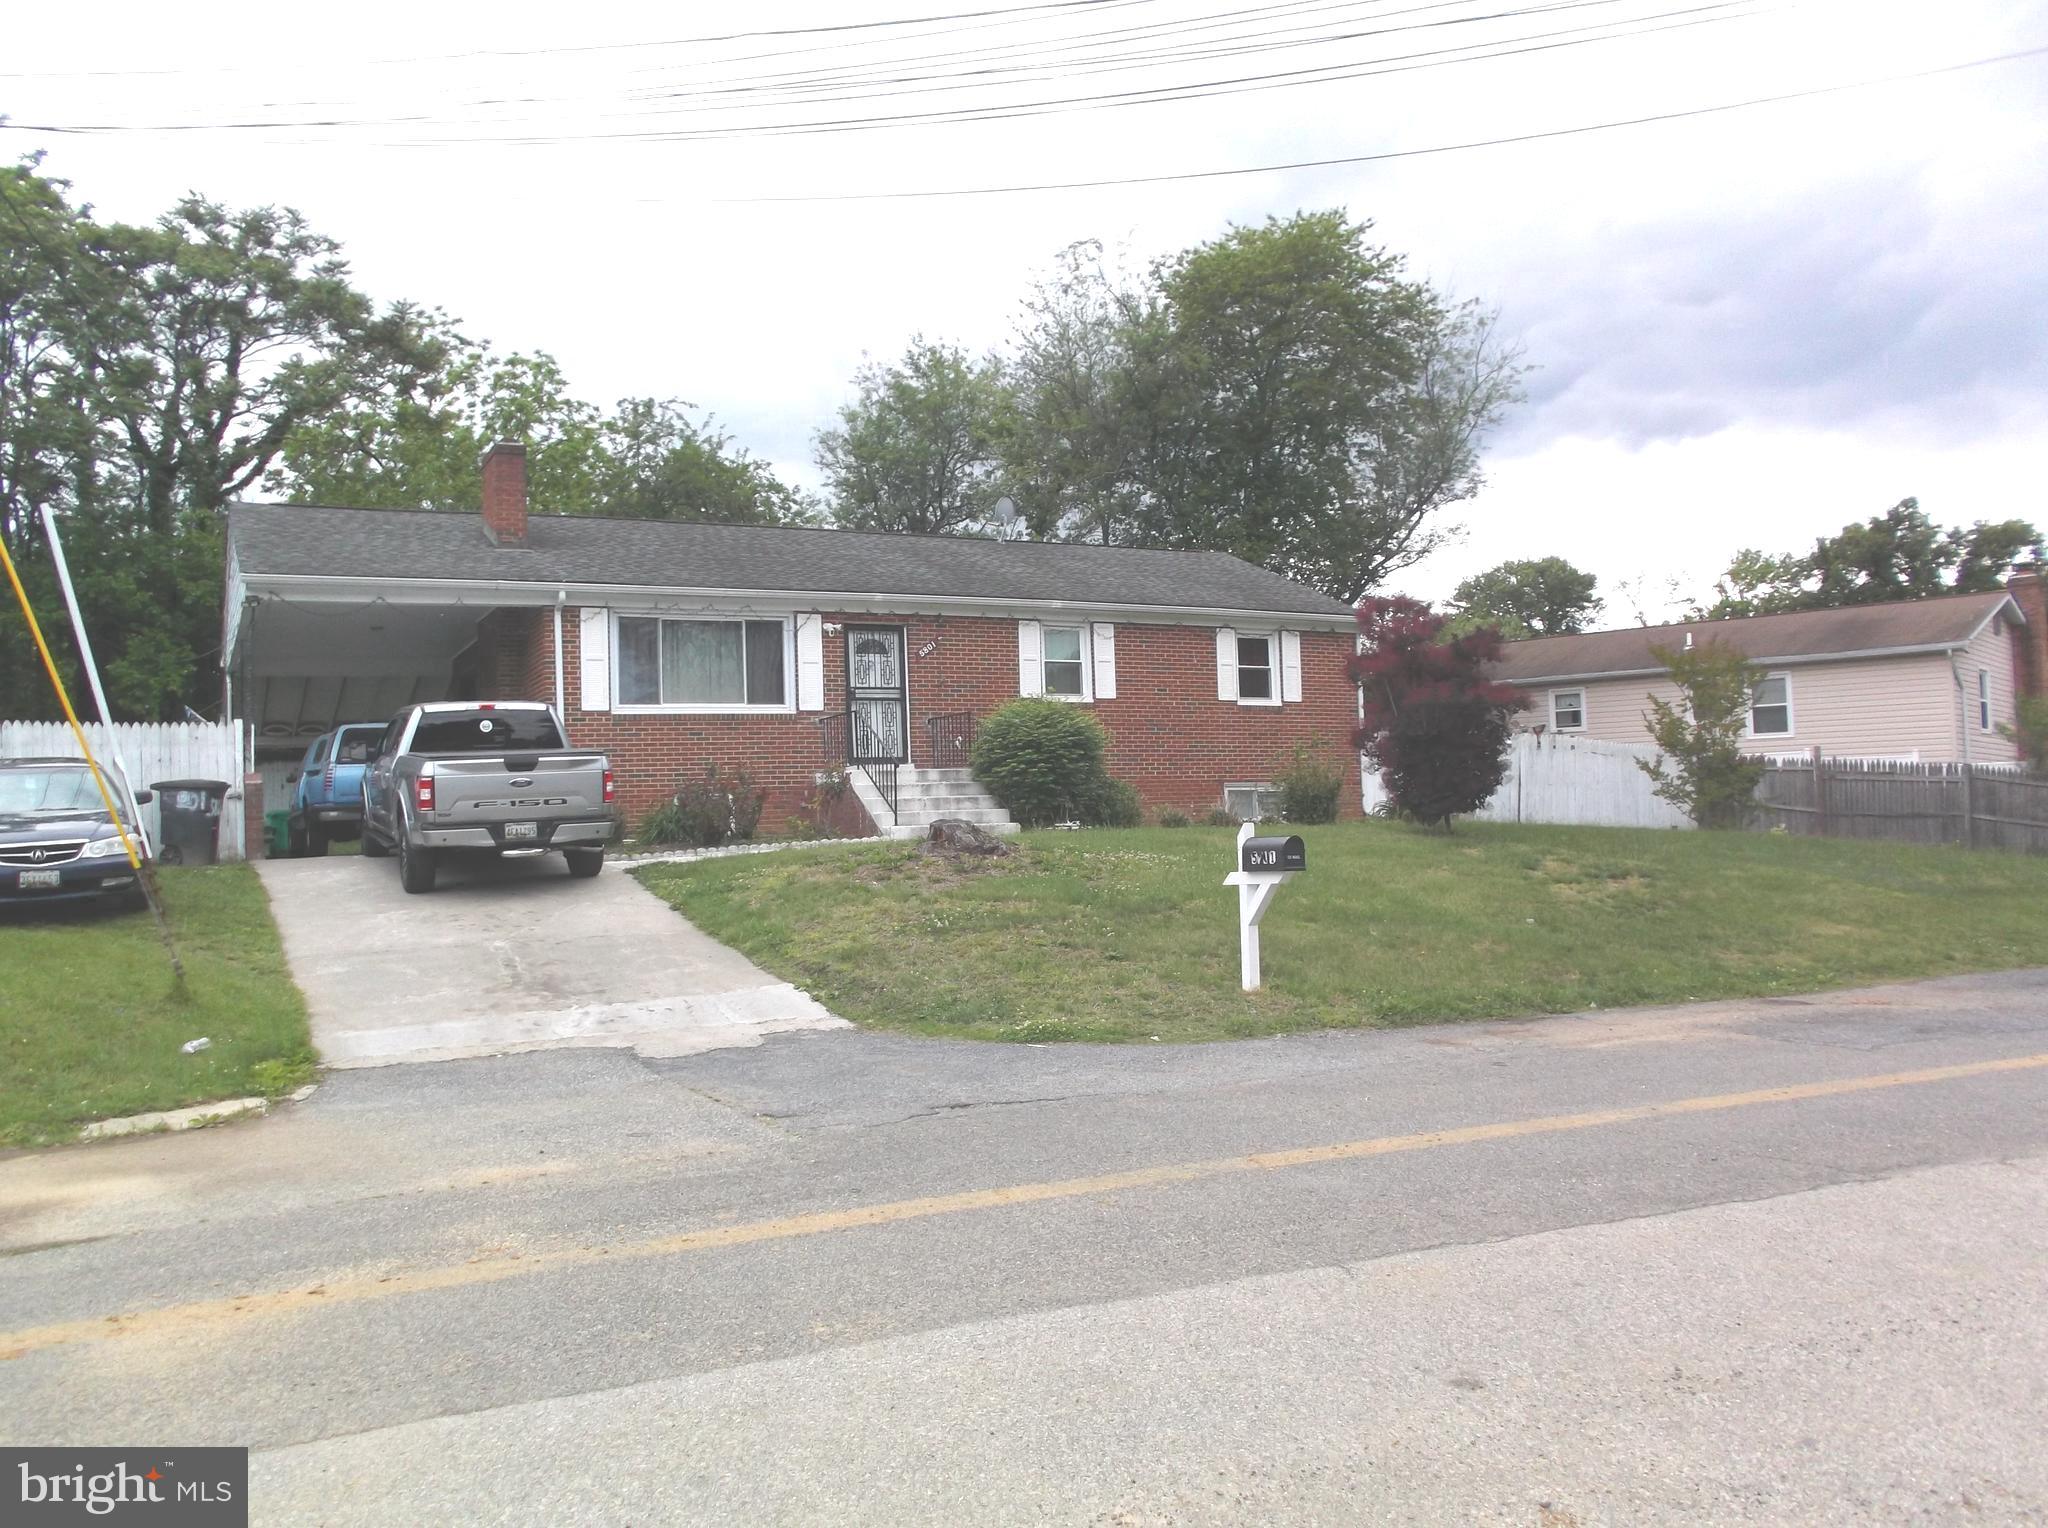
Beautifully maintained all bricks ranch-style home in a fantastic location, a delightful for first time Buyers, with, step inside to discover hardwood floors that flow seamlessly throughout the living spaces, complemented by tile flooring in the kitchen and bathroom.  50 years warranty windows, with three spacious bedrooms and a well-appointed bathroom, the generous rear yard offers a deep lot, presenting endless possibilities for gardening, outdoor entertainment, or simply enjoying the serene surroundings. Conveniently located near major interstates, vibrant downtown areas, and a variety of shopping options, this home perfectly balances tranquility with accessibility. Don't miss the opportunity to make this charming single-house your own—Also there is a water purifies system which is not included but negotiable.
#MDPG2201996

SUITLAND

5801 DELTA LANE

3 Beds

2 Baths

1,170 Sq.Ft.

$459,500

MLS#: MDPG2201996

 - property

Send a message

Message successfully sent.

Your message

What is 3 + 4 ?

Reason for contacting?

I agree to receive email communication and understand I can unsubscribe at any time.

I agree to be contacted by Charis Realty Group via call, email, and text for real estate services. To opt out, you can reply 'stop' at any time or reply 'help' for assistance. You can also click the unsubscribe link in the emails. Message and data rates may apply. Message frequency may vary. Privacy Policy

Sign Out

Virtual Assistant

Would you like to take the next step with this property? We can help you schedule a showing or virtual tour, or send you more details.

Yes, I would like more information.

Thank You for Your Reply, One of Our Agents will contact you as soon as possible

No, maybe later.

Thank you, you can always contact me via email, phone number or through the contact form.

Realhub AI

Lucy - Your AI-Powered Realtor

Update Your Temporary Password

Personalize your search

Enter your email and we'll notify you immediately when new listings match what you're looking for.

or enter email address

Already have an account ? Login here

Continue your home search

I agree to receive communications and understand I can unsubscribe at any time.

I agree to be contacted by Charis Realty Group via call, email, and text for real estate services. To opt out, you can reply 'stop' at any time or reply 'help' for assistance. You can also click the unsubscribe link in the emails. Message and data rates may apply. Message frequency may vary. Privacy Policy

Already have an account ? Login here

We use cookies

We use cookies primarily for analytics to enhance your experience. By accepting, you agree to our use of these cookies. You can manage your preferences or learn more about our cookies policy.