
Property
Beds
2
Full Baths
2
1/2 Baths
1
Year Built
1983
Sq.Footage
1,536
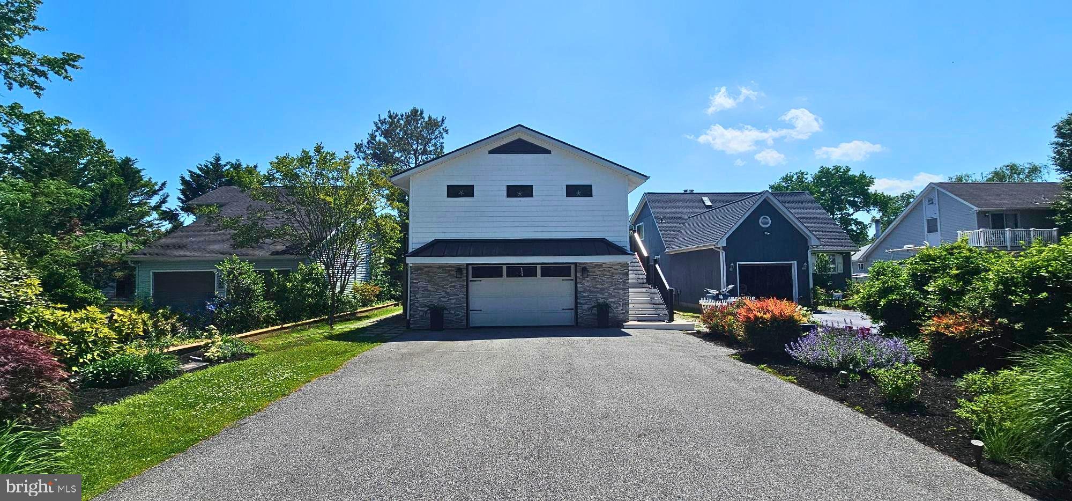
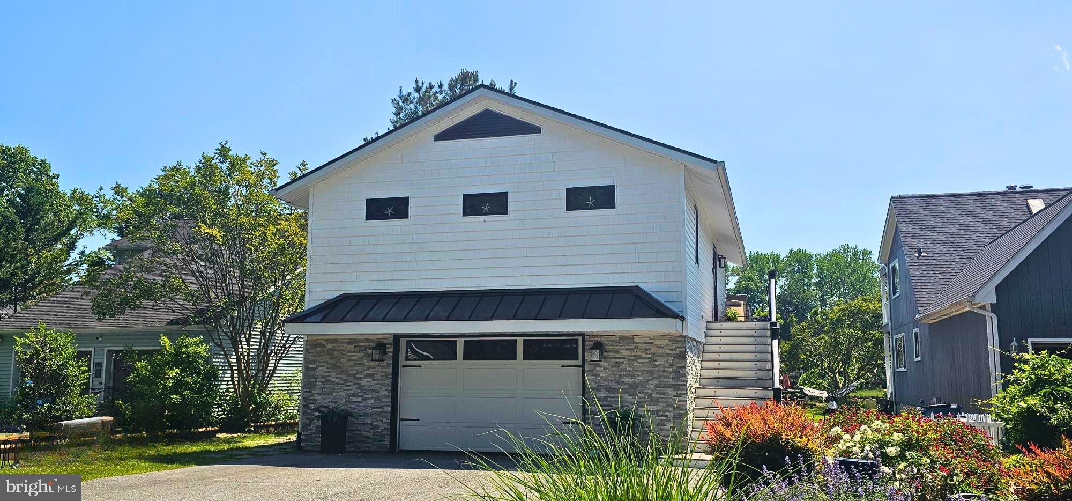
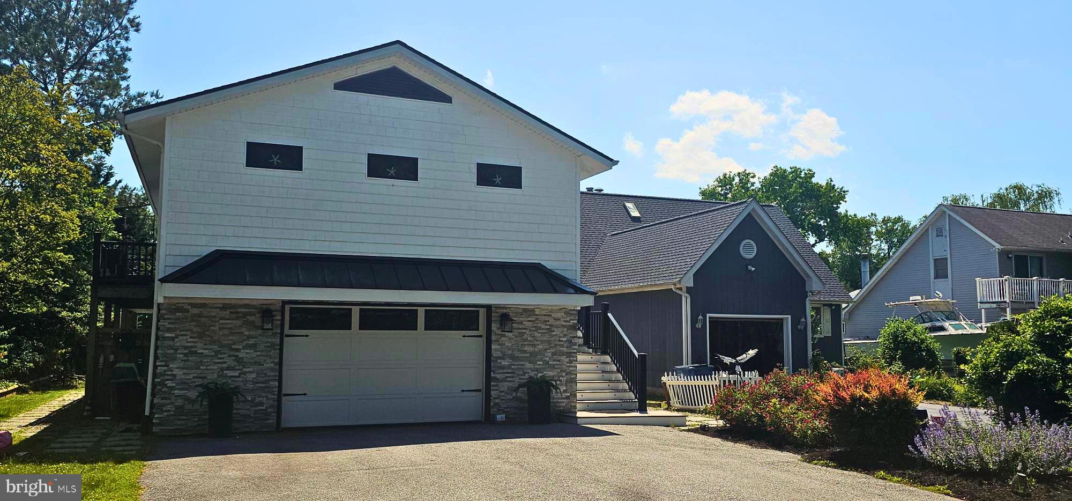
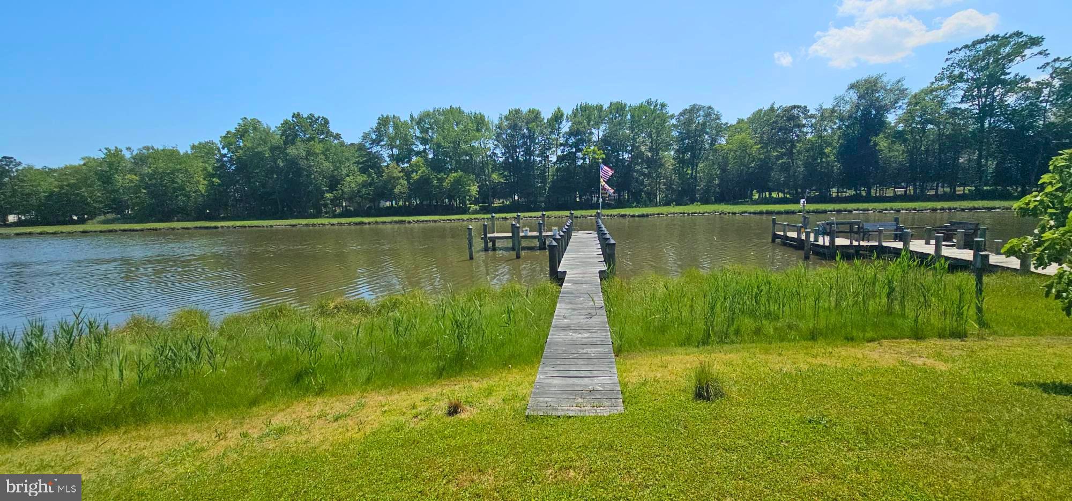
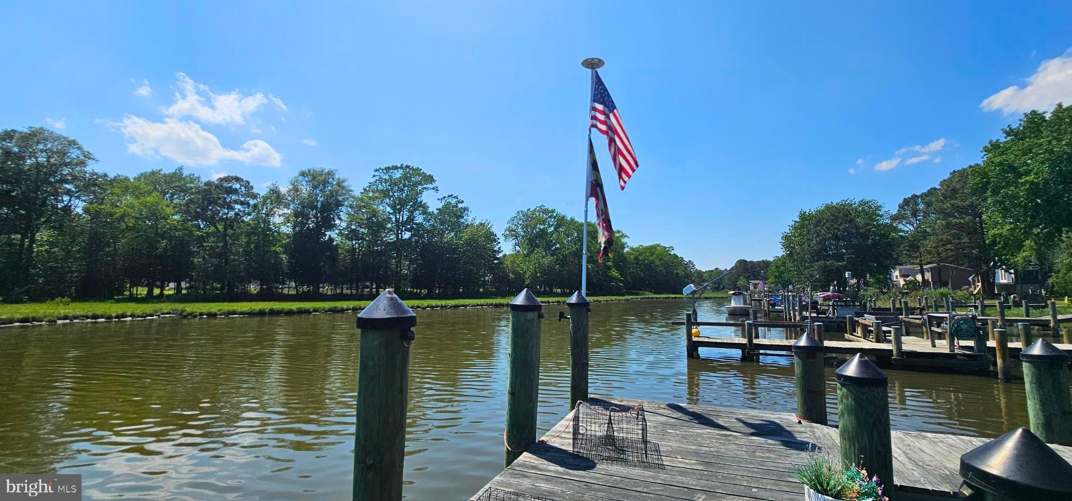
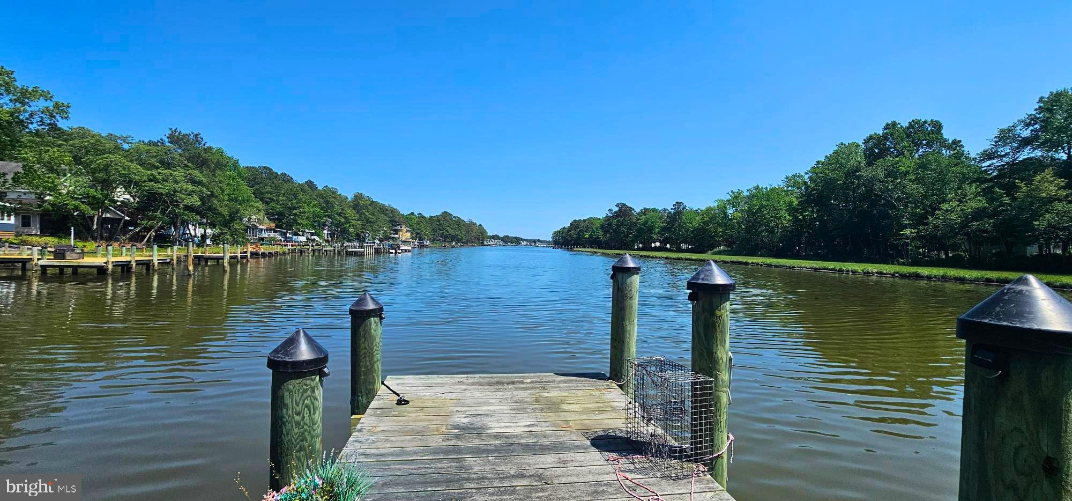
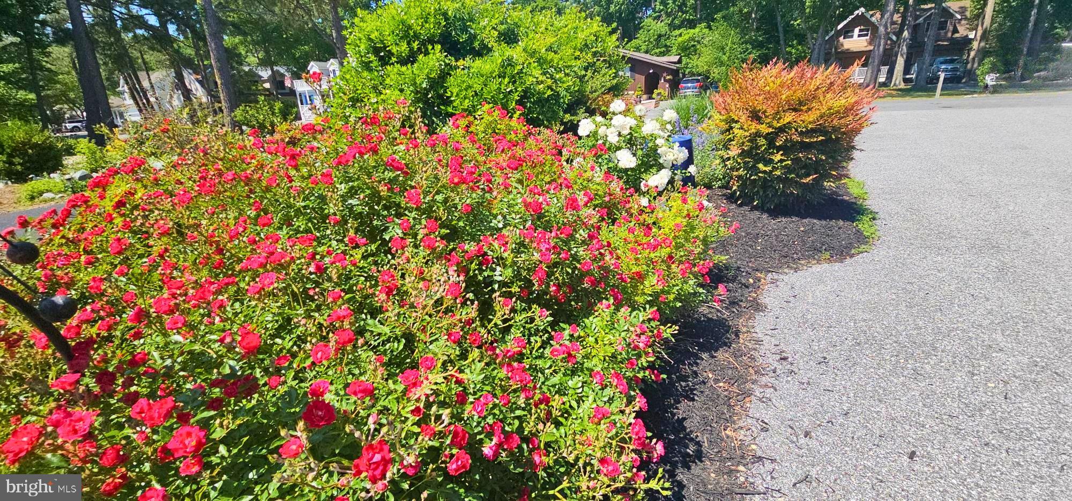
Nestled along the water in Ocean Pines, 44 Boston Drive is a beautifully renovated waterfront retreat offering the perfect blend of luxury, comfort, and outdoor living. Extensively remodeled in 2019, this stunning home was thoughtfully redesigned with raised ceilings, an open-concept floor plan, new siding and windows, and upscale finishes throughout. Step inside and immediately appreciate the light-filled great room featuring luxury vinyl plank flooring, a striking stone electric fireplace with space for a large-screen TV, and a wall of sliders that frame peaceful water views. The gourmet kitchen is truly the centerpiece of the home, boasting upgraded appliances, a large center island with granite countertops and dramatic waterfall edges, plus a convenient pantry for extra storage. This home offers 2 spacious bedrooms and 2.5 beautifully updated baths, each showcasing custom tile work, vessel sink, designer paint selections, and elegant finishes. The primary suite provides a relaxing retreat with a gorgeous private bath and generous closet space. Outdoor living is where this property truly shines. Step through the expansive sliders onto the huge wraparound deck with sleek glass panels designed to maximize the breathtaking water views and surrounding nature. A newer pier and dock make waterfront living effortless, whether you enjoy boating, kayaking, or simply soaking in the scenery. One of the most unique features of this property is the oversized backyard — a rare find in this section of Ocean Pines — offering endless possibilities for entertaining, family gatherings, cookouts, and lively cornhole tournaments. Beneath the deck, you’ll find an additional covered outdoor living area perfect for creating your own private patio retreat, complete with your own hot tub to enjoy year-round. Additional highlights include mature landscaping and a spacious 2-car garage ideal for storage of all your beach and boating essentials. This exceptional waterfront home has been meticulously updated and designed for easy coastal living. A must-see property that truly delivers the Ocean Pines lifestyle — you won’t be disappointed.
Features & Amenities
Interior
-
Other Interior Features
Ceiling Fan(s), Central Vacuum, Cathedral Ceiling(s)
-
Total Bedrooms
2
-
Bathrooms
2
-
1/2 Bathrooms
1
-
Above Grade Finished Area
1536.0
-
Basement YN
NO
-
Cooling YN
YES
-
Cooling
Heat Pump, Ceiling Fan(s), Electric
-
Fireplace YN
YES
-
Heating YN
YES
-
Heating
Exhaust Fan, Electric, Heat Pump
-
Main Level Bedrooms
1
-
Pet friendly
N/A
Exterior
-
Garage
Yes
-
Garage spaces
2
-
Construction Materials
Vinyl Siding
-
Other Exterior Features
Rain Gutters
-
Parking
Garage Door Opener, Garage, Driveway, Attached
-
Pool
Yes
-
Pool Features
Community
-
Waterfront YN
YES
-
View
Water, Creek/Stream
Area & Lot
-
Lot Features
Waterfront
-
Lot Size(acres)
0.18
-
Lot Size(square feet)
7675.0
-
Property Type
Residential
-
Property Sub Type
Single Family Residence
-
Architectural Style
Raised Ranch/Rambler
Price
-
Sales Price
$679,900
-
Tax Amount
$2,366
-
Sq. Footage
1, 536
-
Price/SqFt
$442
HOA
-
Association
Yes
-
Association Fee
$915
-
Association Fee Frequency
Annually
-
Association Fee Includes
N/A
School District
-
Elementary School
SHOWELL
-
Middle School
STEPHEN DECATUR
-
High School
STEPHEN DECATUR
Property Features
-
New Construction
NO
-
Association Amenities
Clubhouse, Dog Park, Golf Course, Picnic Area, Racquetball, Tennis Court(s), Beach Access, Basketball Court, Boat Dock, Gated, Jogging Path, Marina, Recreation Facilities, Playground
-
Foundation Details
Slab
-
Senior Community YN
NO
-
Sewer
Public Sewer
-
Tax Lot
50
-
Water Source
Public
Schedule a Showing
Showing scheduled successfully.
Mortgage calculator
Estimate your monthly mortgage payment, including the principal and interest, property taxes, and HOA. Adjust the values to generate a more accurate rate.
Your payment
Principal and Interest:
$
Property taxes:
$
HOA fees:
$
Total loan payment:
$
Total interest amount:
$
Location
County
WORCESTER
Elementary School
SHOWELL
Middle School
STEPHEN DECATUR
High School
STEPHEN DECATUR
Listing Courtesy of Bethany A. Drew , Hileman Real Estate-Berlin
RealHub Information is provided exclusively for consumers' personal, non-commercial use, and it may not be used for any purpose other than to identify prospective properties consumers may be interested in purchasing. All information deemed reliable but not guaranteed and should be independently verified. All properties are subject to prior sale, change or withdrawal. RealHub website owner shall not be responsible for any typographical errors, misinformation, misprints and shall be held totally harmless.

AGENT
Allison Bodine
Call Allison today to schedule a private showing.

* Listings on this website come from the FMLS IDX Compilation and may be held by brokerage firms other than the owner of this website. The listing brokerage is identified in any listing details. Information is deemed reliable but is not guaranteed. If you believe any FMLS listing contains material that infringes your copyrighted work please click here to review our DMCA policy and learn how to submit a takedown request.© 2024 FMLS.
Related Properties
OCEAN PINES
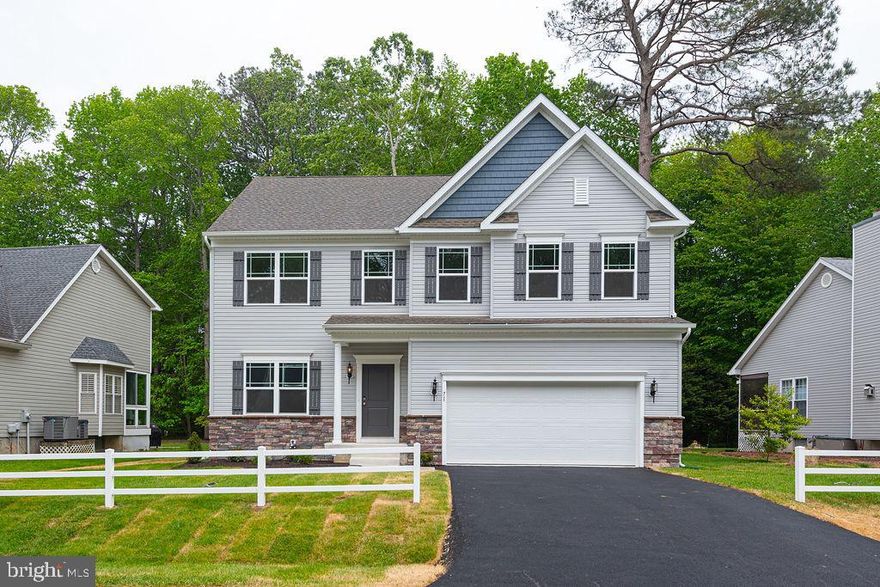
71 HINGHAM LANE
4 Beds
2 Baths
2,199 Sq.Ft.
$599,990
MLS#: MDWO2033068
![WATERFRONT beach retreat with recent updates! Welcoming, light + airy contemporary with a great rental history [approx $49,000/year] on a wide, deep-water canal w/private pier - located in incredibly amenity-rich Ocean Pines - multiple parks + pools, marinas, boat launches, beaches, robust recreation programs, walking trails, golf, yacht club, and so much more - just 5 miles from Ocean City, where OP residents have an oceanfront Beach Club. BBQ or laze the day away on your own 'sandy beach' in your fenced backyard overlooking the water. Enjoy 'second season' on the covered porch. Inside - tons of room to roam - and plenty of spots to sleep! Living room w/new LVP flooring, vaulted ceiling, decorative/exposed beams, opens into the kitchen. Bright and cheery kitchen with new fridge, new LVP floor. Formal dining room seats a houseful and boasts a new LVP floor. One Primary bedroom with attached bath is on the 1st floor + features an attached office / flex room currently housing bunk-beds. Bedroom 2 is also on the 1st floor. Upstairs, an additional primary bedroom w/ full, en-suite bathroom, + a loft area large enough to be a guest room. HOA is $1,515/year for bulkheaded waterfront lots - and with all the neighborhood amenities, you can vacation at home all year long, minutes to fishing and pony-watching at the treasure that is Assateague Island; spend an afternoon on Ocean City's boardwalk. Shopping, dining, arts, history, and tons of entertainment - from nature walks and water sports to tennis and everything in between. Visit Downtown Berlin to enjoy a rich arts scene, unique boutiques, museums, breweries, restaurants - it's America's Coolest Small Town after all! Sizes, taxes are approximate.](https://photos.prod.cirrussystem.net/1774/889a456cdd76daf59010873f48ecf2c3/1858074776.jpeg?d=880)
OCEAN PINES
386 OCEAN PARKWAY
3 Beds
3 Baths
1,566 Sq.Ft.
$629,990
MLS#: MDWO2034070
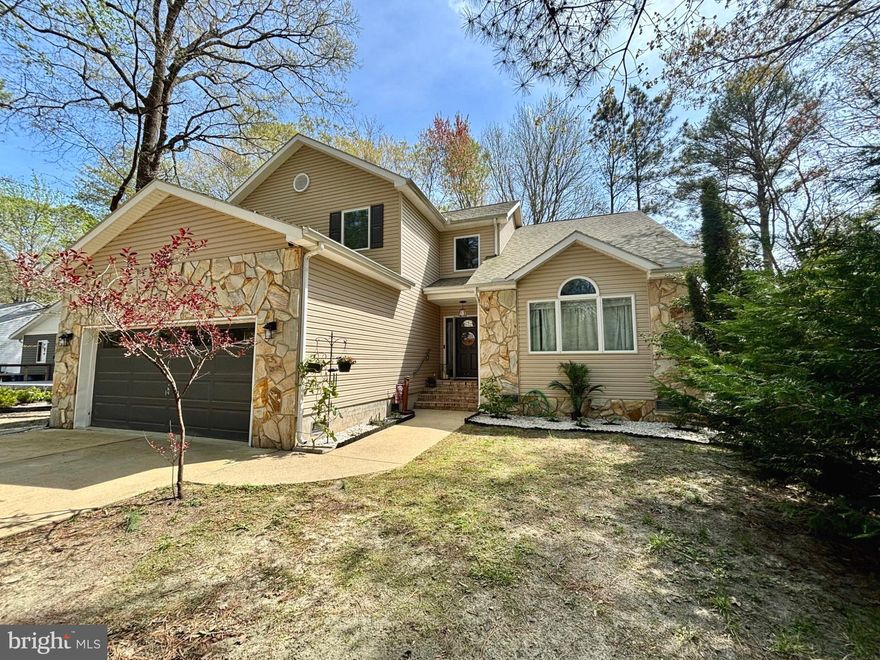
OCEAN PINES
16 FOSSE GRANGE
4 Beds
3 Baths
3,112 Sq.Ft.
$557,000
MLS#: MDWO2036156
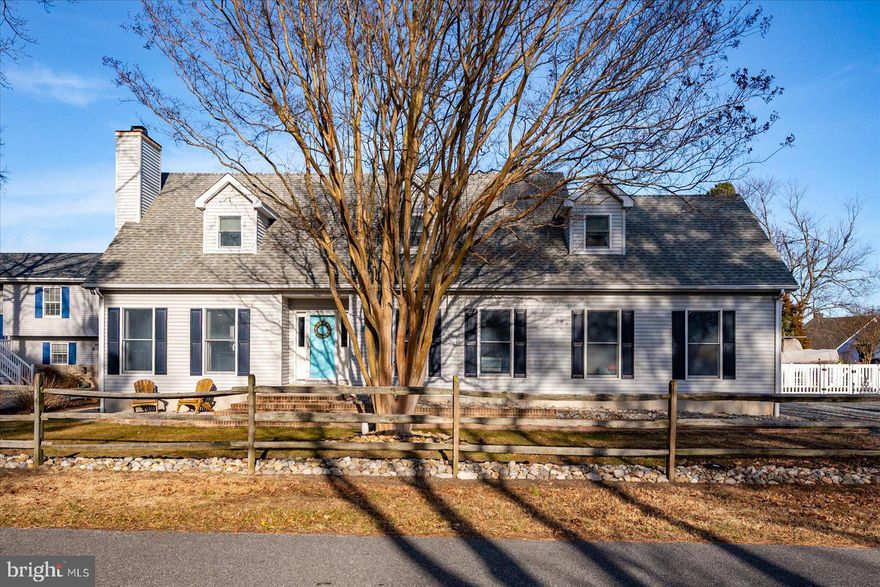
OCEAN PINES
2 CRAB CAY COURT
4 Beds
2 Baths
2,178 Sq.Ft.
$585,000
MLS#: MDWO2035600

OCEAN PINES
1210 OCEAN PARKWAY
3 Beds
2 Baths
2,511 Sq.Ft.
$550,000
MLS#: MDWO2038602
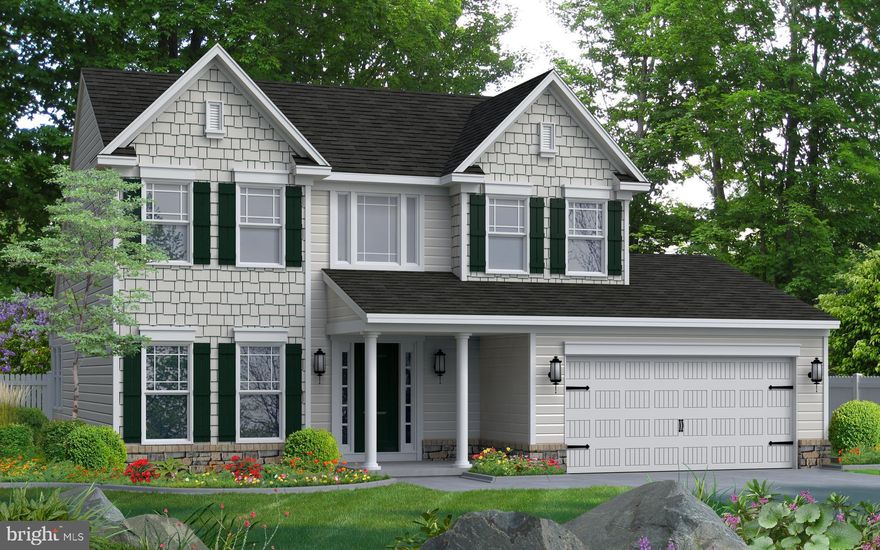
OCEAN PINES
50 TAIL OF THE FOX DRIVE
4 Beds
3 Baths
2,120 Sq.Ft.
$599,900
MLS#: MDWO2037984
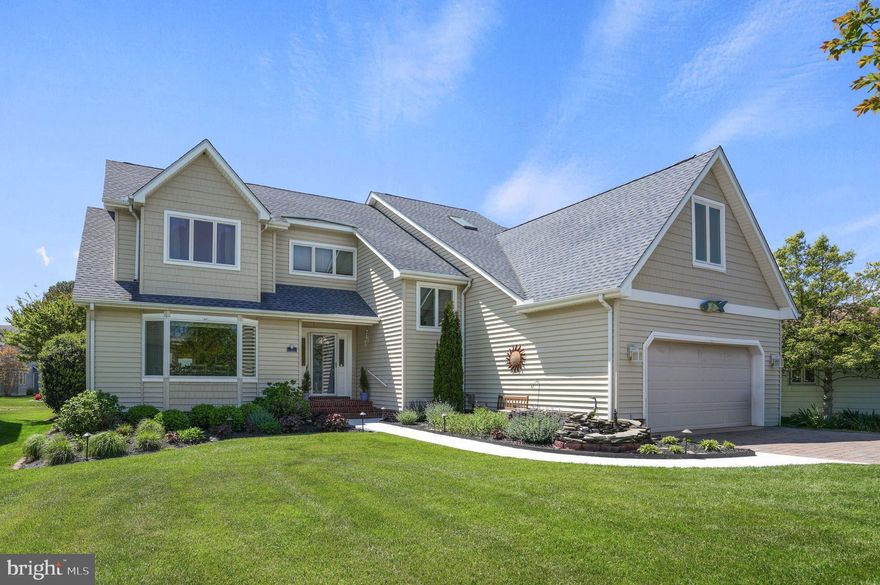
OCEAN PINES
6 HERON ISLE COURT
4 Beds
2 Baths
3,002 Sq.Ft.
$710,000
MLS#: MDWO2038212
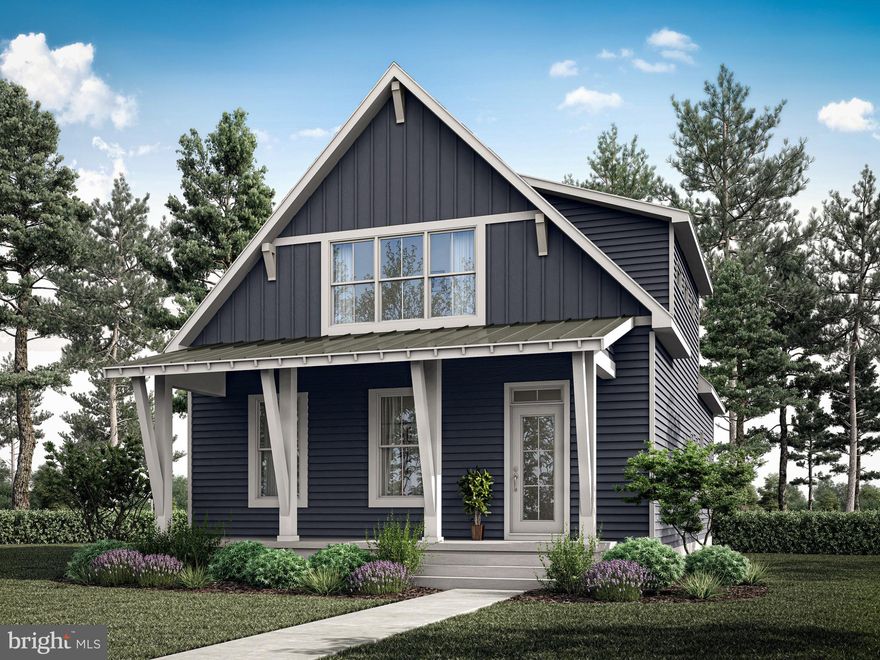
OCEAN PINES
72 BOSTON
3 Beds
2 Baths
1,767 Sq.Ft.
$711,000
MLS#: MDWO2036636

OCEAN PINES
19 PINTAIL DRIVE
3 Beds
2 Baths
1,646 Sq.Ft.
$699,999
MLS#: MDWO2037660
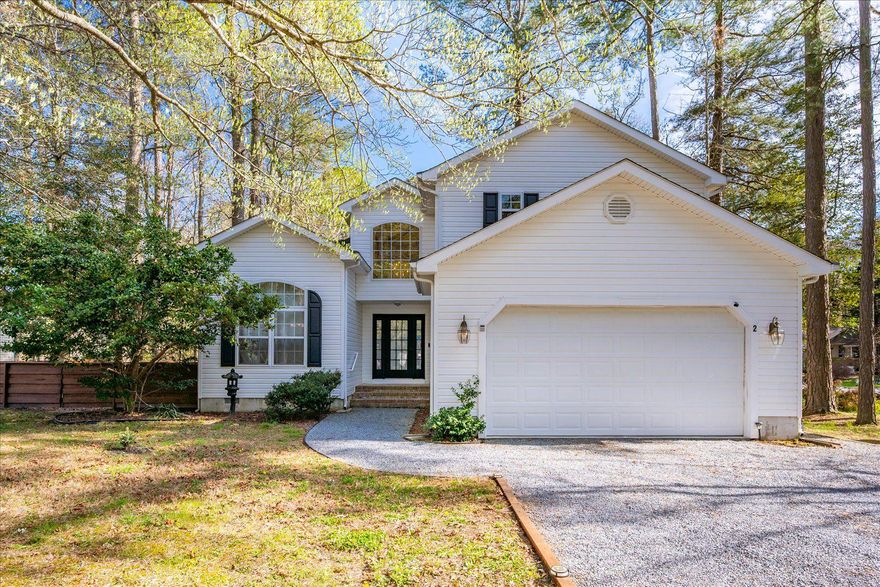
OCEAN PINES
2 MOONRAKER ROAD
4 Beds
2 Baths
2,712 Sq.Ft.
$549,900
MLS#: MDWO2037800
.png)