
Property
Beds
4
Full Baths
3
1/2 Baths
1
Year Built
1985
Sq.Footage
3,497
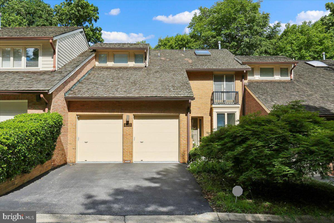
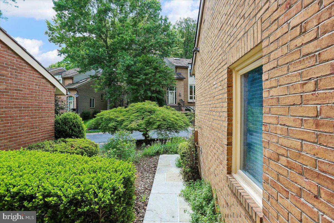
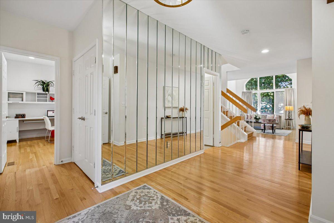
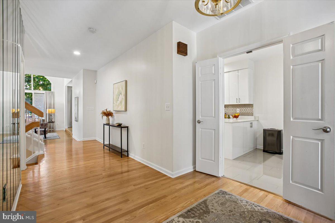
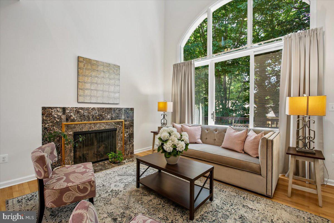
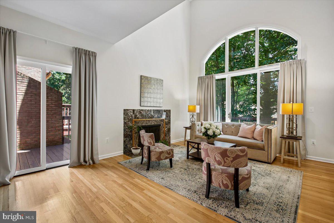
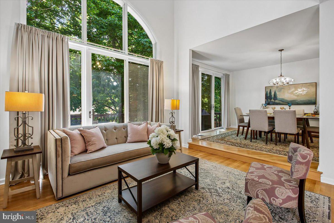
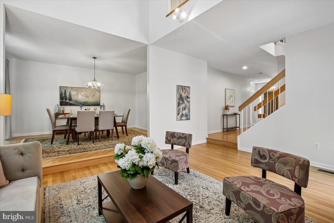
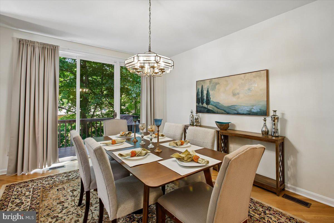
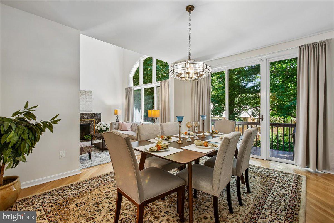
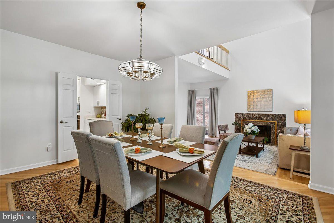
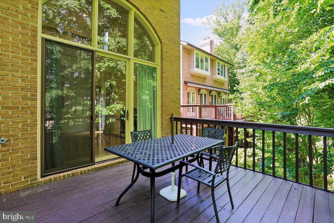
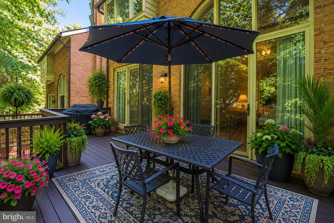
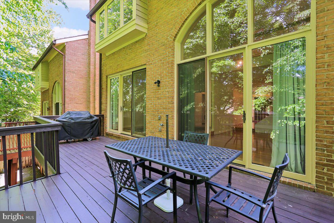
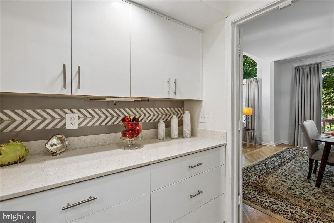
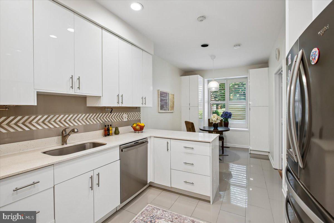
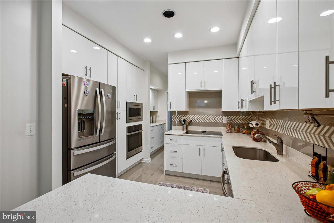
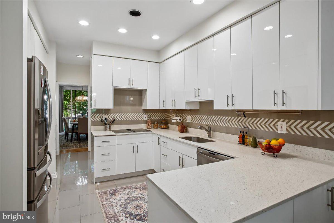
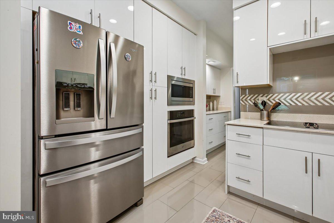
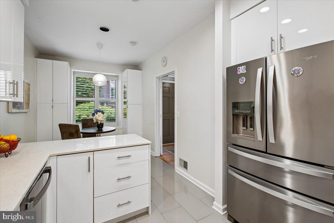
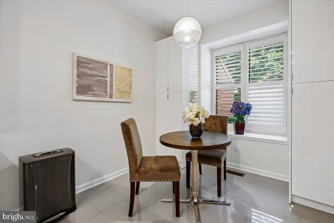
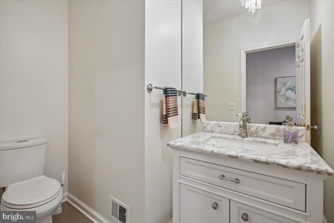
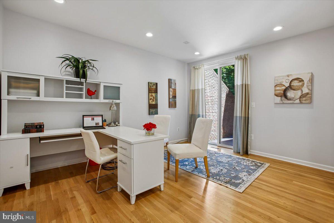
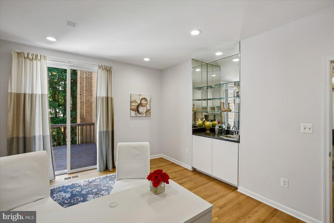
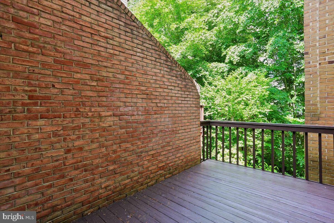
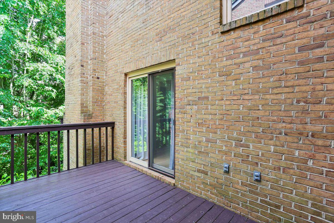
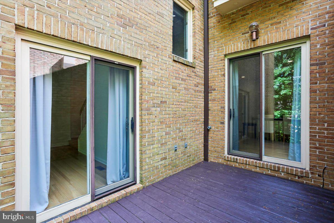
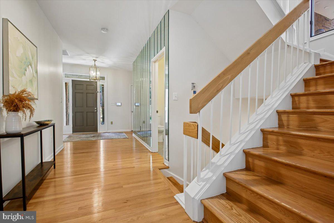
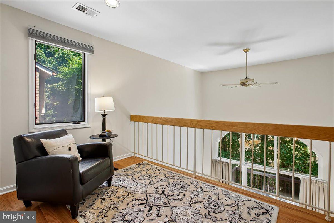
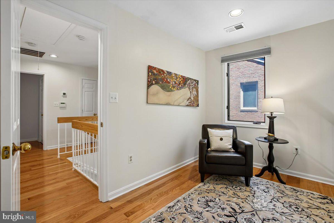
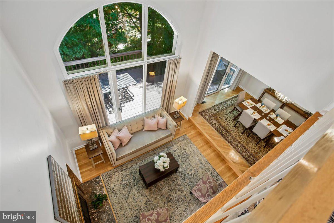
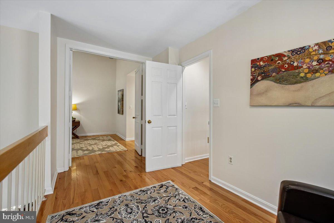
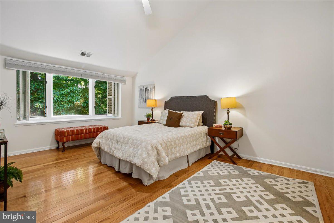
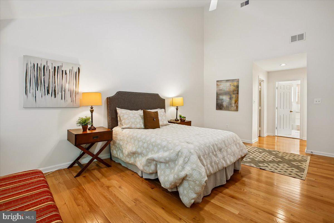
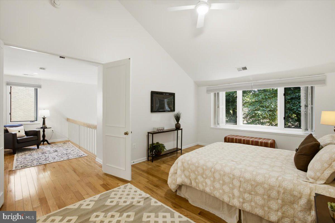
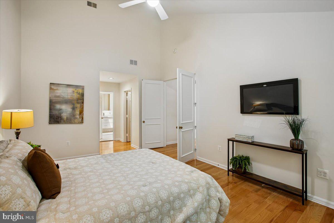
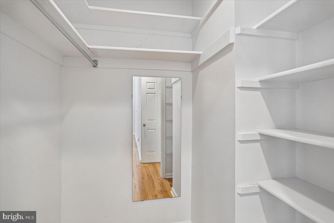
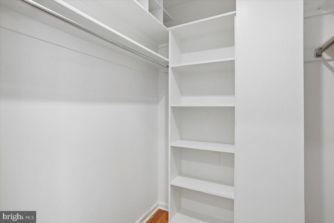
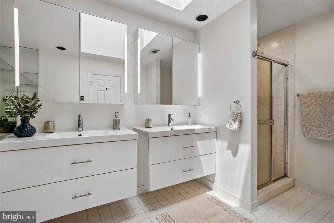
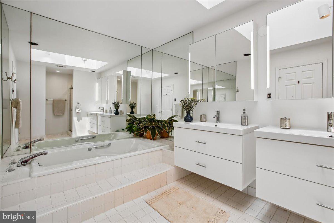
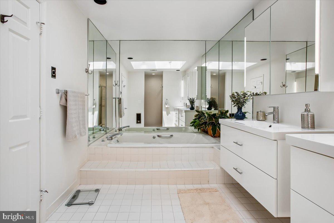
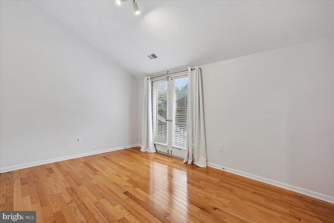
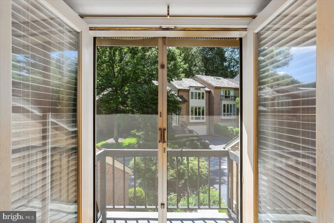
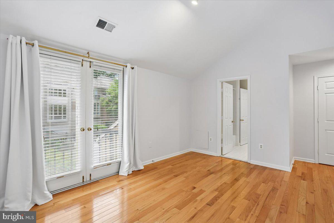
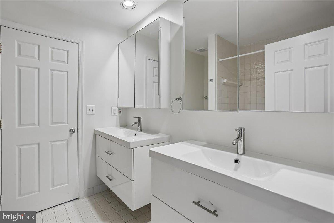
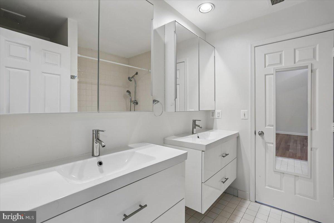
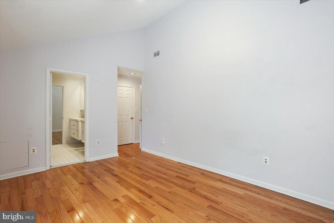
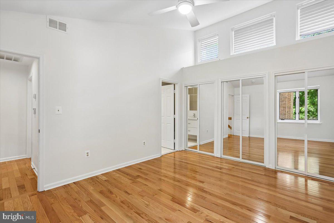
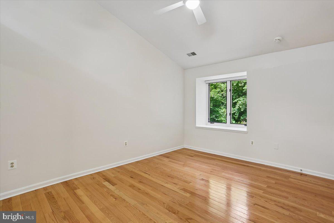
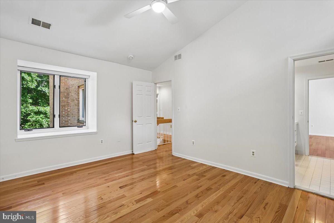
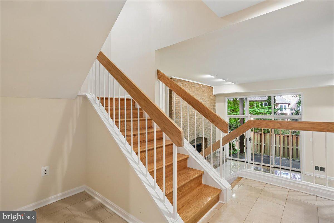
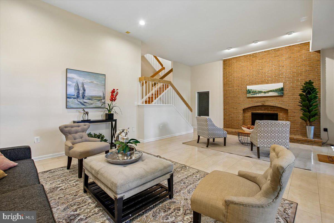
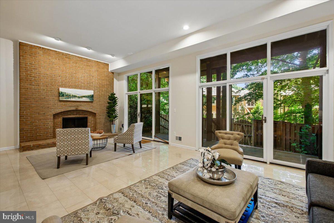
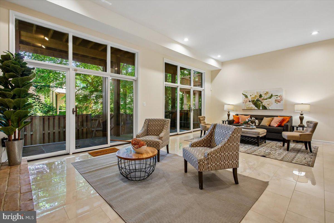
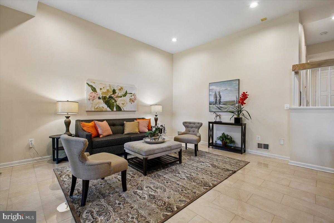
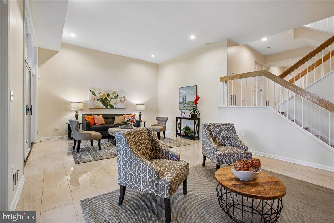
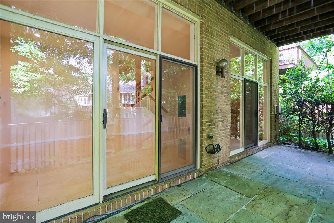
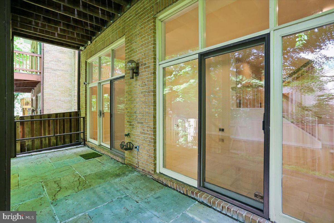
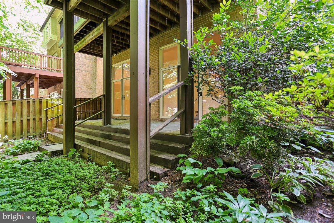
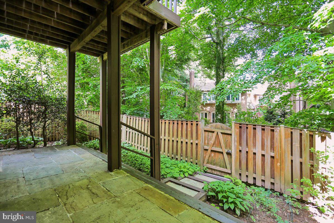
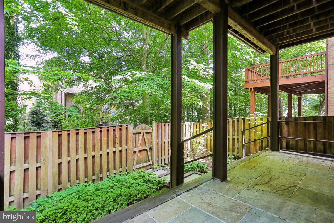
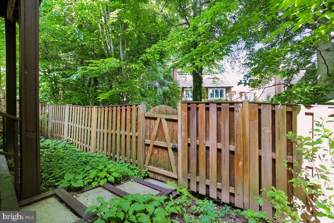
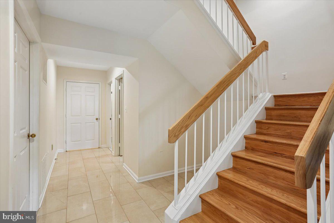
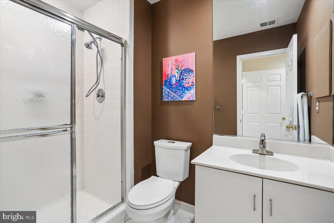
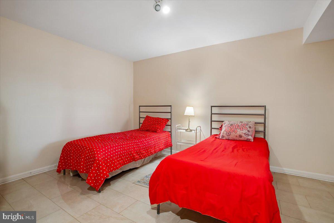
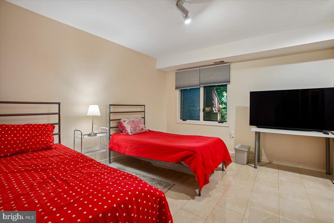
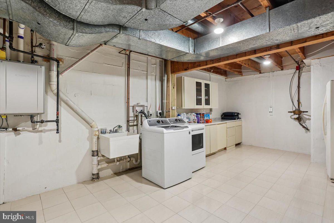
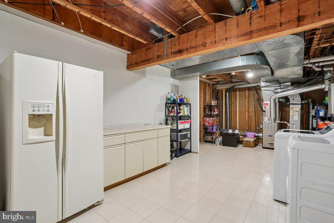
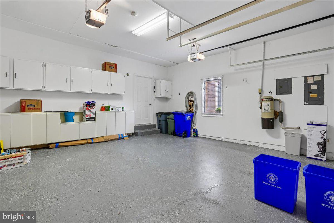
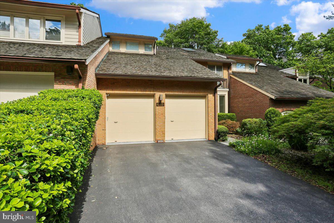
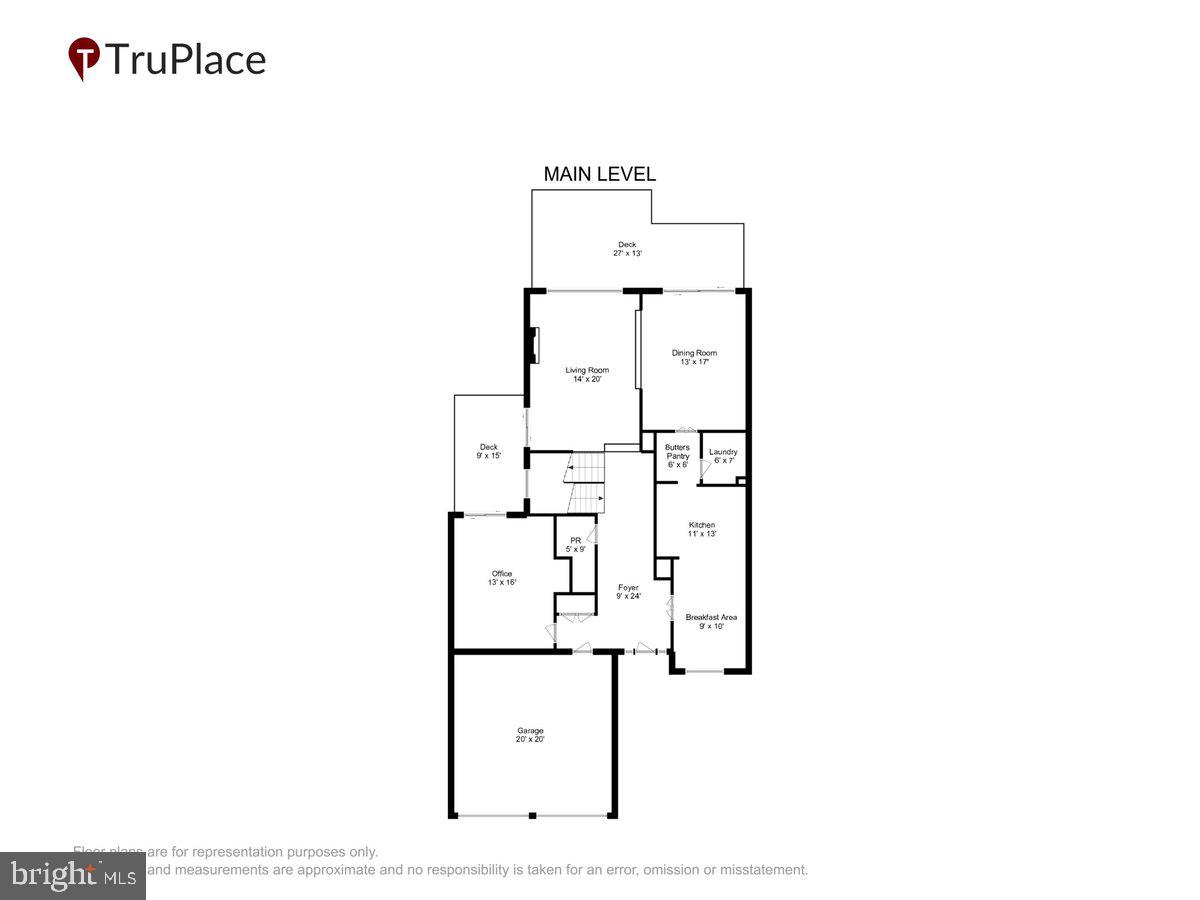
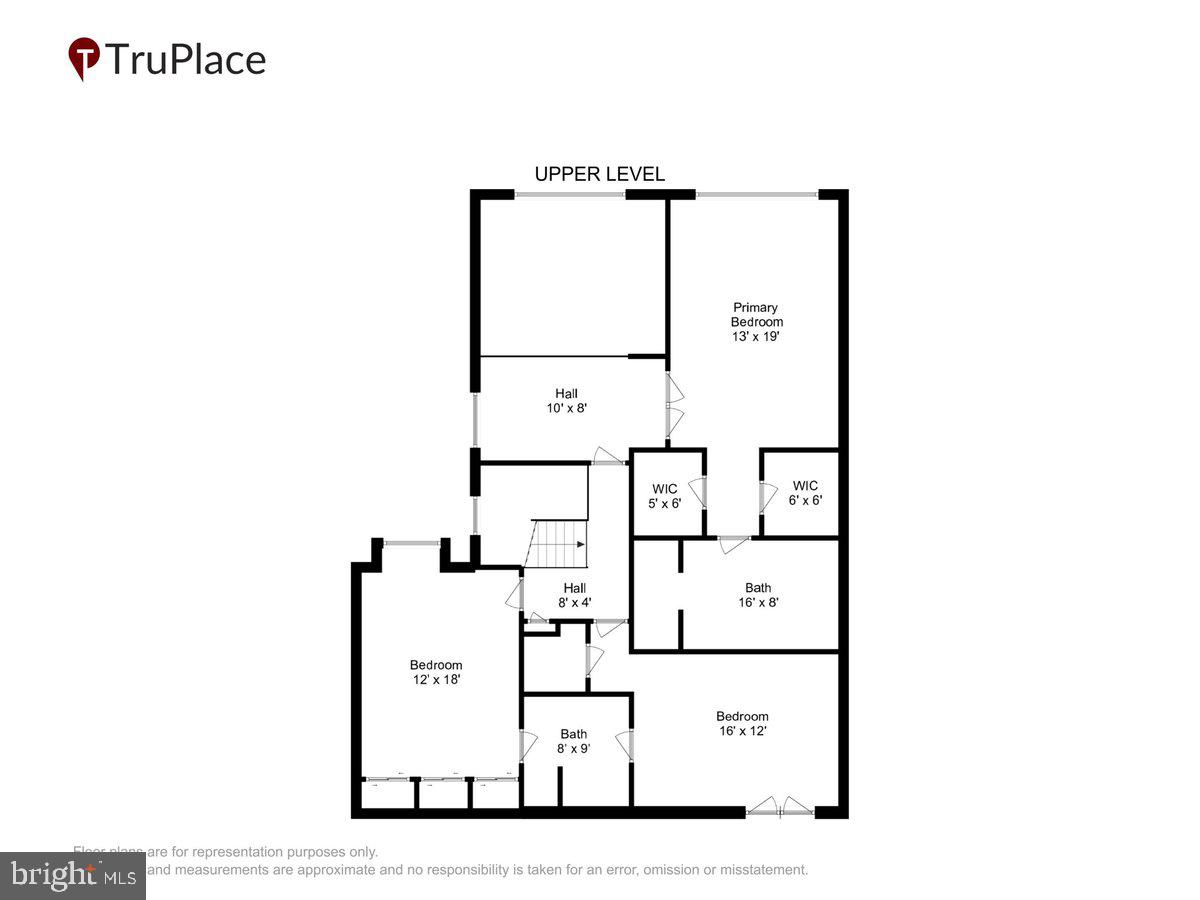
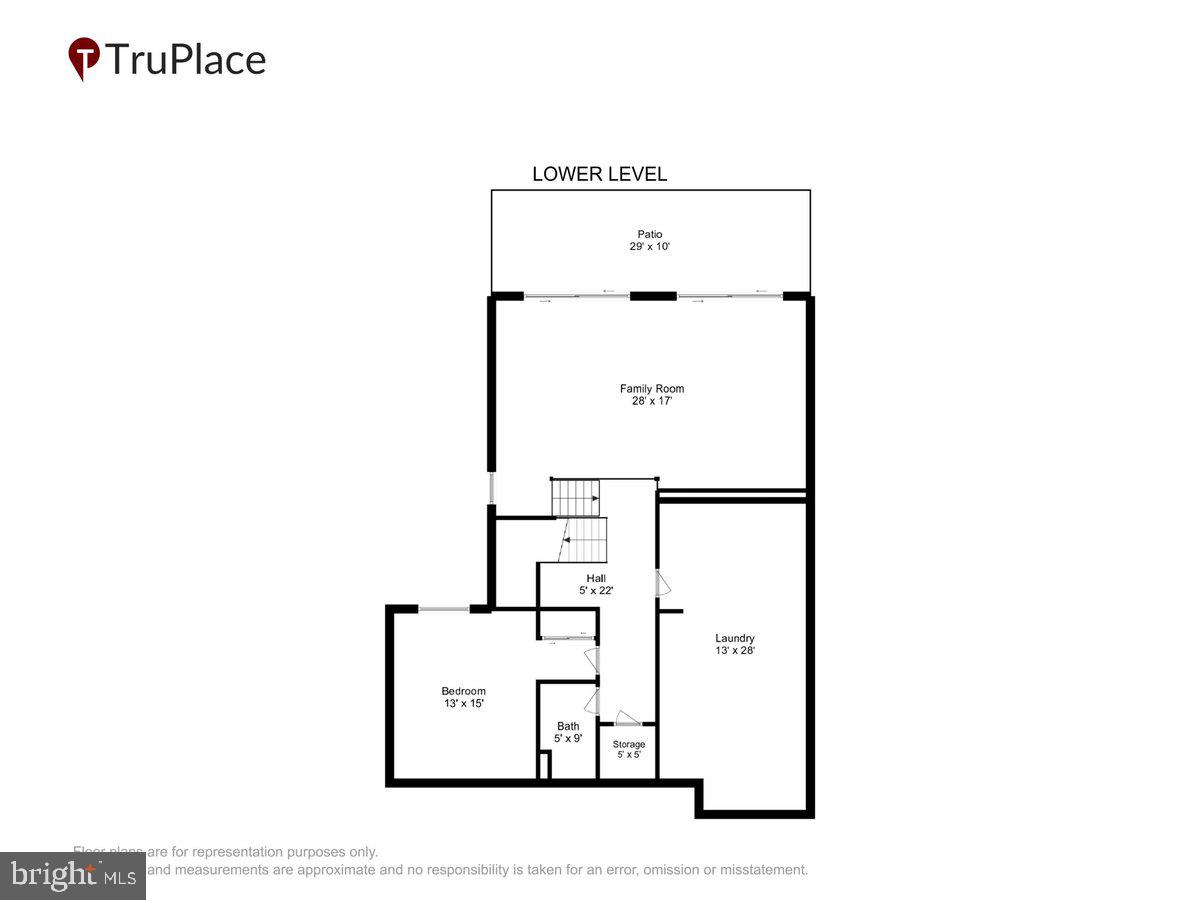
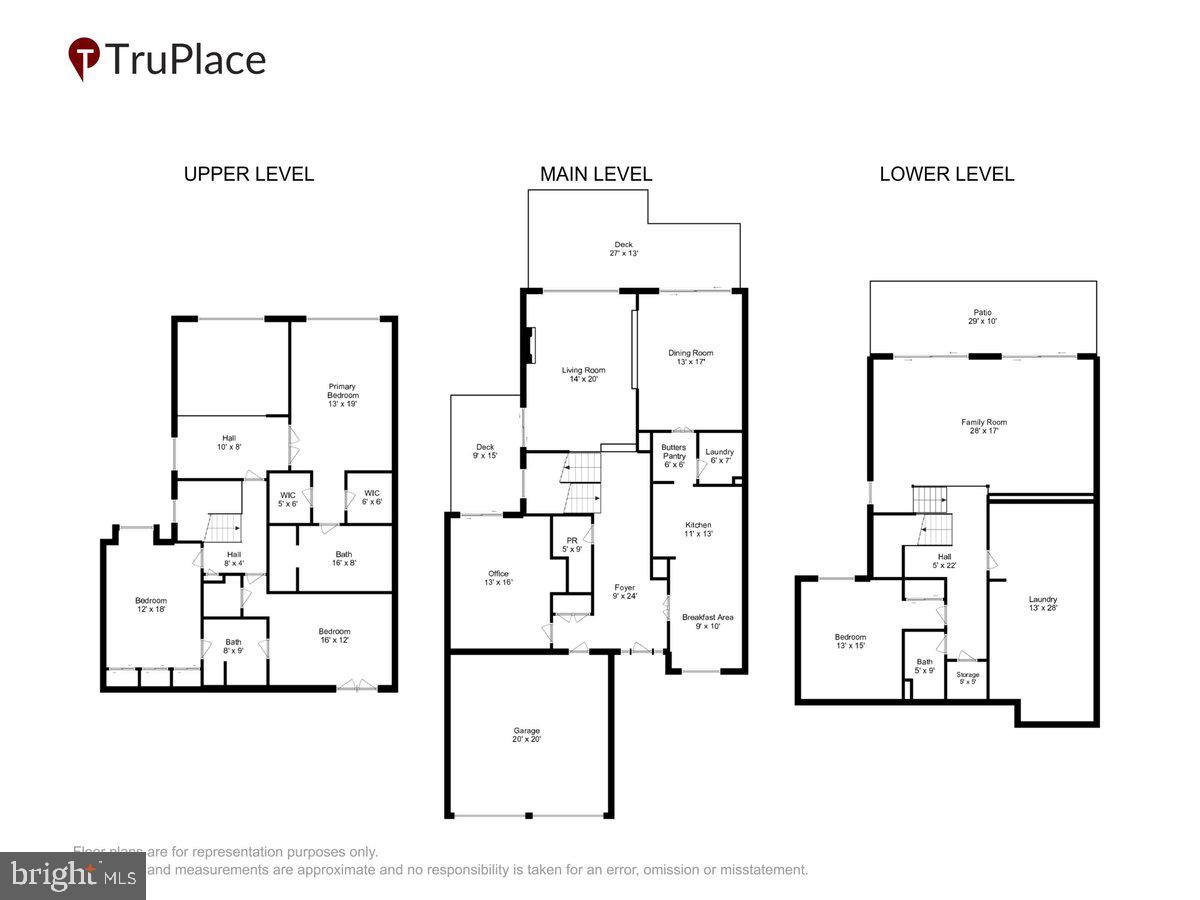
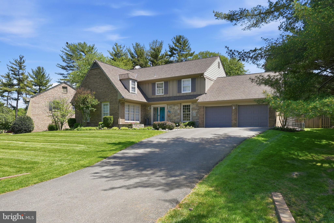
This home offers a one-of-a-kind floor plan, drenched in natural light pouring in from three sides on the main level. Step into the grand living room, where soaring ceilings, gleaming hardwood floors, a stunning palladium window, and a cozy wood-burning fireplace create an unforgettable first impression. Adjacent, the formal dining room—also with hardwood floors—opens to a deck through sliding glass doors, perfect for hosting dinner parties or casual al fresco meals. For those who work from home, the main level features a versatile office space complete with a wet bar for a touch of luxury. The kitchen is both functional and charming, with a bay window, ceramic tile floors, a butler’s pantry, and ample space for a breakfast table to enjoy your morning coffee. Upstairs, the expansive primary suite is a true retreat, boasting vaulted ceilings, two walk-in closets, and a spa-like ensuite bathroom with double sinks, a soaking tub, and a separate stall shower. Two additional bedrooms on this floor share a full Jack-and-Jill bathroom, offering both convenience and privacy. The lower level is an entertainer's dream, featuring an oversized family room with dramatic ceilings, a second wood-burning fireplace, and another sliding glass door that leads to a patio, fenced yard, and garden oasis. A fourth bedroom and third full bathroom are tucked away on this level, alongside a generous storage area and a high-capacity washer and dryer. With its thoughtful layout, abundant natural light, and blend of formal and casual living spaces, this home is perfect for both everyday living and entertaining. Don't miss the chance to make it yours!
Features & Amenities
Interior
-
Other Interior Features
Eat-in Kitchen, Ceiling Fan(s), Pantry, Recessed Lighting, Cathedral Ceiling(s), High Ceilings
-
Total Bedrooms
4
-
Bathrooms
3
-
1/2 Bathrooms
1
-
Above Grade Finished Area
2697.0
-
Basement YN
YES
-
Cooling YN
YES
-
Cooling
Ceiling Fan(s), Other, Electric
-
Fireplace YN
YES
-
Heating YN
YES
-
Heating
Electric, Natural Gas, Forced Air
-
Pet friendly
Yes
Exterior
-
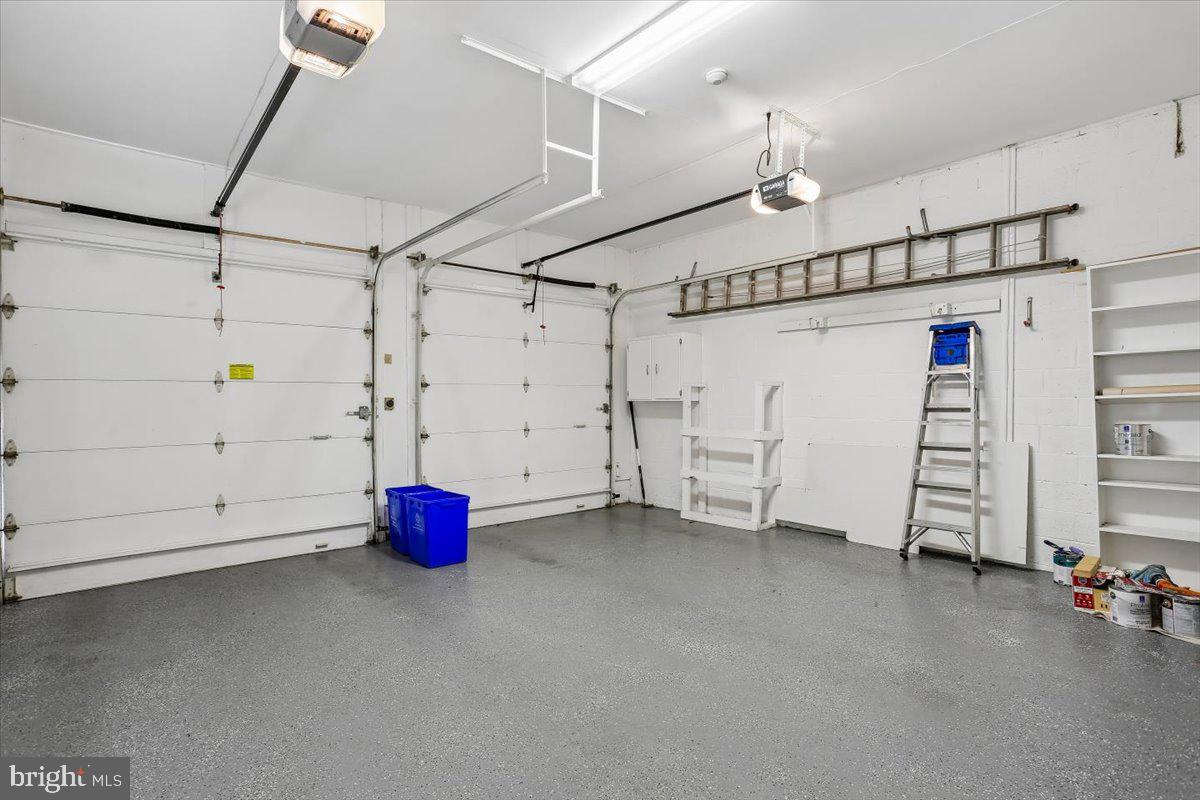
Garage
Yes
-
Garage spaces
2
-
Construction Materials
Brick
-
Other Exterior Features
Rain Gutters
-
Parking
Garage Door Opener, Asphalt, Garage, Driveway, Inside Entrance, Attached
-
Patio and Porch Features
Deck, Patio
-
Pool
No
-
Waterfront YN
NO
-
View
Trees/Woods
Area & Lot
-
Lot Size(acres)
0.09
-
Lot Size(square feet)
3,992
-
Property Type
Residential
-
Property Sub Type
Townhouse
-
Architectural Style
Traditional
Price
-
Sales Price
$1,480,000
-
Tax Amount
$13,599
-
Sq. Footage
3,497
-
Price/SqFt
$423
HOA
-
Association
YES
-
Association Fee
$300
-
Association Fee Frequency
Monthly
-
Association Fee Includes
N/A
School District
-
Elementary School
N/A
-
Middle School
THOMAS W. PYLE
-
High School
WALT WHITMAN
Property Features
-
New Construction
NO
-
Foundation Details
Slab
-
Senior Community YN
NO
-
Sewer
Public Sewer
-
Tax Lot
16
-
Water Source
Public
Schedule a Showing
Showing scheduled successfully.
Mortgage calculator
Estimate your monthly mortgage payment, including the principal and interest, property taxes, and HOA. Adjust the values to generate a more accurate rate.
Your payment
Principal and Interest:
$
Property taxes:
$
HOA fees:
$
Total loan payment:
$
Total interest amount:
$
Location
County
MONTGOMERY
Elementary School
Middle School
THOMAS W. PYLE
High School
WALT WHITMAN
Listing Courtesy of Marcela M Zoccali , Compass
RealHub Information is provided exclusively for consumers' personal, non-commercial use, and it may not be used for any purpose other than to identify prospective properties consumers may be interested in purchasing. All information deemed reliable but not guaranteed and should be independently verified. All properties are subject to prior sale, change or withdrawal. RealHub website owner shall not be responsible for any typographical errors, misinformation, misprints and shall be held totally harmless.

AGENT
Allison Bodine
Call Allison today to schedule a private showing.

* Listings on this website come from the FMLS IDX Compilation and may be held by brokerage firms other than the owner of this website. The listing brokerage is identified in any listing details. Information is deemed reliable but is not guaranteed. If you believe any FMLS listing contains material that infringes your copyrighted work please click here to review our DMCA policy and learn how to submit a takedown request.© 2024 FMLS.
Related Properties
BETHESDA
6310 E HALBERT ROAD
6 Beds
4 Baths
3,730 Sq.Ft.
$1,295,000
MLS#: MDMC2228840
BETHESDA
7822 MOORLAND LANE
4 Beds
3 Baths
2,556 Sq.Ft.
$1,469,000
MLS#: MDMC2241370
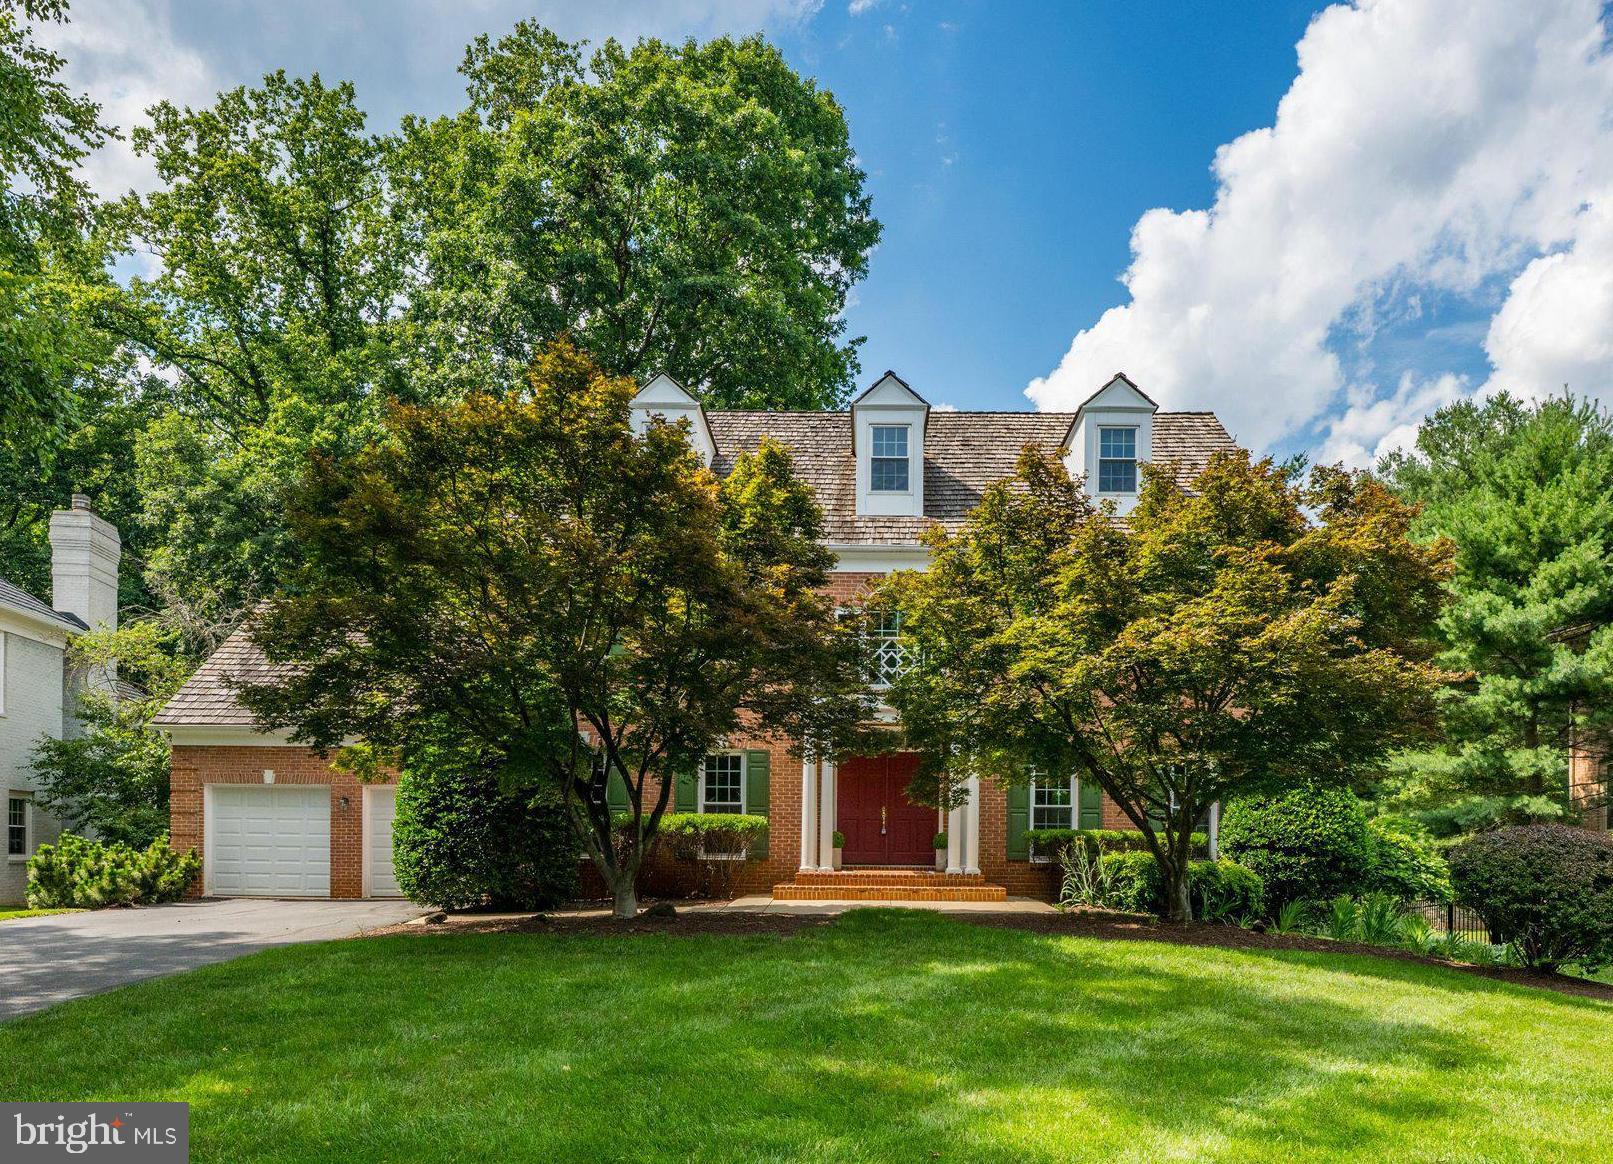
BETHESDA
7016 FAWN TRAIL COURT
5 Beds
6 Baths
5,500 Sq.Ft.
$1,740,000
MLS#: MDMC2230668

BETHESDA
142 WINSOME CIRCLE
3 Beds
3 Baths
2,614 Sq.Ft.
$1,374,900
MLS#: MDMC2244504
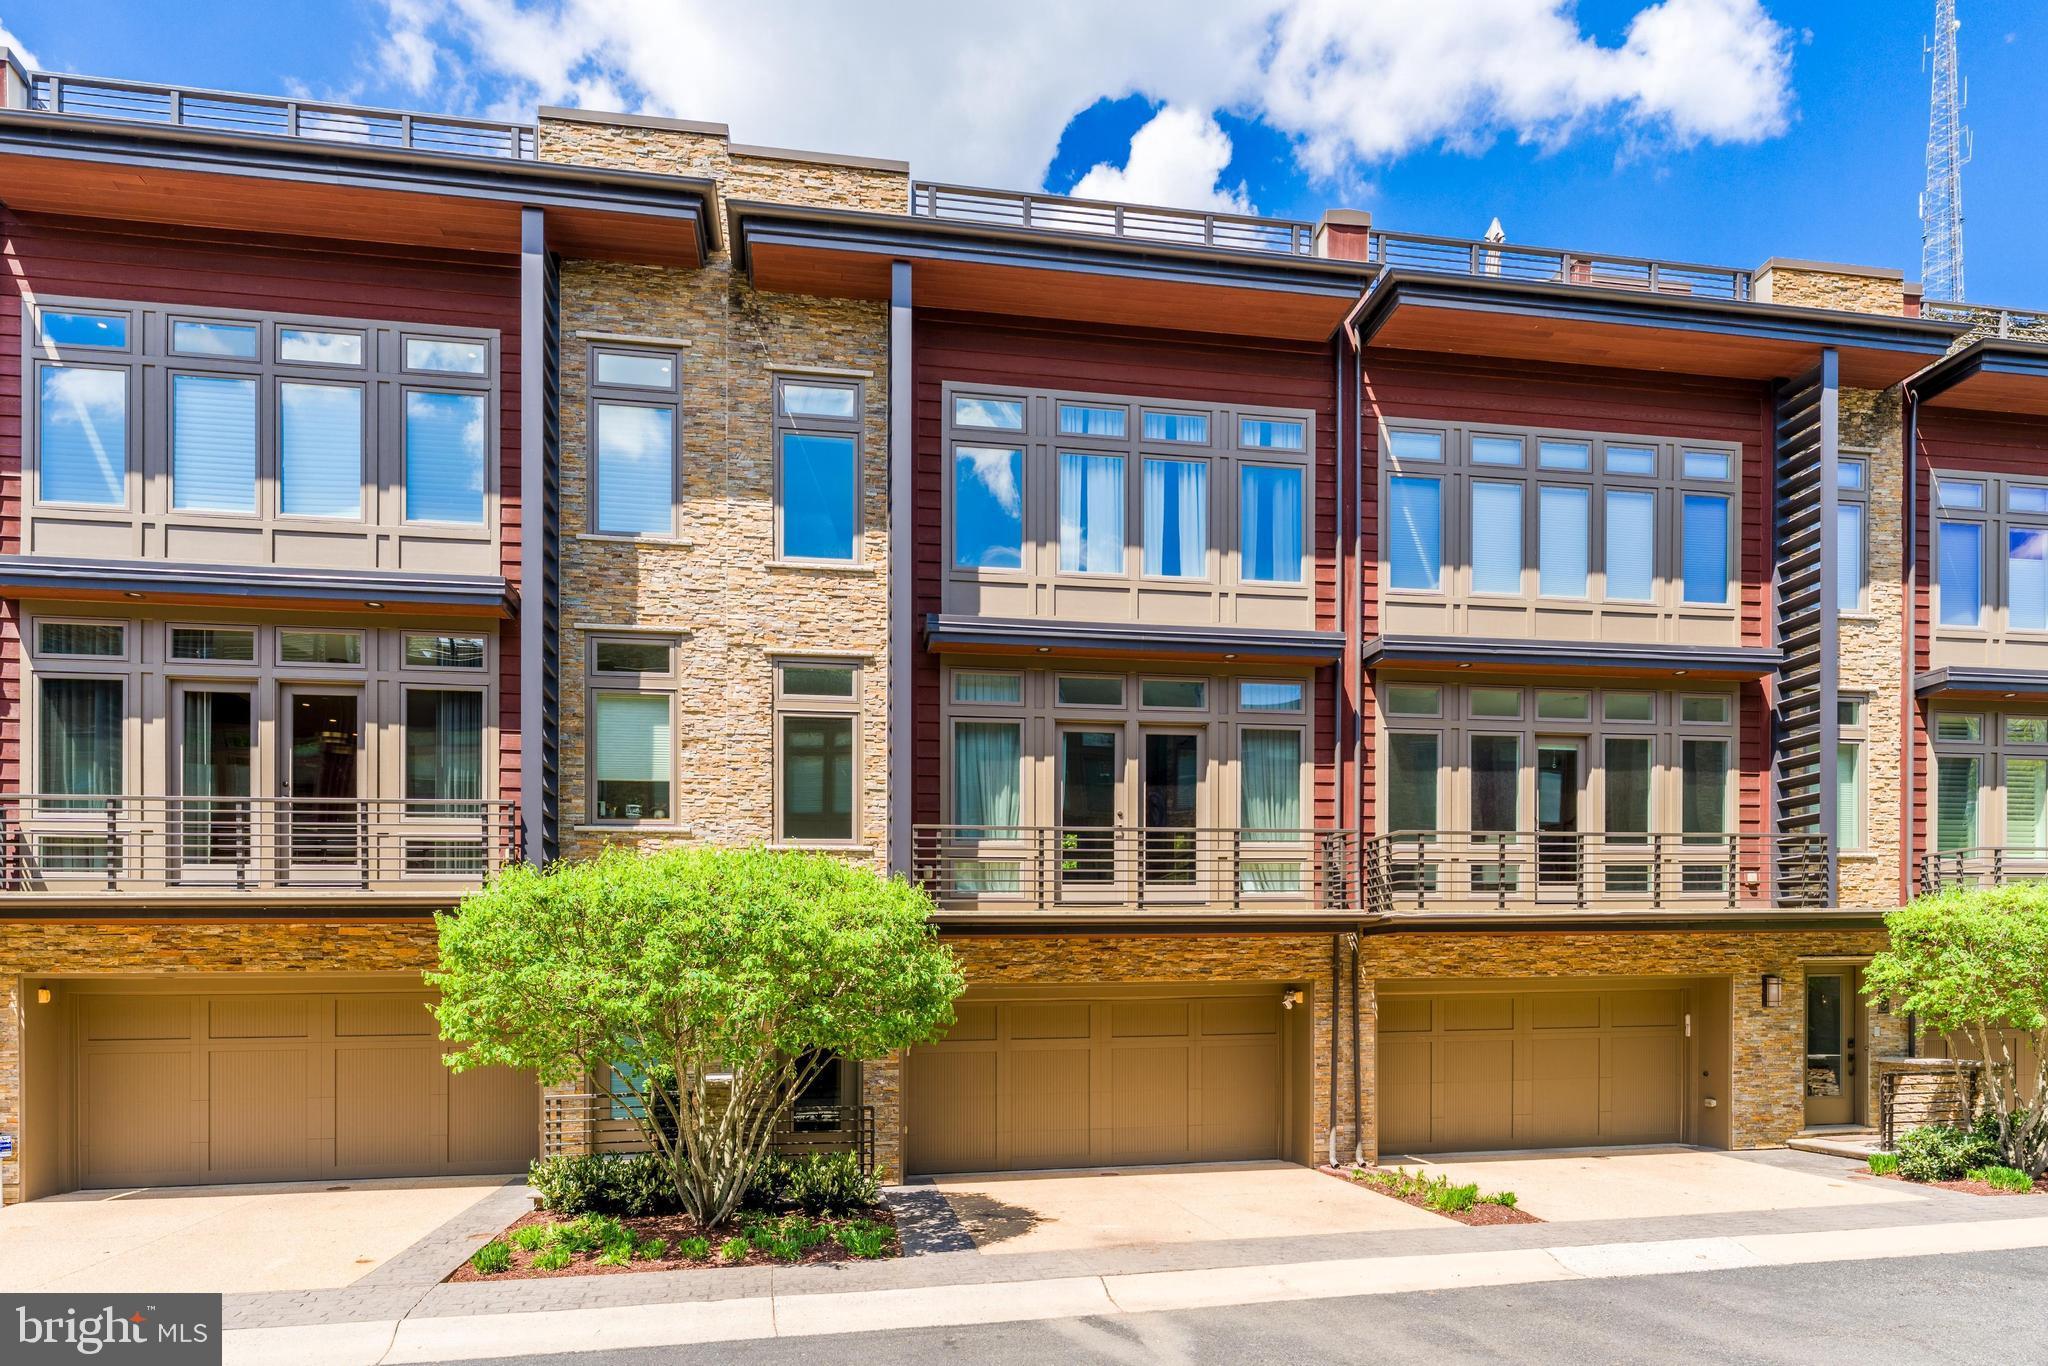
BETHESDA
5125 WILLET BRIDGE ROAD
3 Beds
2 Baths
2,644 Sq.Ft.
$1,650,000
MLS#: MDMC2245828

BETHESDA
10430 BREUER STREET
4 Beds
3 Baths
2,731 Sq.Ft.
$1,235,000
MLS#: MDMC2242974

BETHESDA
137 WINSOME CIRCLE
4 Beds
3 Baths
2,555 Sq.Ft.
$1,260,000
MLS#: MDMC2223664
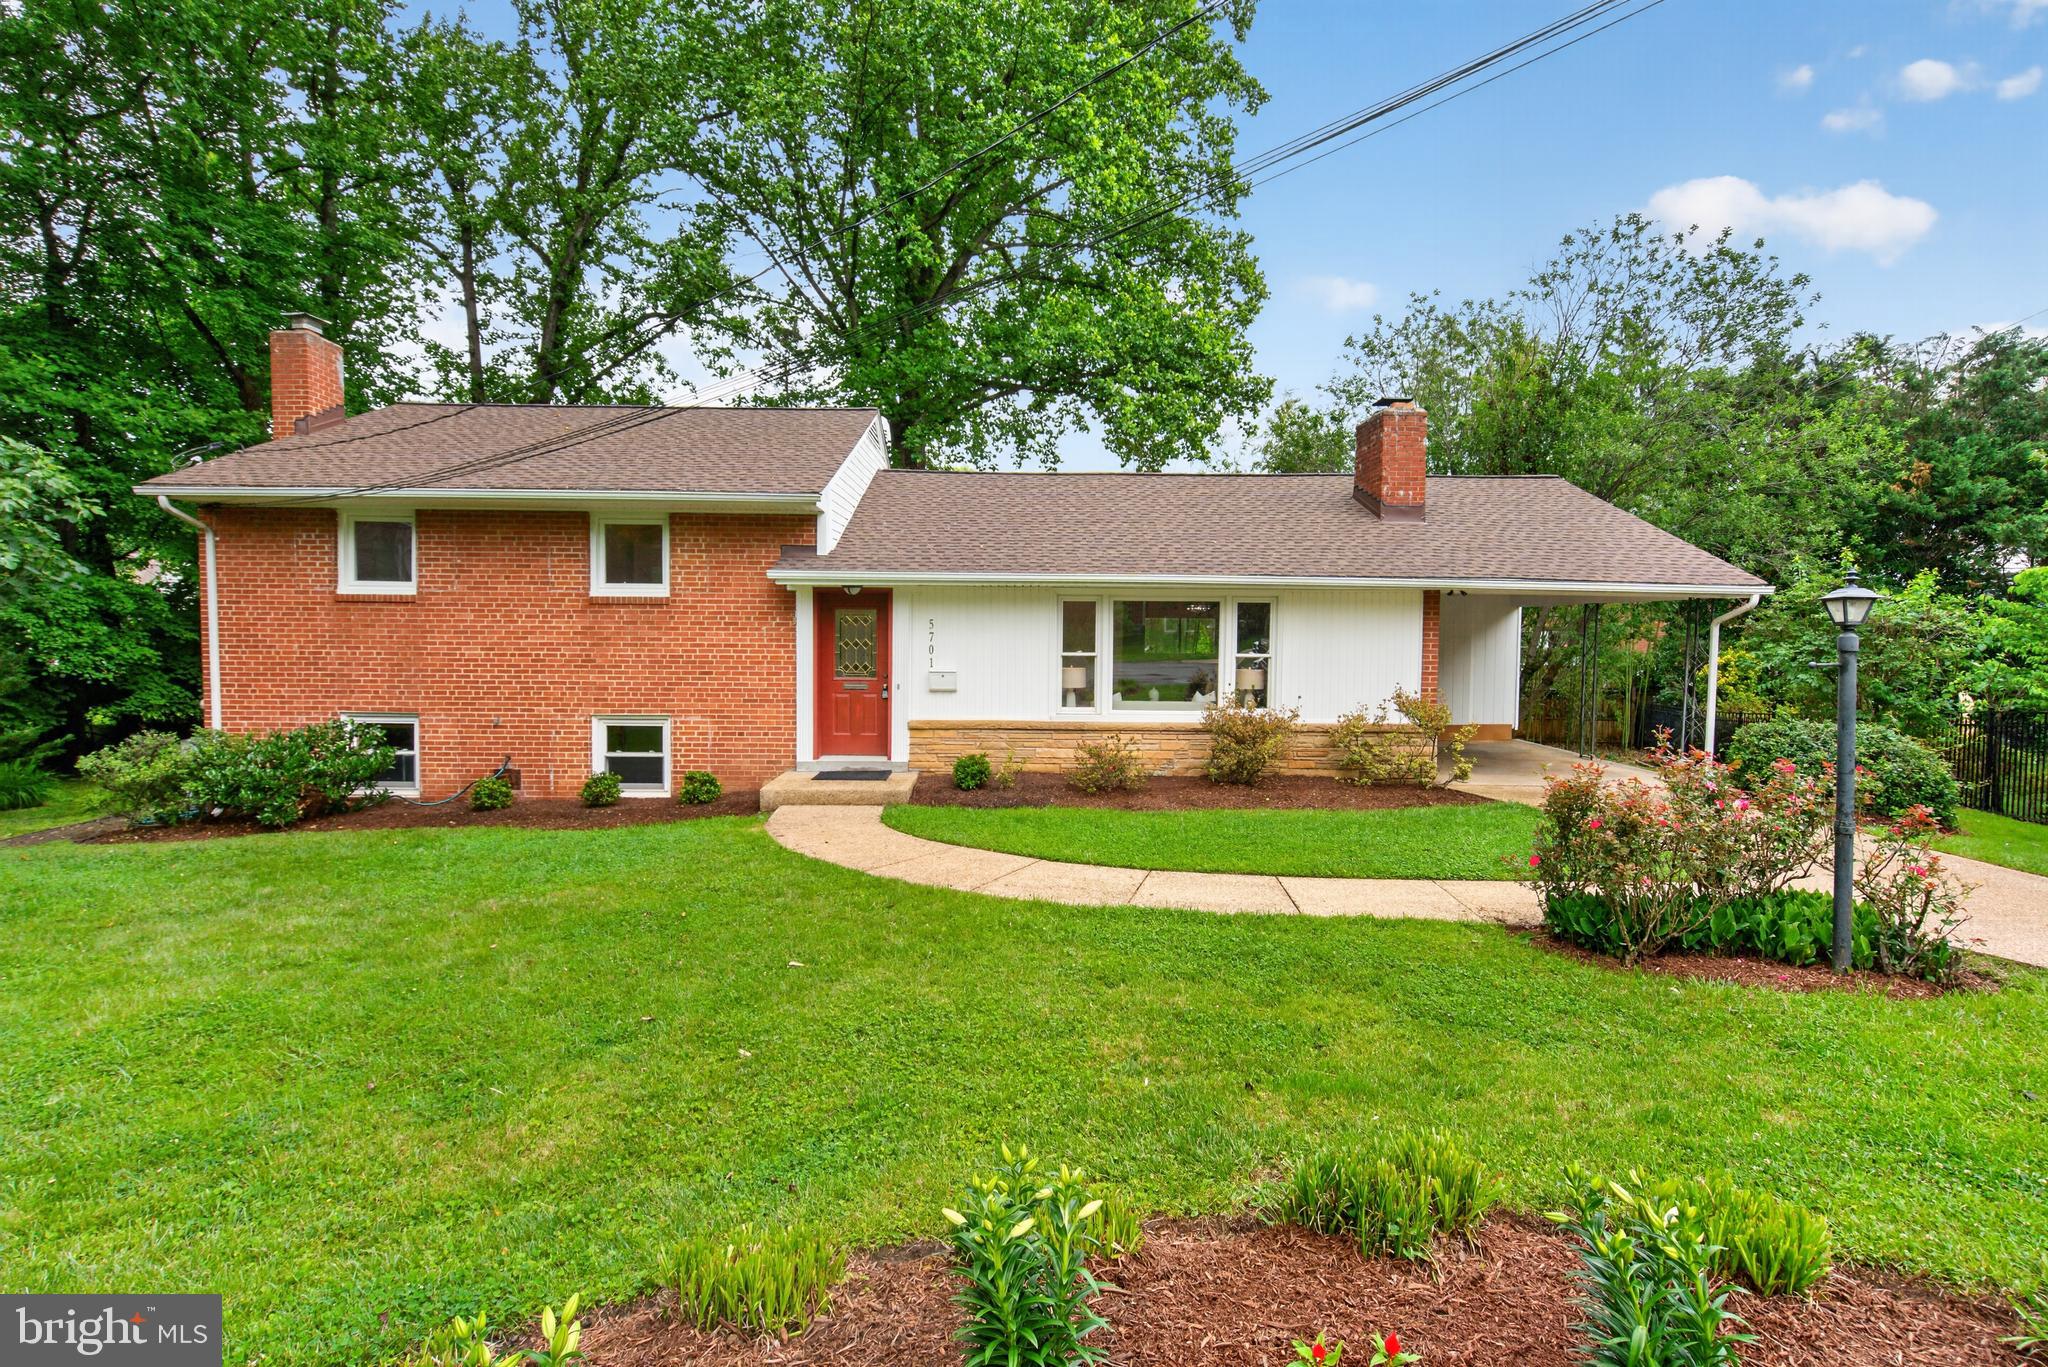
BETHESDA
5701 RADNOR COURT
4 Beds
3 Baths
2,371 Sq.Ft.
$1,319,000
MLS#: MDMC2232872
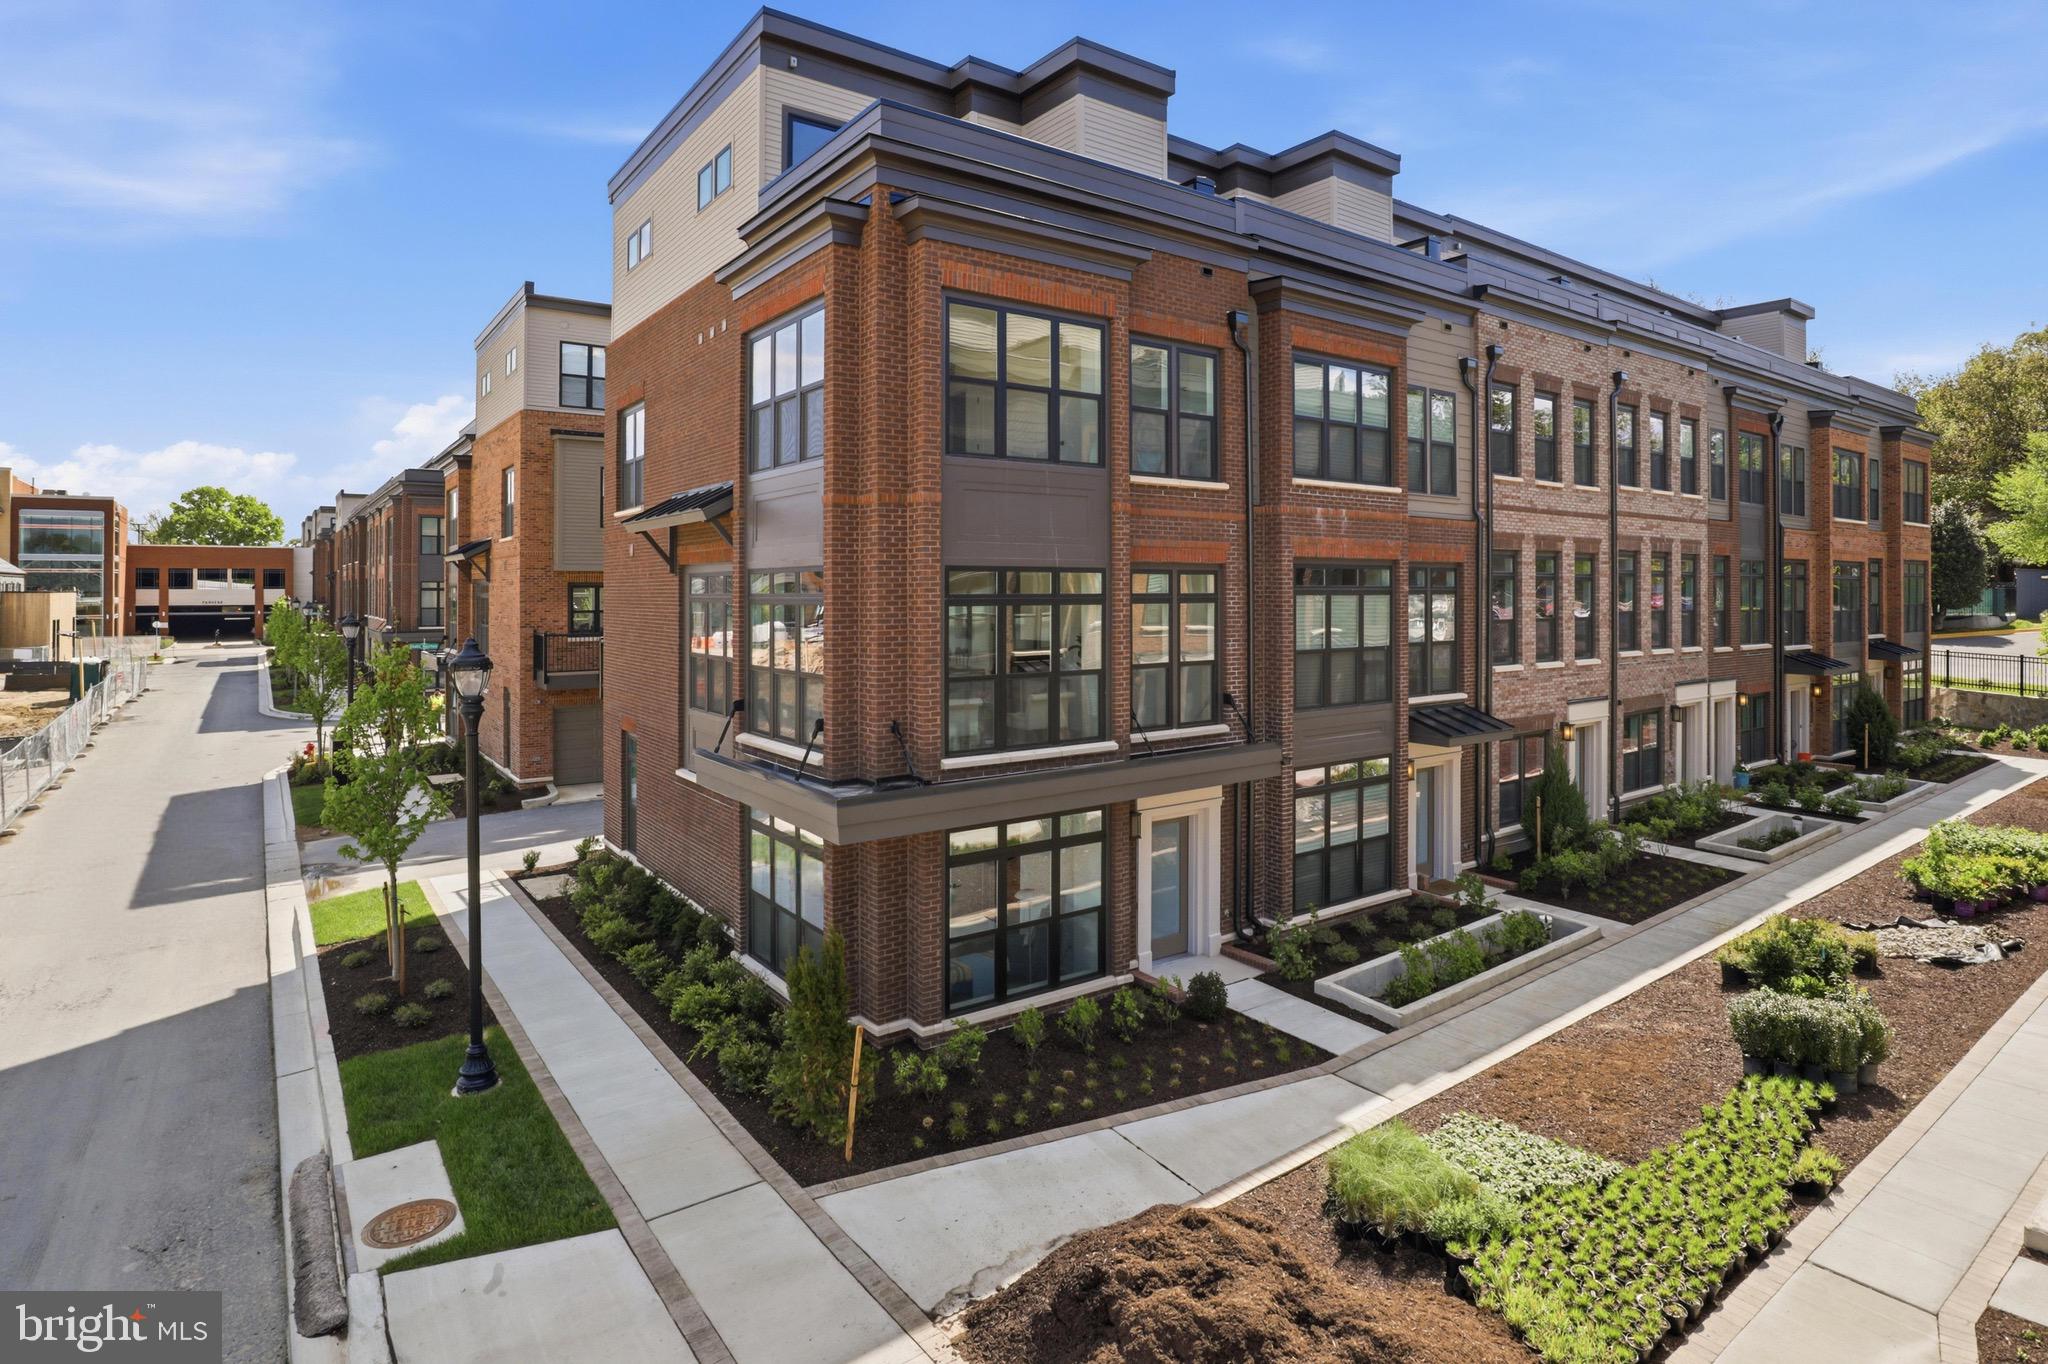
BETHESDA
5518 TOPAZ LANE
4 Beds
4 Baths
2,465 Sq.Ft.
$1,750,000
MLS#: MDMC2228272
BETHESDA
7556 PEPPERELL DRIVE
4 Beds
4 Baths
4,530 Sq.Ft.
$1,524,900
MLS#: MDMC2223860
.png)