Features & Amenities

Interior

  • Other Interior Features

    Eat-in Kitchen, Kitchen Island, Pantry, Walk-In Closet(s), Built-in Features, Soaking Tub

  • Total Bedrooms

    4

  • Bathrooms

    3

  • 1/2 Bathrooms

    1

  • Above Grade Finished Area

    3116.0

  • Basement YN

    YES

  • Cooling YN

    YES

  • Cooling

    Central Air, Electric

  • Fireplace YN

    YES

  • Heating YN

    YES

  • Heating

    Natural Gas, Forced Air

  • Pet friendly

    N/A

Exterior

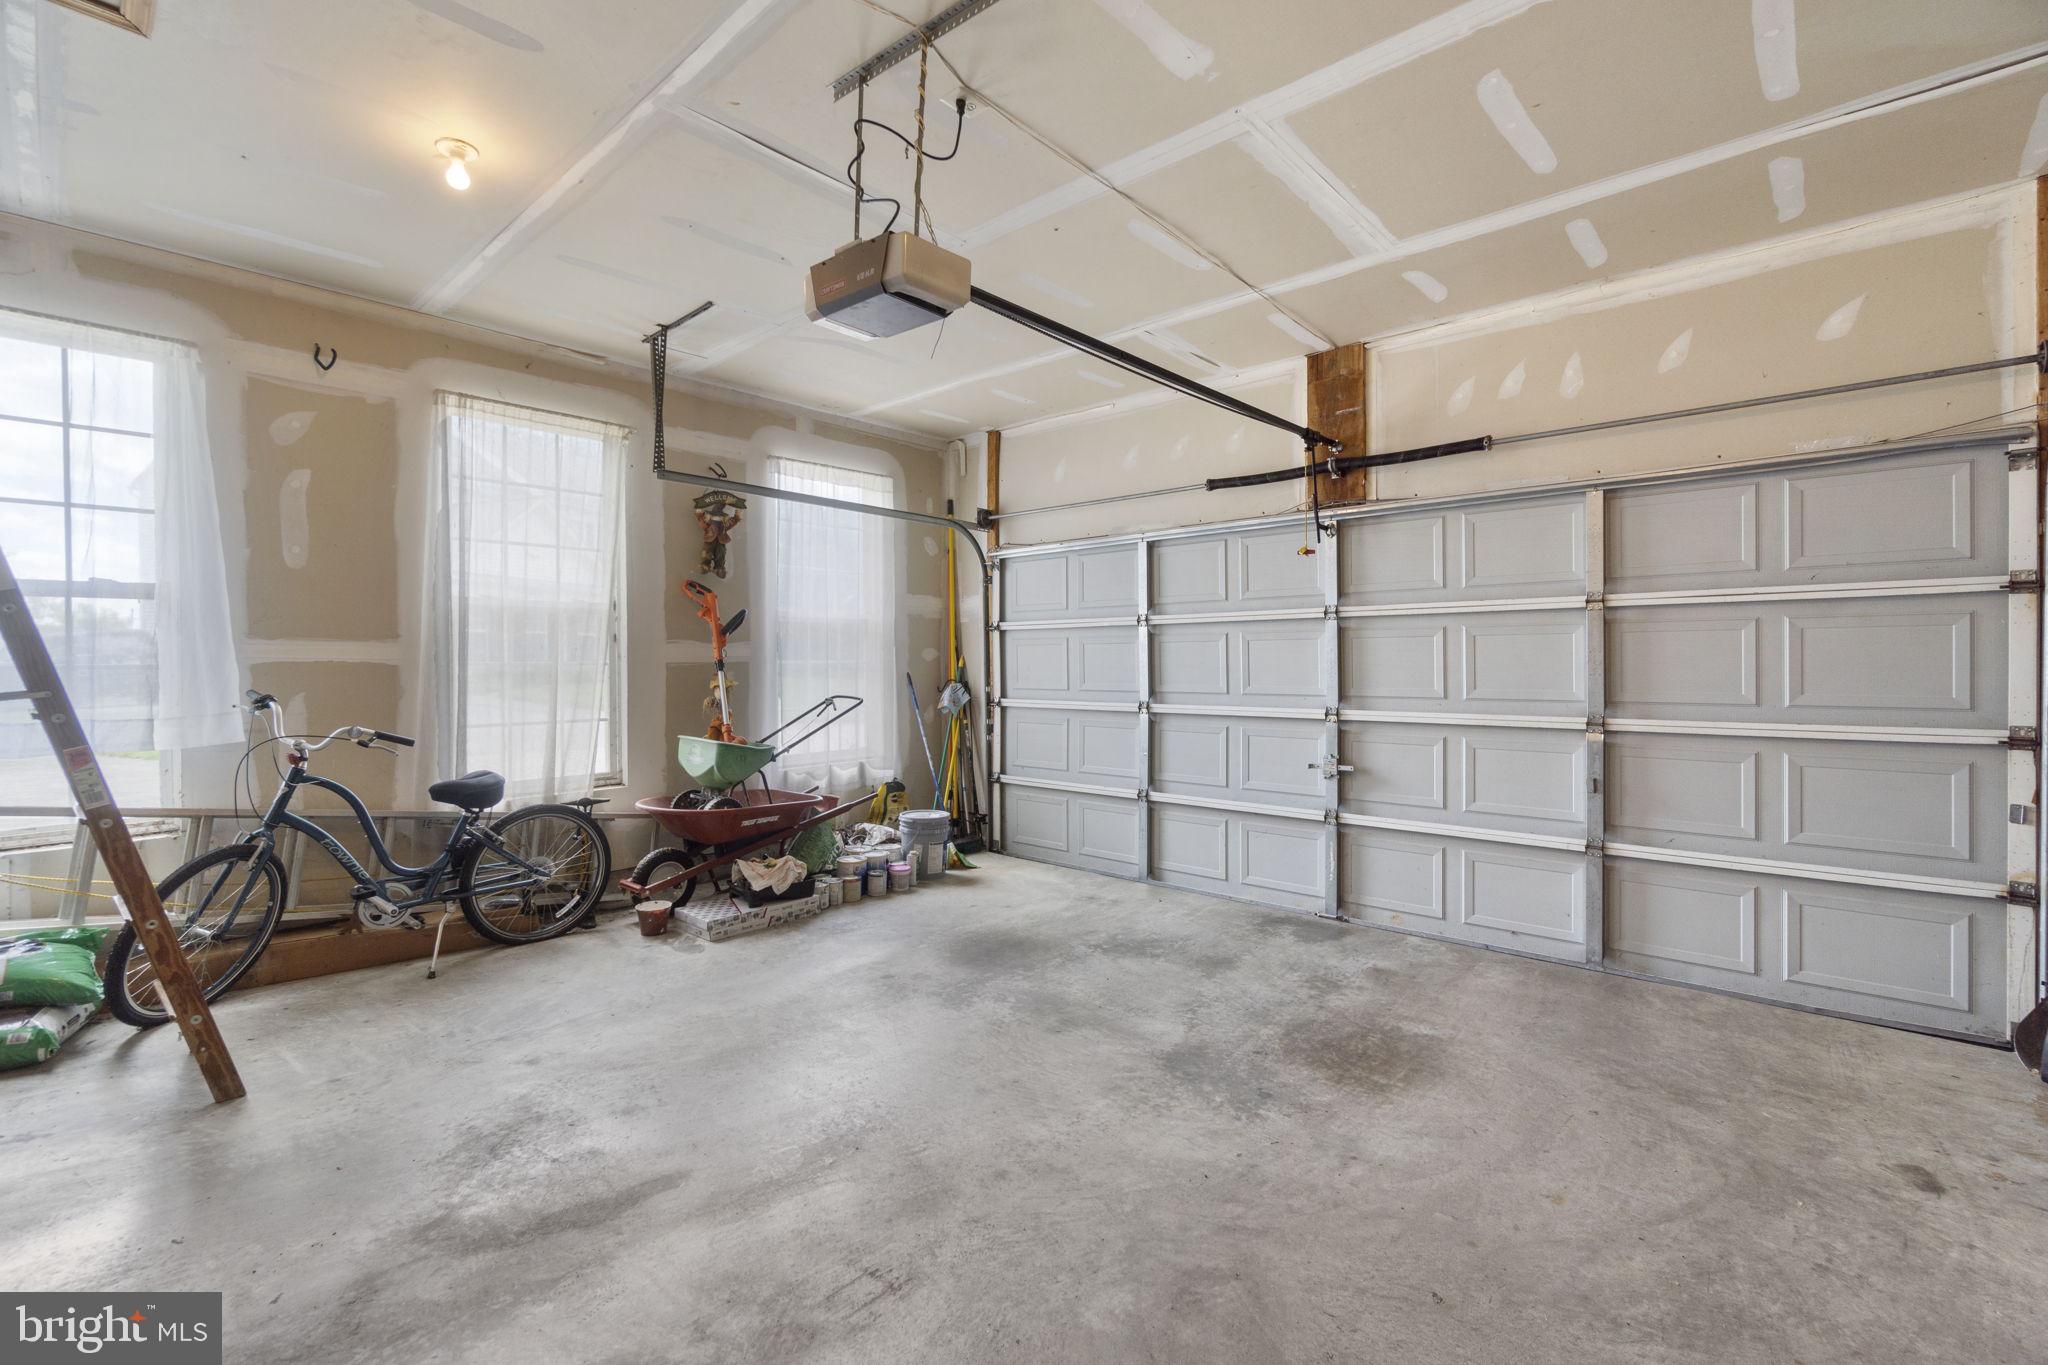
  • Garage

    Yes

  • Garage spaces

    2

  • Construction Materials

    Vinyl Siding

  • Parking

    Garage, Driveway, Attached

  • Pool

    No

  • Waterfront YN

    NO

Area & Lot

  • Lot Size(acres)

    0.34

  • Lot Size(square feet)

    14810.4

  • Property Type

    Residential

  • Property Sub Type

    Single Family Residence

  • Architectural Style

    Colonial

Price

  • Sales Price

    $1,100,000

  • Tax Amount

    $13,431

  • Sq. Footage

    4, 416

  • Price/SqFt

    $249

HOA

  • Association

    Yes

  • Association Fee

    $253

  • Association Fee Frequency

    Annually

  • Association Fee Includes

    N/A

School District

  • Elementary School

    N/A

  • Middle School

    CLARKSVILLE

  • High School

    RIVER HILL

Property Features

  • New Construction

    NO

  • Foundation Details

    Other

  • Senior Community YN

    NO

  • Sewer

    Public Sewer

  • Tax Lot

    213

  • Water Source

    Public

Schedule a Showing

Showing scheduled successfully.

<
>
IN PERSON
VIA CHAT

What is 3 + 4 ?


Change time

Mortgage calculator

Estimate your monthly mortgage payment, including the principal and interest, property taxes, and HOA. Adjust the values to generate a more accurate rate.

Your payment

Principal and Interest:

$

Property taxes:

$

HOA fees:

$

Total loan payment:

$

Total interest amount:

$

Location

County

HOWARD

Elementary School

Middle School

CLARKSVILLE

High School

RIVER HILL

Listing Courtesy of Christine K Kogok , Keller Williams Realty Centre

RealHub Information is provided exclusively for consumers' personal, non-commercial use, and it may not be used for any purpose other than to identify prospective properties consumers may be interested in purchasing. All information deemed reliable but not guaranteed and should be independently verified. All properties are subject to prior sale, change or withdrawal. RealHub website owner shall not be responsible for any typographical errors, misinformation, misprints and shall be held totally harmless.

Agent Allison Bodine

AGENT

Allison Bodine

Call Allison today to schedule a private showing.


* Listings on this website come from the FMLS IDX Compilation and may be held by brokerage firms other than the owner of this website. The listing brokerage is identified in any listing details. Information is deemed reliable but is not guaranteed. If you believe any FMLS listing contains material that infringes your copyrighted work please click here to review our DMCA policy and learn how to submit a takedown request.© 2024 FMLS.
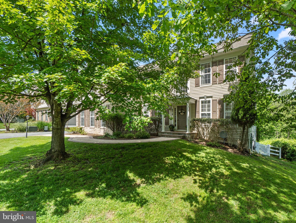
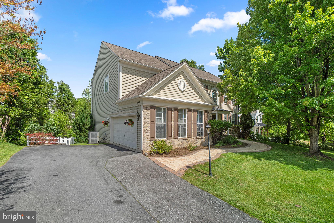
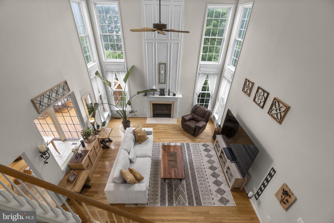
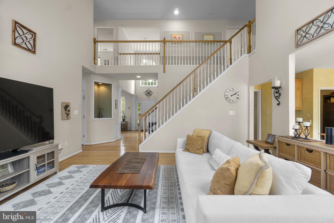
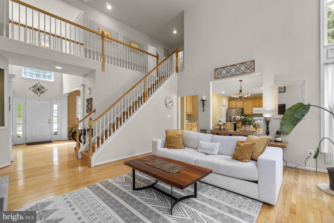
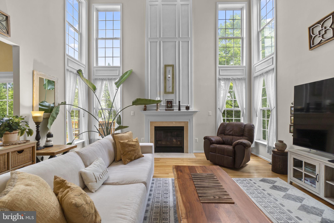
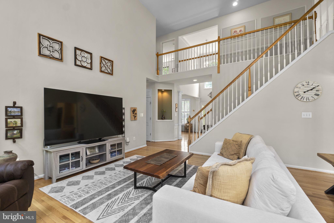
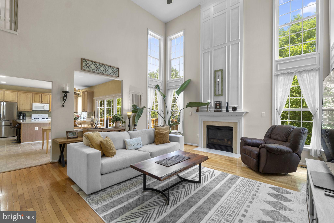
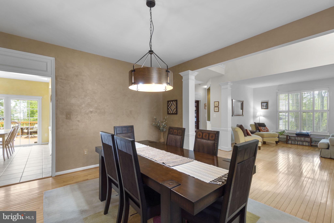
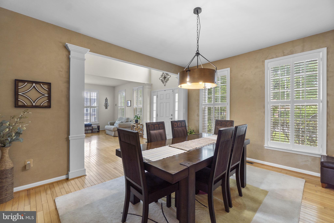
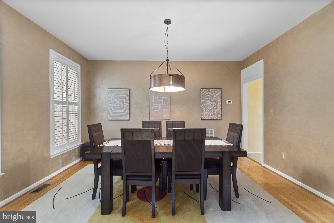
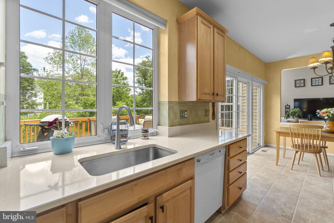
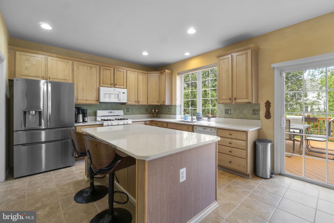
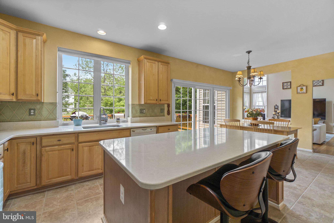
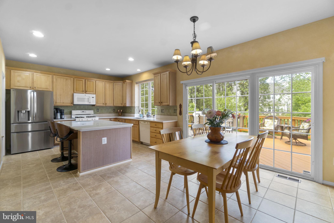
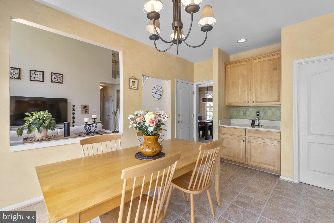
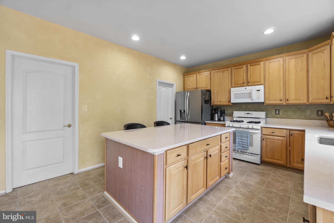
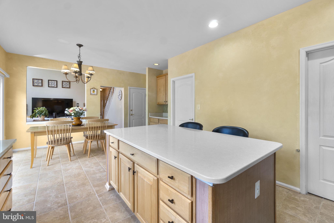
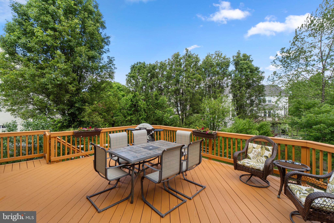
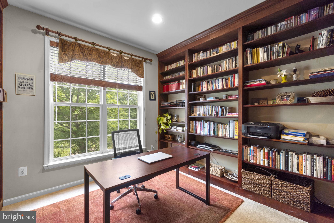
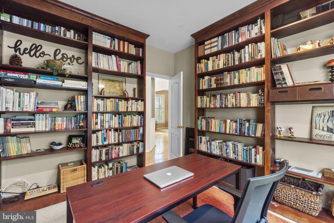
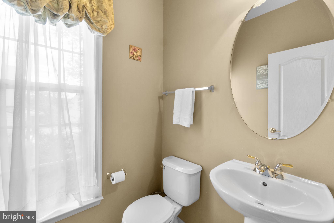
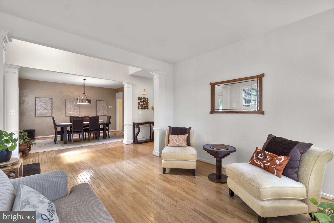
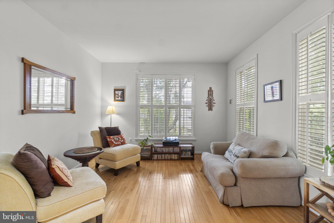
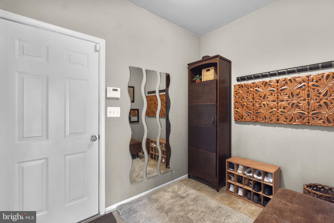
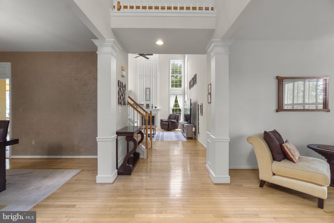
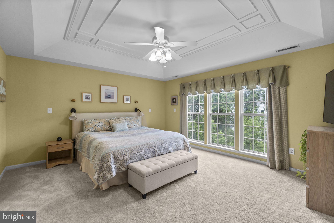
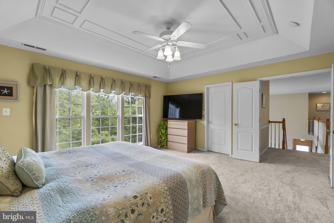
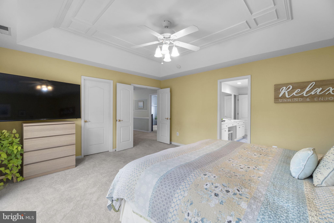
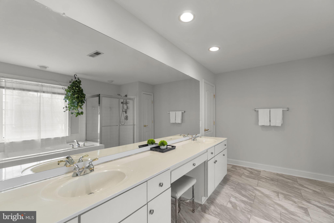
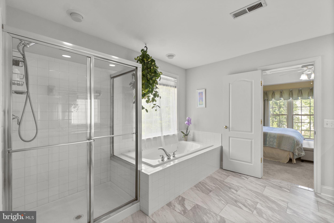
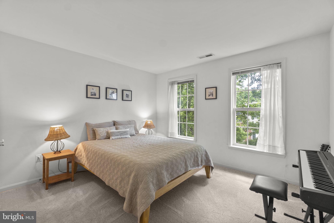
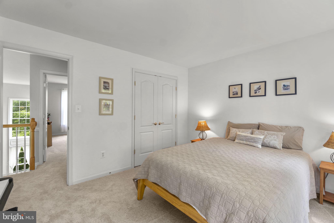
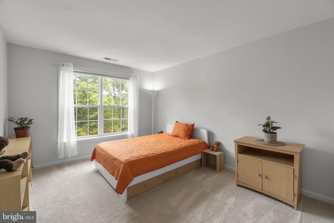
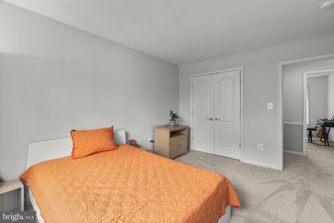
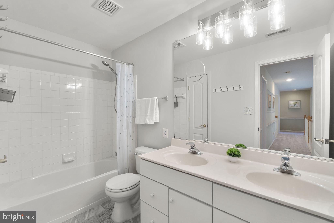
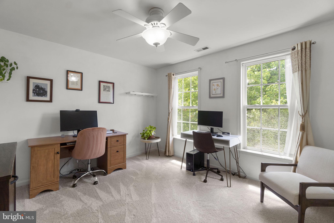
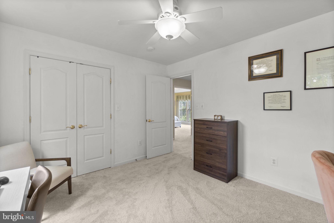
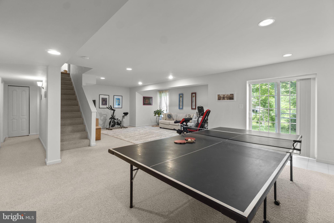
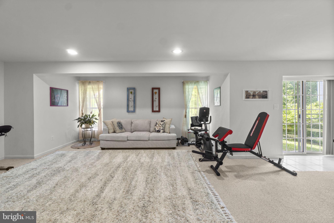
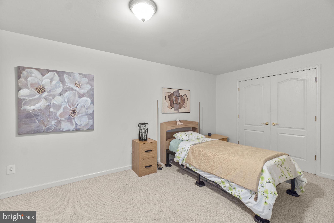
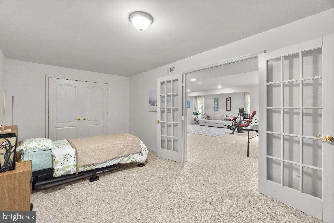
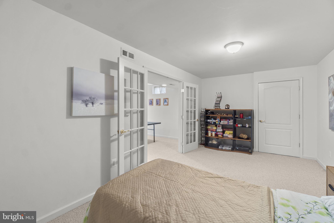
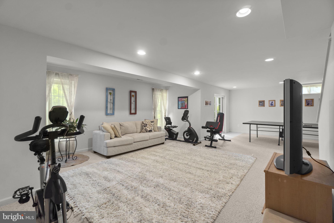
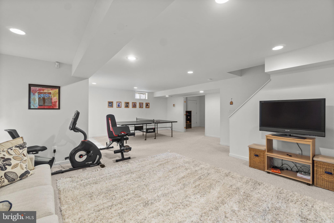
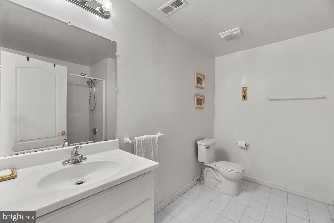
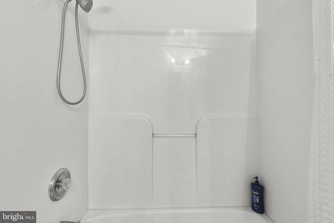
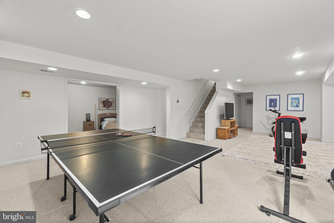
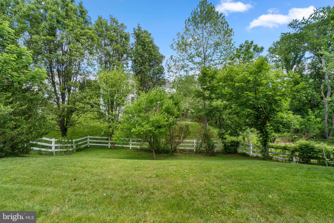
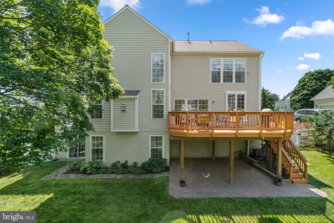
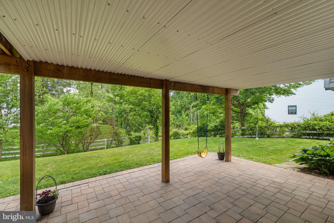
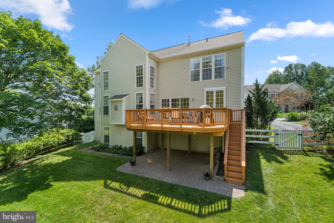
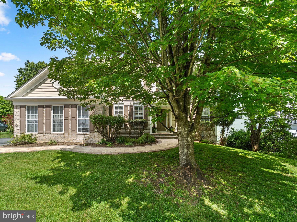
Welcome Home! Perfectly situated in the heart of Clarksville’s coveted Clarks Glen neighborhood, this beautifully maintained Colonial captures the essence of classic suburban living with an inviting, established feel. The home welcomes you with an abundance of natural light and gleaming hardwood floors that lead into a dramatic two-story family room, where a cozy gas fireplace serves as the centerpiece for quiet evenings. The expansive eat-in kitchen is a chef’s delight, featuring 42" cabinetry, quartz countertops, a center island, and a walk-in pantry, all complemented by gas cooking and a brand-new refrigerator. Whether you are working from home or hosting an elegant dinner, the main level accommodates every need with a private, built-in library/office and sun-drenched living and dining rooms that flow effortlessly for entertaining. Upstairs, brand-new carpeting flows through the four spacious bedrooms, including a serene primary suite that boasts a walk-in closet and an oversized bathroom with a deep soaking tub and separate shower. The living space extends to the finished walk-out lower level, which provides a versatile recreation room, a full bath, and a comfortable guest room. Outside, you can enjoy morning coffee on the expansive deck overlooking a private, fenced backyard, offering a peaceful sanctuary just minutes from Clarksville’s premier shopping, dining, and major commuter routes. New roof in 2023 and much more!

6418 ERIN DRIVE

Message successfully sent.

What would you like to know?

What is 3 + 4 ?

I agree to receive email communication and understand I can unsubscribe at any time.

I agree to be contacted by Charis Realty Group via call, email, and text for real estate services. To opt out, you can reply 'stop' at any time or reply 'help' for assistance. You can also click the unsubscribe link in the emails. Message and data rates may apply. Message frequency may vary. Privacy Policy

Related Properties

New on site 2 days ago
Nestled in the prestigious Village of River Hill, this exquisite Colonial-style residence, offers a harmonious blend of modern amenities and classic charm. Built in 1998 and extensively renovated in 2020, this home boasts 2,308 square feet of finished space on the upper and entry levels, with an additional estimated 900 square feet of finished area in the lower level. The house features four spacious bedrooms and three and a half bathrooms, making it an ideal choice for those seeking comfort and elegance. Upon entering, you are greeted by an open floor plan that seamlessly connects the living room, family room, dining room, and kitchen, creating an inviting atmosphere for both relaxation and entertaining. The kitchen is equipped with stainless steel appliances, upgraded countertops, an island, and ample pantry space, perfect for culinary enthusiasts and entertaining guests. The kitchen's eat-in area and formal dining room provide versatile spaces for both casual meals and elegant gatherings. The family room, adorned with a cozy fireplace featuring glass doors and a mantel, serves as the perfect gathering spot. Significant upgrades include a new HVAC system (2018), a new roof (2019), and a new slider door, with many other improvements completed in 2019. Recently the seller has hired a contractor to paint the front of the house and the garage. The interior of the garage has been power washed and painted. Furthermore, the power washing service covers the exterior siding, walls, and other surfaces. Additional highlights include crown moldings, recessed lighting, and a luxurious primary bath with a soaking tub. In addition to the features previously mentioned, The upper-level laundry room adds convenience to daily living. The fully finished basement offers additional living space with a walkout entrance, ideal for a home theater, gym, or guest suite. The exterior of the property is equally impressive, featuring a well-maintained yard that backs to serene trees, providing a tranquil backdrop. The home is situated on a cul-de-sac, ensuring minimal traffic and a peaceful environment. Outdoor living is enhanced by a deck and enclosed sunttom, perfect for enjoying the garden views and entertaining guests. The property includes an attached two-car garage and a concrete driveway with additional 4 parking space. Spanning approximately 0.2 acres, the lot is thoughtfully landscaped, offering both front and rear yards. The no-thru street enhances the sense of community and safety. The Village of River Hill is renowned for its vibrant community spirit and access to a wealth of amenities. Residents benefit from proximity to top-rated schools, parks, and recreational facilities, fostering an active lifestyle. The neighborhood features well-maintained walking trails and green spaces, ideal for outdoor activities. Public services, including libraries and community centers, are readily accessible, enhancing the quality of life for all residents. This property represents an exceptional opportunity to reside in a well-appointed home within a thriving community, combining modern living with the charm of suburban life.
#MDHW2067888

CLARKSVILLE

6217 LILAC BUSH LANE

4 Beds

3 Baths

3,314 Sq.Ft.

$970,000

MLS#: MDHW2067888
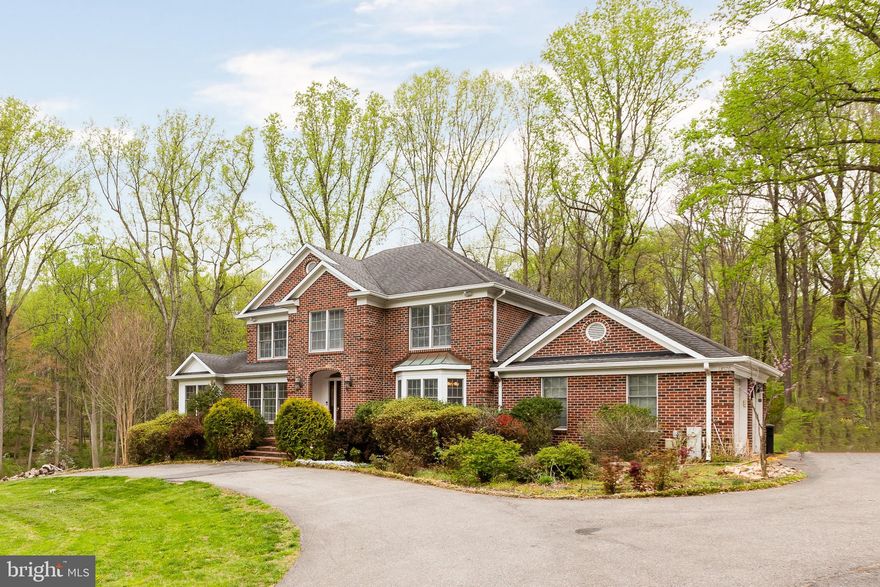
Beautifully crafted traditional residence set on 2 private, River Hill High School district, sprawling acres along sought-after Highland Road, offering an exceptional blend of elegance, comfort, and tranquility. Surrounded by picturesque wooded views, this remarkable home provides a peaceful retreat while remaining close to everything.
Inside, thoughtful contemporary design blends seamlessly with warm wood accents, architectural details, and abundant natural light, creating an inviting and airy atmosphere throughout. A circular driveway with ample parking leads to a welcoming front entrance and grand foyer. Hardwood floors span the main level, beginning with an elegant formal dining room highlighted by exposed beams.
The main living spaces are both stylish and functional, featuring a cozy living room, a sun-filled library or home office, and a spacious family room with a wood stove insert fireplace, custom built-ins, and sliding glass doors that open to a large screened deck—perfect for entertaining or relaxing with scenic views.
At the heart of the home, the gourmet eat-in kitchen impresses with a bright breakfast area and bay window overlooking the woods. Designed for both everyday living and entertaining, it features a central island, custom range hood, ceiling-height tile backsplash, ample cabinetry, and high-end finishes.
Upstairs, you’ll find four generously sized bedrooms and two full bathrooms, including a luxurious primary suite with vaulted ceilings, a large walk-in closet, and a spa-inspired bath complete with dual vanities, a soaking tub framed by windows, and a separate shower.
The walkout lower level expands the living space with a recreation room, open bonus area, and extensive a den or office or guest bedroom.
Outdoor living is truly exceptional, with a patio, pergola-covered deck, and screened porch overlooking the beautifully landscaped yard and serene wooded setting—perfect for peaceful relaxation or effortless entertaining.
Ideally located, this home offers convenient access to Clarksville’s vibrant town center with shopping, dining, and recreation. Downtown Columbia and Historic Ellicott City are just minutes away. Easy access to Routes 32, I-70, and Route 29 makes commuting to Baltimore, Washington, and the BWI business corridor a breeze. Nearby major employers include Howard County Medical Center, JHUAPL, and Fort Meade/NSA.
A rare opportunity to own a distinctive home that perfectly balances privacy, design, and convenience.
#MDHW2066770

CLARKSVILLE

13576 HIGHLAND ROAD

4 Beds

3 Baths

3,934 Sq.Ft.

$1,295,000

MLS#: MDHW2066770
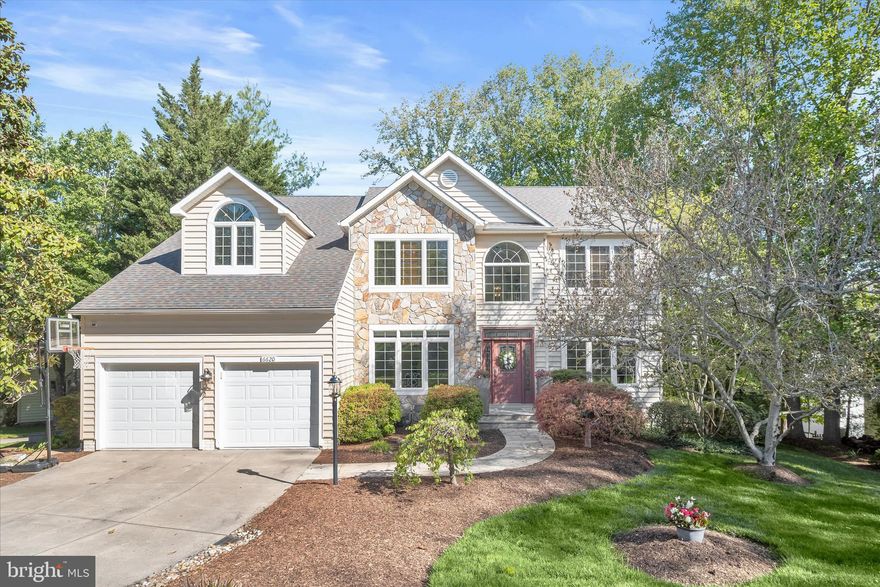
Stunning colonial residence set on a premium lot at the end of a quiet cul-de-sac in one of Clarksville’s most sought-after communities. A picturesque stone walkway leads to a grand two-story foyer showcasing beautiful light hardwood flooring and refined accent molding. The foyer is elegantly flanked by formal living and dining rooms, framed by architectural columns that create an impressive yet welcoming first impression.  The family room features a striking Palladian window, an overlook from above, and a cozy gas fireplace, all flowing effortlessly into the chef’s kitchen and breakfast area with access to the deck. The kitchen is thoughtfully designed with a center island and gas cooktop, granite countertops, mosaic tile backsplash, and stainless steel appliances, highlighted by premium Wolf appliances, ideal for everyday living and entertaining alike.  A private home office sits behind glass French doors, while a powder room and laundry room with garage access complete the main level’s functionality.  Upstairs, the open overlook enhances the home’s airy design. The primary bedroom suite offers 2 spacious walk-in closets and a luxurious en suite bath featuring a dual granite vanity, jetted soaking tub, and frameless shower with decorative tile inlay. Three additional bedrooms and a full hall bath complete the upper level.  The walkout lower level is an entertainer’s dream and an exceptional guest retreat, offering a large recreation room, a fully equipped second kitchen with wet bar, a bedroom, and a full bathroom. A distinctive wine tasting room with dedicated wine storage and a seated tasting area adds a unique and sophisticated touch. Step outside to the covered patio and enjoy the lushly landscaped yard enhanced by an irrigation system and outdoor lighting.  The two-car garage is equally impressive with an epoxied floor, insulated doors, and additional motorized overhead storage.  Recent updates include stylish hardware, updated lighting, and a new washer.  Ideally located with convenient access to major commuter routes, shopping, dining, and entertainment, this remarkable home blends luxury, comfort, and practicality in a prime setting.  Open house Sat 5/16 & Sun 5/17 1-3pm
#MDHW2067358

CLARKSVILLE

6620 FOREST SHADE TRAIL

5 Beds

3 Baths

4,596 Sq.Ft.

$1,225,000

MLS#: MDHW2067358
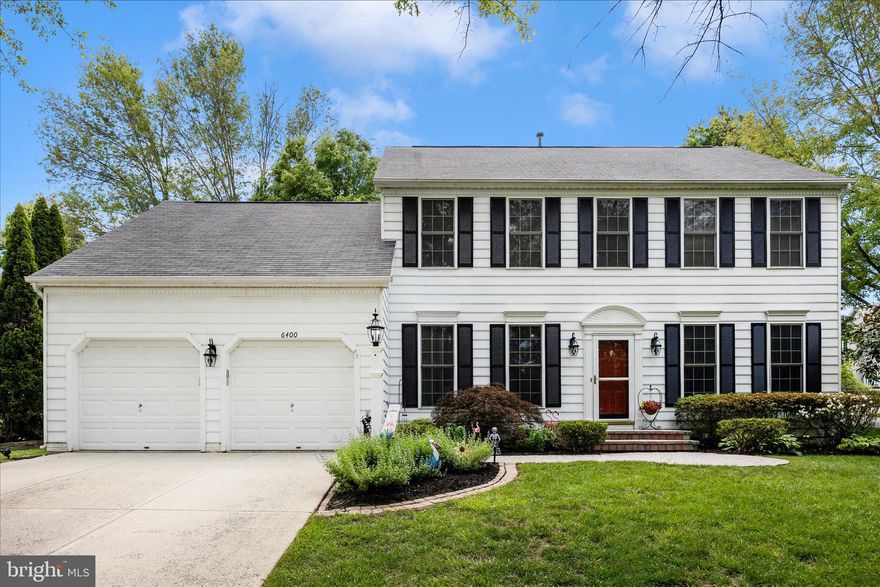
Located on a quiet cul-de-sac in the community of RIver Hill, this 4 BR colonial is waiting to welcome your buyers home.  The main level features a private office ideal for work or study, powder room, laundry room, an inviting formal dining and living room, updated kitchen, breakfast area, spacious family room and a screened-in porch which extends the living space outdoors to include a deck and patio to enjoy those warm summer nights.  The upper level boasts four spacious bedrooms with two full baths.  The fully finished lower level offers exceptional  versatility with a bonus/optional fifth bedroom, a full bathroom, expansive recreation area with ample storage space.  Enjoy the elegance and comfort in one of Clarksville's most desirable neighborhoods.
#MDHW2068260

CLARKSVILLE

6400 GLITTERING LIGHT LANE

4 Beds

3 Baths

3,548 Sq.Ft.

$974,900

MLS#: MDHW2068260

 - property

Send a message

Message successfully sent.

Your message

What is 3 + 4 ?

Reason for contacting?

I agree to receive email communication and understand I can unsubscribe at any time.

I agree to be contacted by Charis Realty Group via call, email, and text for real estate services. To opt out, you can reply 'stop' at any time or reply 'help' for assistance. You can also click the unsubscribe link in the emails. Message and data rates may apply. Message frequency may vary. Privacy Policy

Sign Out

Virtual Assistant

Would you like to take the next step with this property? We can help you schedule a showing or virtual tour, or send you more details.

Yes, I would like more information.

Thank You for Your Reply, One of Our Agents will contact you as soon as possible

No, maybe later.

Thank you, you can always contact me via email, phone number or through the contact form.

Realhub AI

Lucy - Your AI-Powered Realtor

Update Your Temporary Password

Personalize your search

Enter your email and we'll notify you immediately when new listings match what you're looking for.

or enter email address

Already have an account ? Login here

Continue your home search

I agree to receive communications and understand I can unsubscribe at any time.

I agree to be contacted by Charis Realty Group via call, email, and text for real estate services. To opt out, you can reply 'stop' at any time or reply 'help' for assistance. You can also click the unsubscribe link in the emails. Message and data rates may apply. Message frequency may vary. Privacy Policy

Already have an account ? Login here

We use cookies

We use cookies primarily for analytics to enhance your experience. By accepting, you agree to our use of these cookies. You can manage your preferences or learn more about our cookies policy.