
Property
Beds
4
Full Baths
4
1/2 Baths
1
Year Built
2023
Sq.Footage
2,364
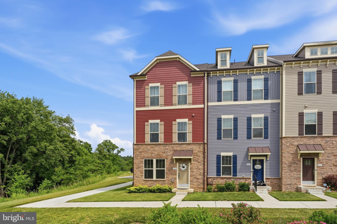
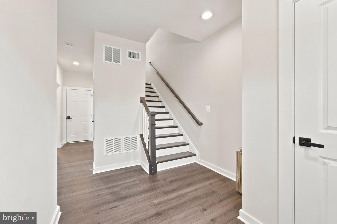
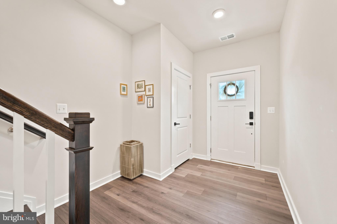
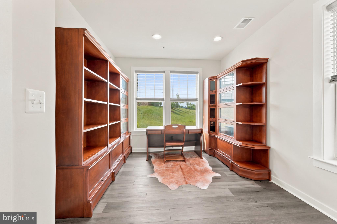
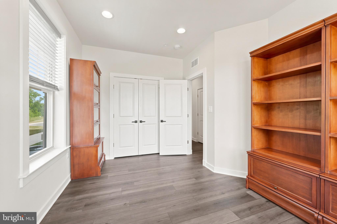
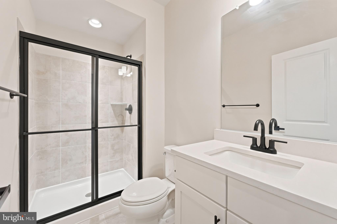
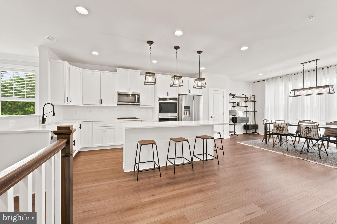
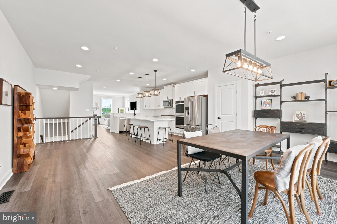
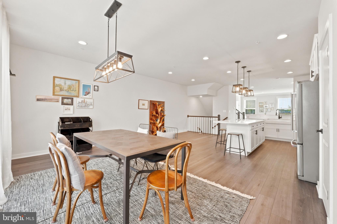
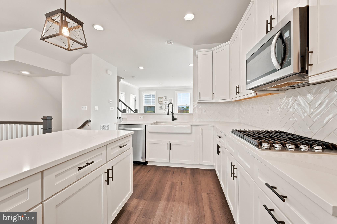
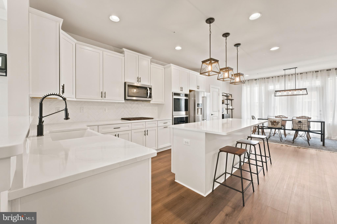
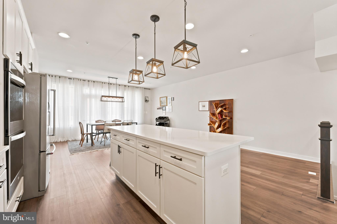
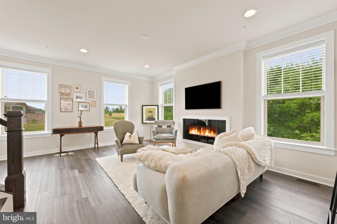
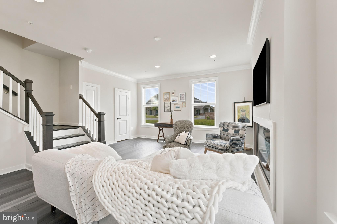
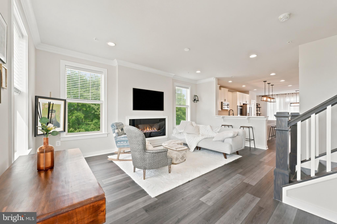
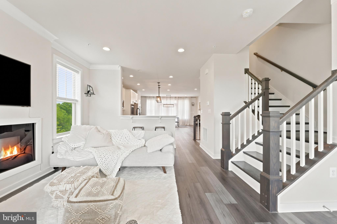
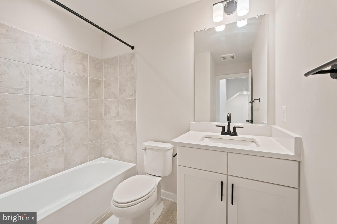
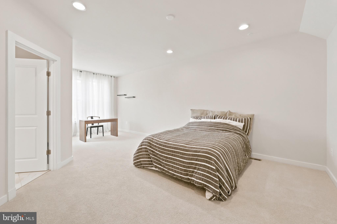
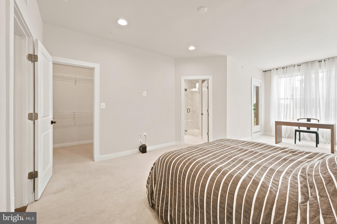
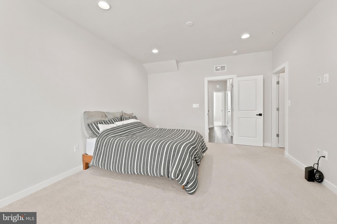
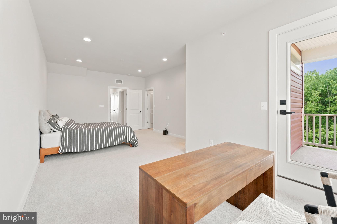
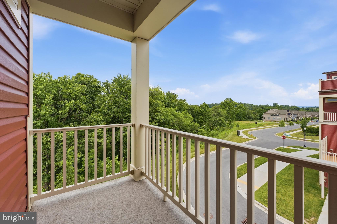
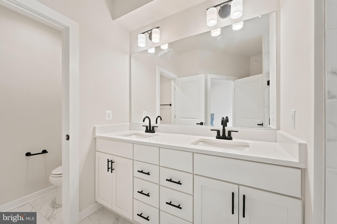
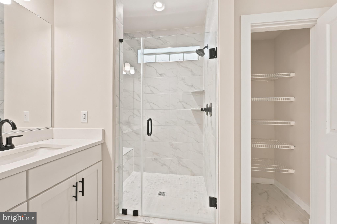
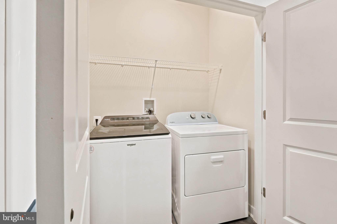
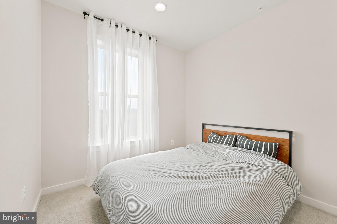
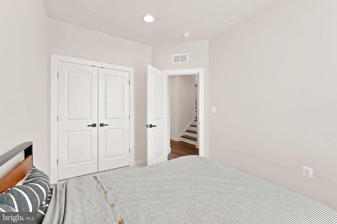
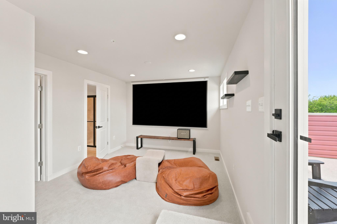
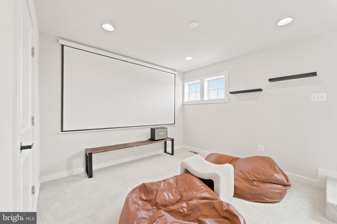
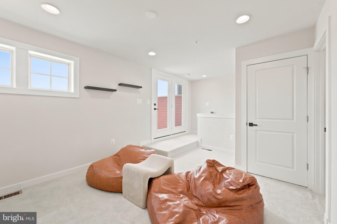
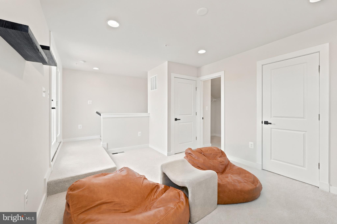
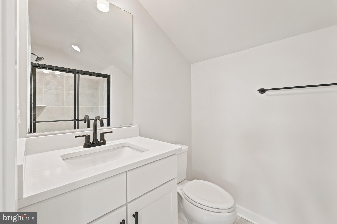
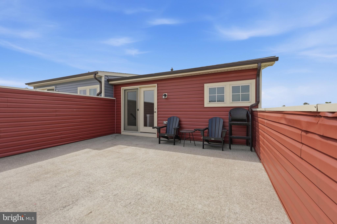
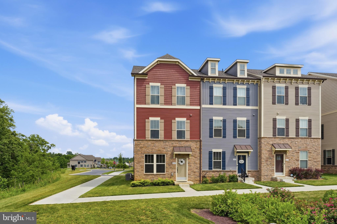
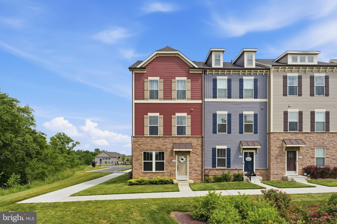
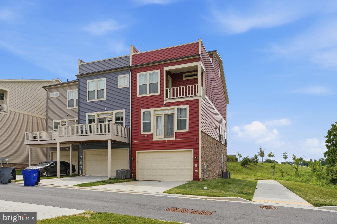
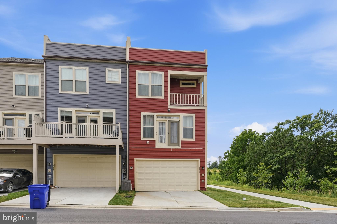
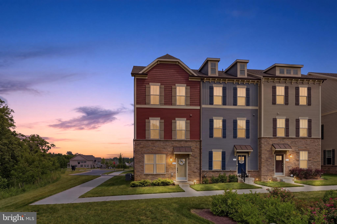
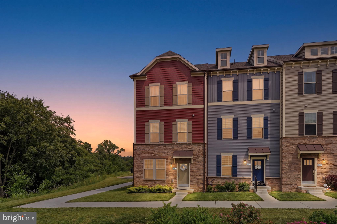
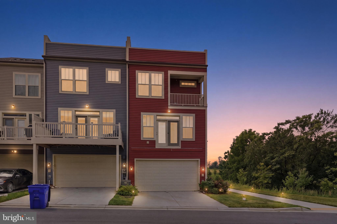
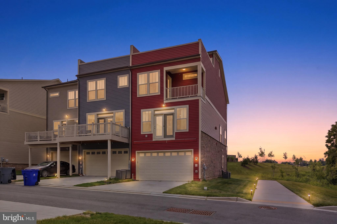
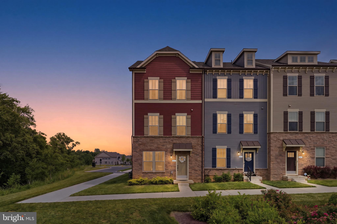
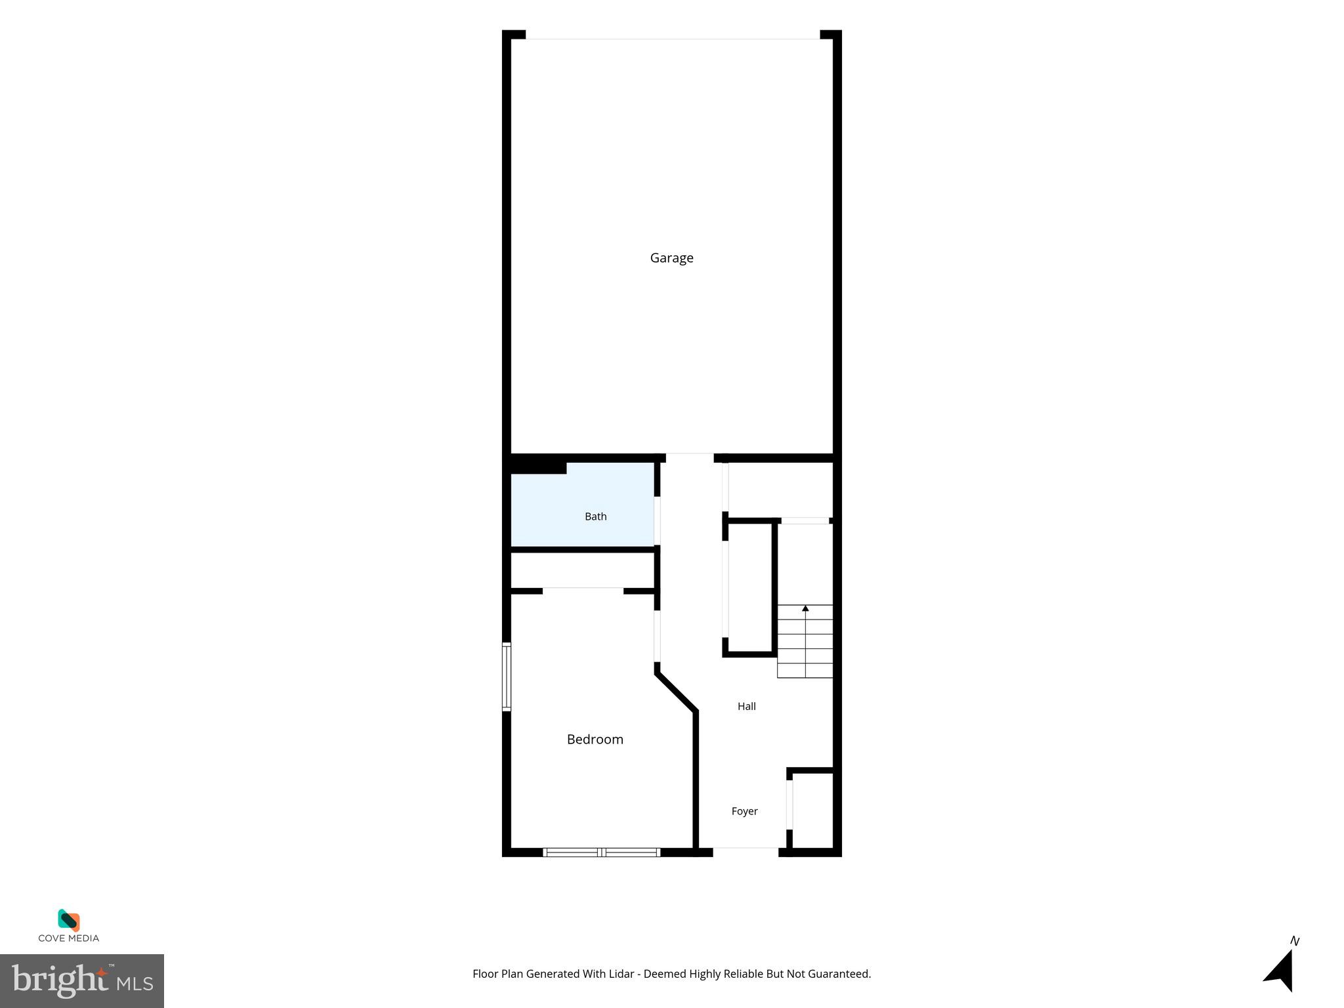
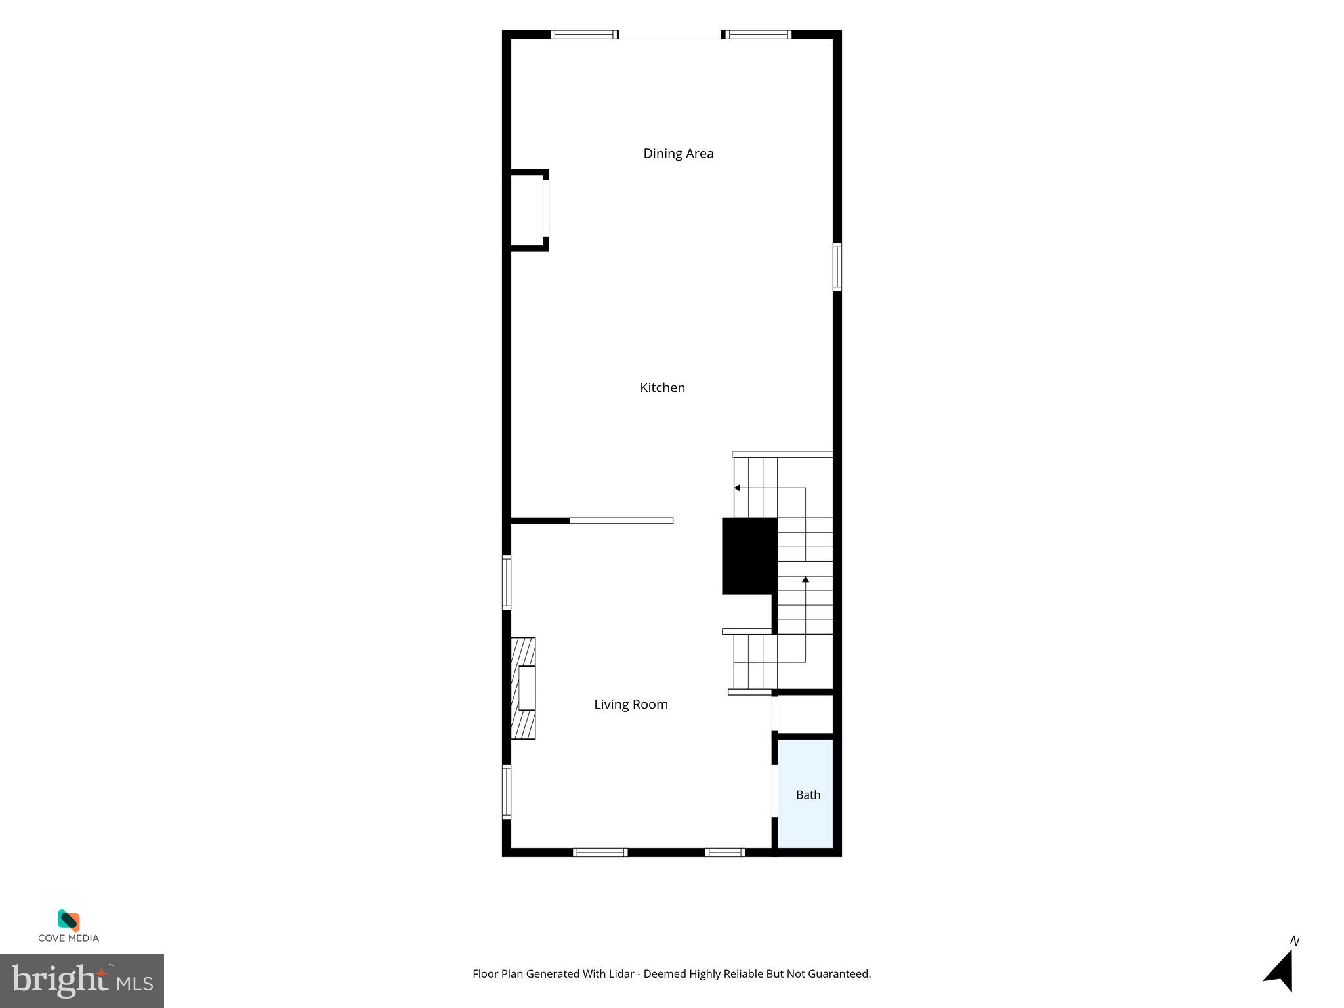
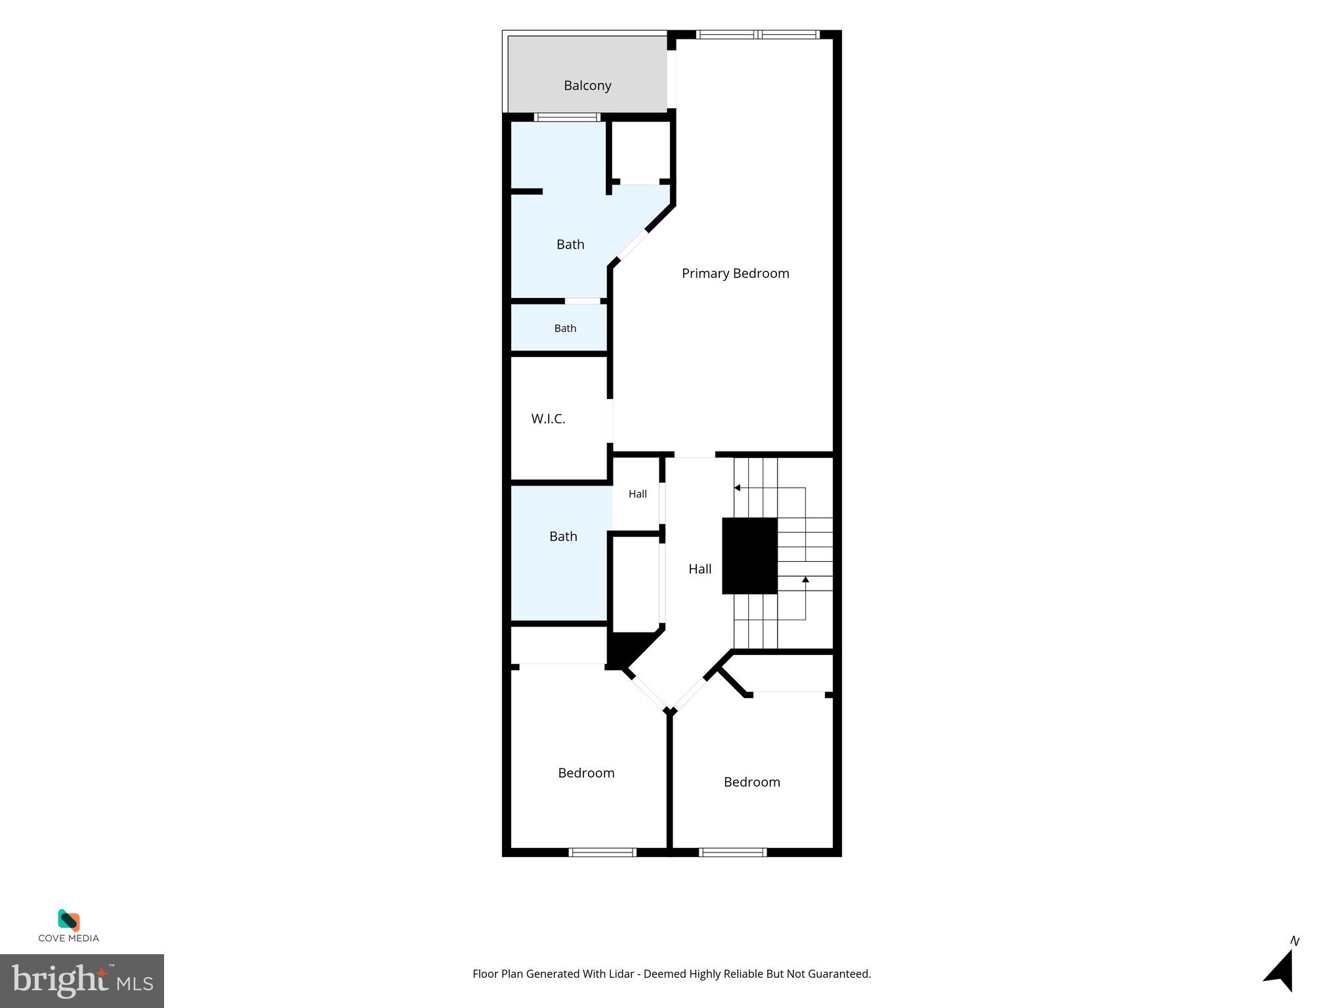
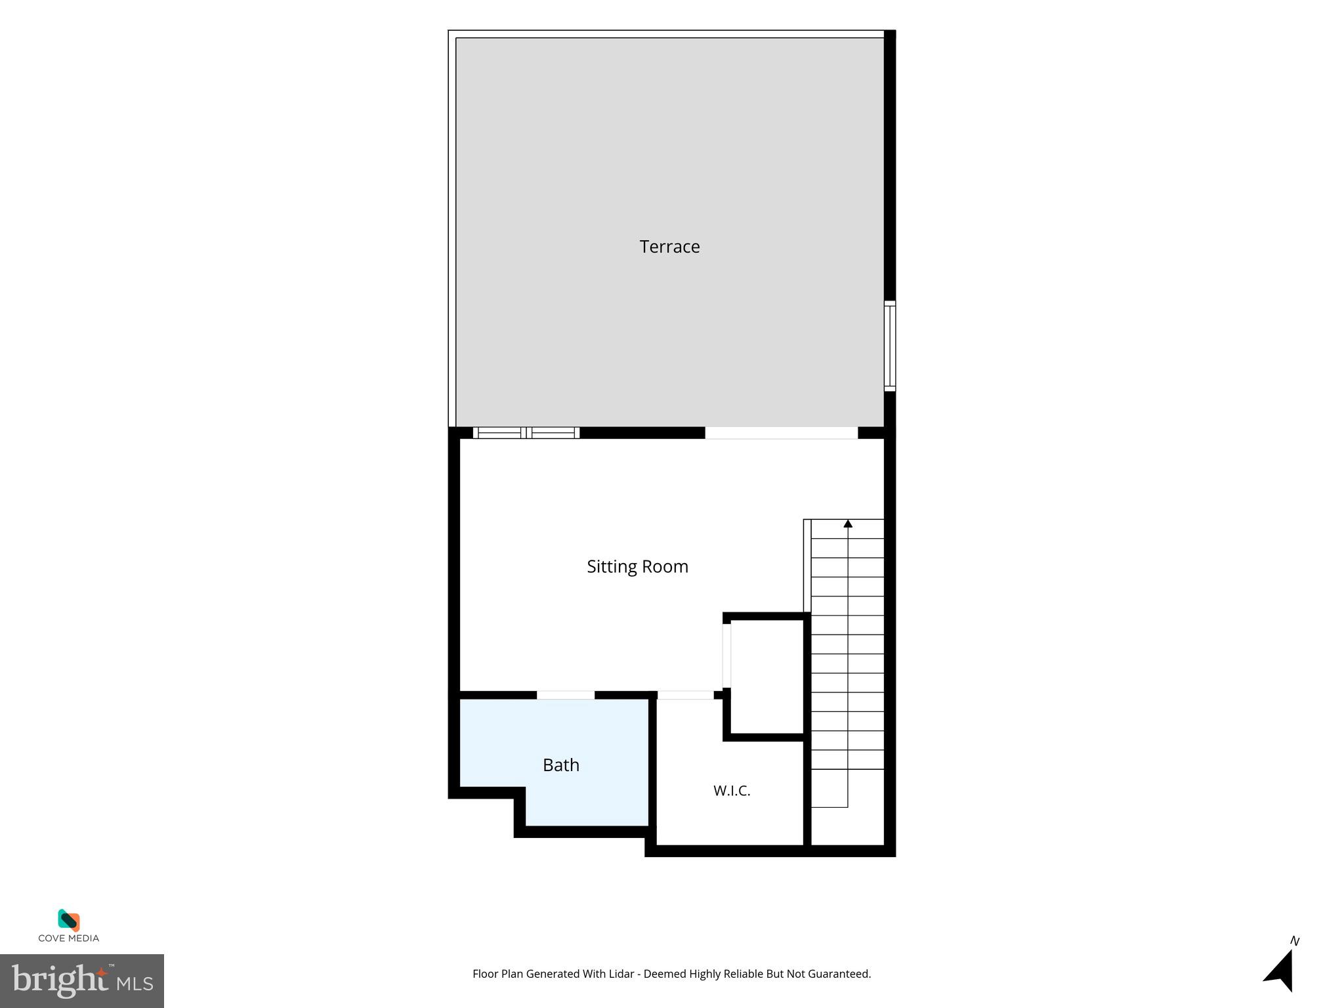
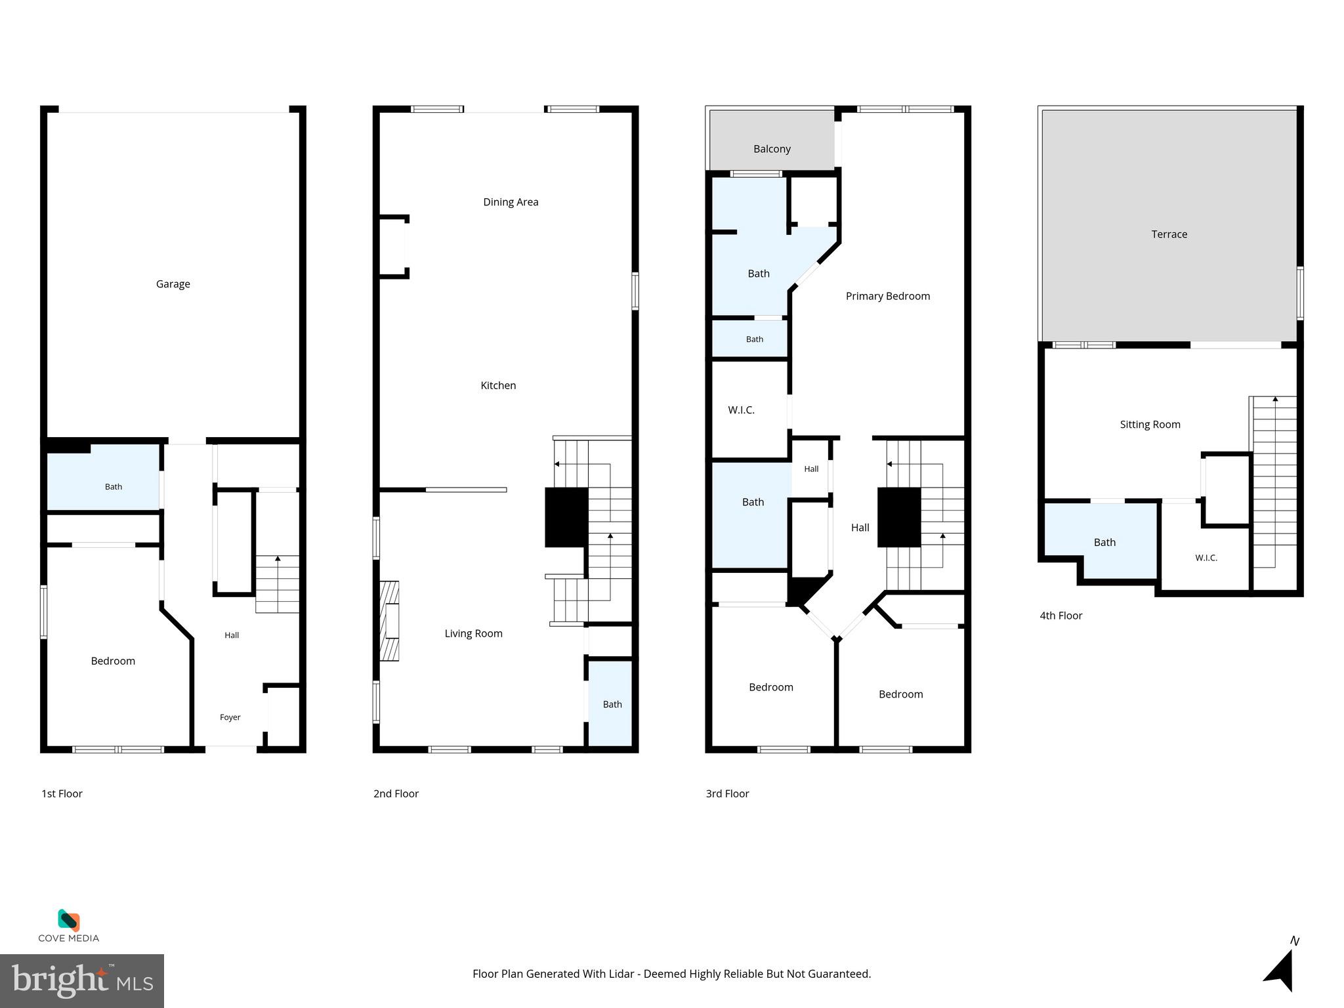
-. Premium End-Unit Location: Situated perfectly next to reserved green open space, mature trees, and walking trails, creating a bright and airy feel with enhanced privacy, abundant natural light, and panoramic, unobstructed views with no neighboring home on one side. -. Prime Neighborhood Accessibility: Ideally located just a 1-minute walk from the Villages of Urbana community center, offering instant access to premier amenities including an outdoor swimming pool, fitness center, and indoor recreational spaces for badminton, pickleball, and more. -. Expansive 4-Level Living w/ Extension: Features an incredible 4-level living space with an expansive 8-foot rear extension on all levels, offering a spacious, open-concept layout that feels like a single-family home. -. Rare 4th Bedroom on Lower Level: The lower entry level showcases a rare 4th bedroom with its own private full bath, perfect for guests, multi-generational living, or a quiet home office. -. Private Top-Floor Loft: The ultimate private retreat on the 4th level, complete with its own full bath—ideal for a second family room, media room, or guest suite. -. Upgraded Gourmet Kitchen Package: A chef’s dream featuring: An upgraded oversized center island with elegant pendant lighting. Premium Eternal Calacatta Quartz countertops with a seamless tile backsplash. Top-of-the-line appliance package including a KitchenAid refrigerator and a high-end gas downdraft cooktop. Elegant white apron-front sink and a built-in pull-out trash can cabinet. -. Luxury Interior Finishes: Upgraded Oxford Painted Maple Ivory full-overlay cabinetry throughout the home for a clean, high-end modern aesthetic. Upgraded luxury vinyl plank flooring with a beautiful light oak wood-look finish, providing a bright and cohesive feel. Upgraded oak stairs with white risers guiding you seamlessly through all four levels. A cozy 58-inch modern linear electric fireplace in the spacious main living area. Cohesive Modern Matte Black Hardware: Consistent high-end matte black finishes featured on all cabinet hardware, kitchen/bathroom faucets, light fixtures, shower trims, and interior door handles. Includes smart matte black keypad locks on both front and rear doors for added security and convenience. -. Spa-Like Primary Bathroom: Features an upgraded luxury Roman Bath mud-set shower with premium porcelain tile, 2x2 mosaic tile flooring, a sleek frameless shower door, and matte black fixtures. -. Smart & Efficient Utilities: Attached 2-car rear-load garage fully equipped with a 240V 50-AMP EV pre-wired outlet, making it electric vehicle ready. Fully converted to a Standard Gas Package for maximum high efficiency (gas furnace, gas water heater, and gas cooking).
Features & Amenities
Interior
-
Other Interior Features
Recessed Lighting, Kitchen Island, Open Floorplan
-
Total Bedrooms
4
-
Bathrooms
4
-
1/2 Bathrooms
1
-
Above Grade Finished Area
2364.0
-
Basement YN
NO
-
Cooling YN
YES
-
Cooling
Central Air, Electric
-
Fireplace YN
YES
-
Heating YN
YES
-
Heating
Natural Gas, Forced Air
-
Pet friendly
Yes
Exterior
-
Garage
Yes
-
Garage spaces
2
-
Construction Materials
Vinyl Siding
-
Parking
Garage Door Opener, Garage, Attached
-
Pool
Yes
-
Pool Features
Community
-
Waterfront YN
NO
-
View
Trees/Woods, Panoramic, Pasture, Garden, Scenic
Area & Lot
-
Lot Features
Corner Lot
-
Lot Size(acres)
0.05
-
Lot Size(square feet)
2,178
-
Property Type
Residential
-
Property Sub Type
Townhouse
-
Architectural Style
Colonial
Price
-
Sales Price
$730,000
-
Tax Amount
$6,799
-
Financing Options
Cash, Conventional, FHA, VA
-
Sq. Footage
2,364
-
Price/SqFt
$308
HOA
-
Association
YES
-
Association Fee
$163
-
Association Fee Frequency
Monthly
-
Association Fee Includes
N/A
Property Resources
-
Horse Property
NO
School District
-
Elementary School
URBANA
-
Middle School
URBANA
-
High School
URBANA
Property Features
-
Stories
4
-
New Construction
NO
-
Association Amenities
Dog Park, Fitness Center, Picnic Area, Tennis Court(s), Basketball Court, Trail(s), Jogging Path, Recreation Facilities, Playground
-
Foundation Details
Slab
-
Senior Community YN
NO
-
Sewer
Public Sewer
-
Tax Lot
22798
-
Water Source
Public
Schedule a Showing
Showing scheduled successfully.
Mortgage calculator
Estimate your monthly mortgage payment, including the principal and interest, property taxes, and HOA. Adjust the values to generate a more accurate rate.
Your payment
Principal and Interest:
$
Property taxes:
$
HOA fees:
$
Total loan payment:
$
Total interest amount:
$
Location
County
FREDERICK
Elementary School
URBANA
Middle School
URBANA
High School
URBANA
Listing Courtesy of chung hoi kim , Pacific Realty
RealHub Information is provided exclusively for consumers' personal, non-commercial use, and it may not be used for any purpose other than to identify prospective properties consumers may be interested in purchasing. All information deemed reliable but not guaranteed and should be independently verified. All properties are subject to prior sale, change or withdrawal. RealHub website owner shall not be responsible for any typographical errors, misinformation, misprints and shall be held totally harmless.

AGENT
Allison Bodine
Call Allison today to schedule a private showing.

* Listings on this website come from the FMLS IDX Compilation and may be held by brokerage firms other than the owner of this website. The listing brokerage is identified in any listing details. Information is deemed reliable but is not guaranteed. If you believe any FMLS listing contains material that infringes your copyrighted work please click here to review our DMCA policy and learn how to submit a takedown request.© 2024 FMLS.
Related Properties
FREDERICK
7606 OLD RECEIVER ROAD
3 Beds
2 Baths
2,200 Sq.Ft.
$749,400
MLS#: MDFR2082188
FREDERICK
1004 LINDLEY ROAD
4 Beds
4 Baths
2,440 Sq.Ft.
$609,900
MLS#: MDFR2082674
FREDERICK
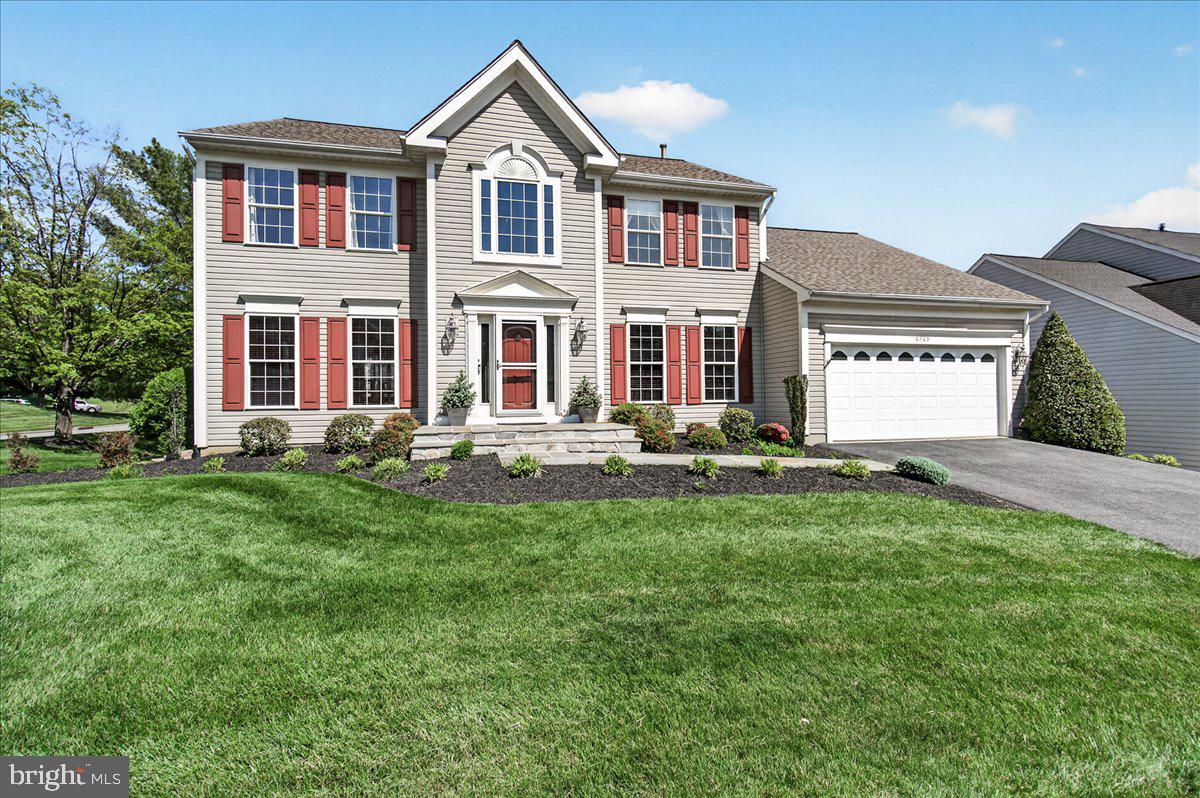
6309 KNOLLWOOD DRIVE
4 Beds
2 Baths
2,876 Sq.Ft.
$675,000
MLS#: MDFR2085298
FREDERICK
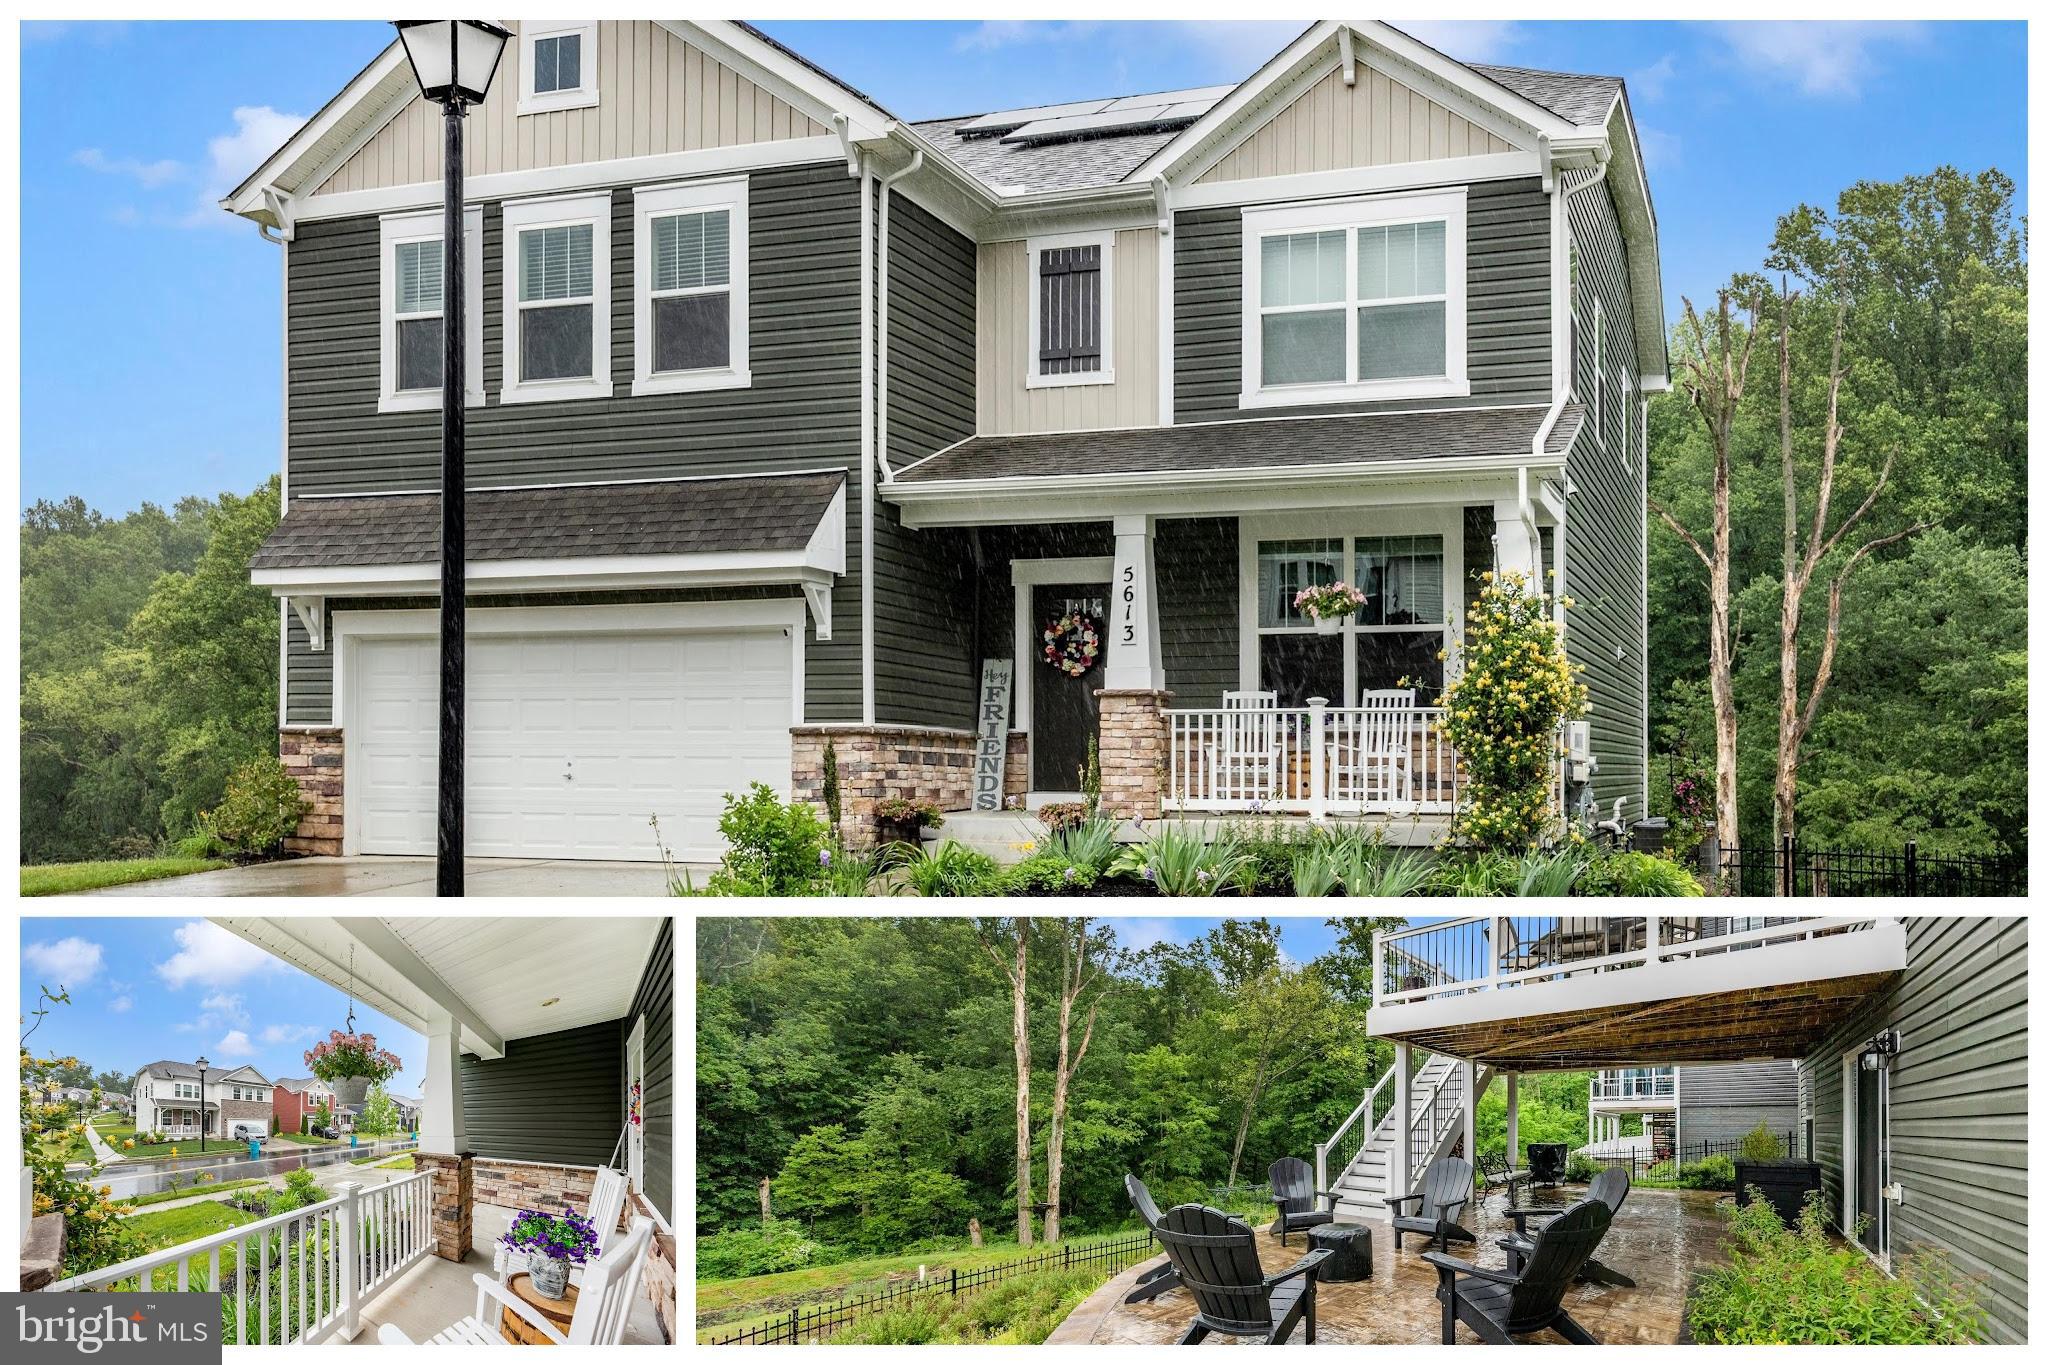
5613 ZOE LANE
4 Beds
3 Baths
3,260 Sq.Ft.
$799,900
MLS#: MDFR2082264
FREDERICK
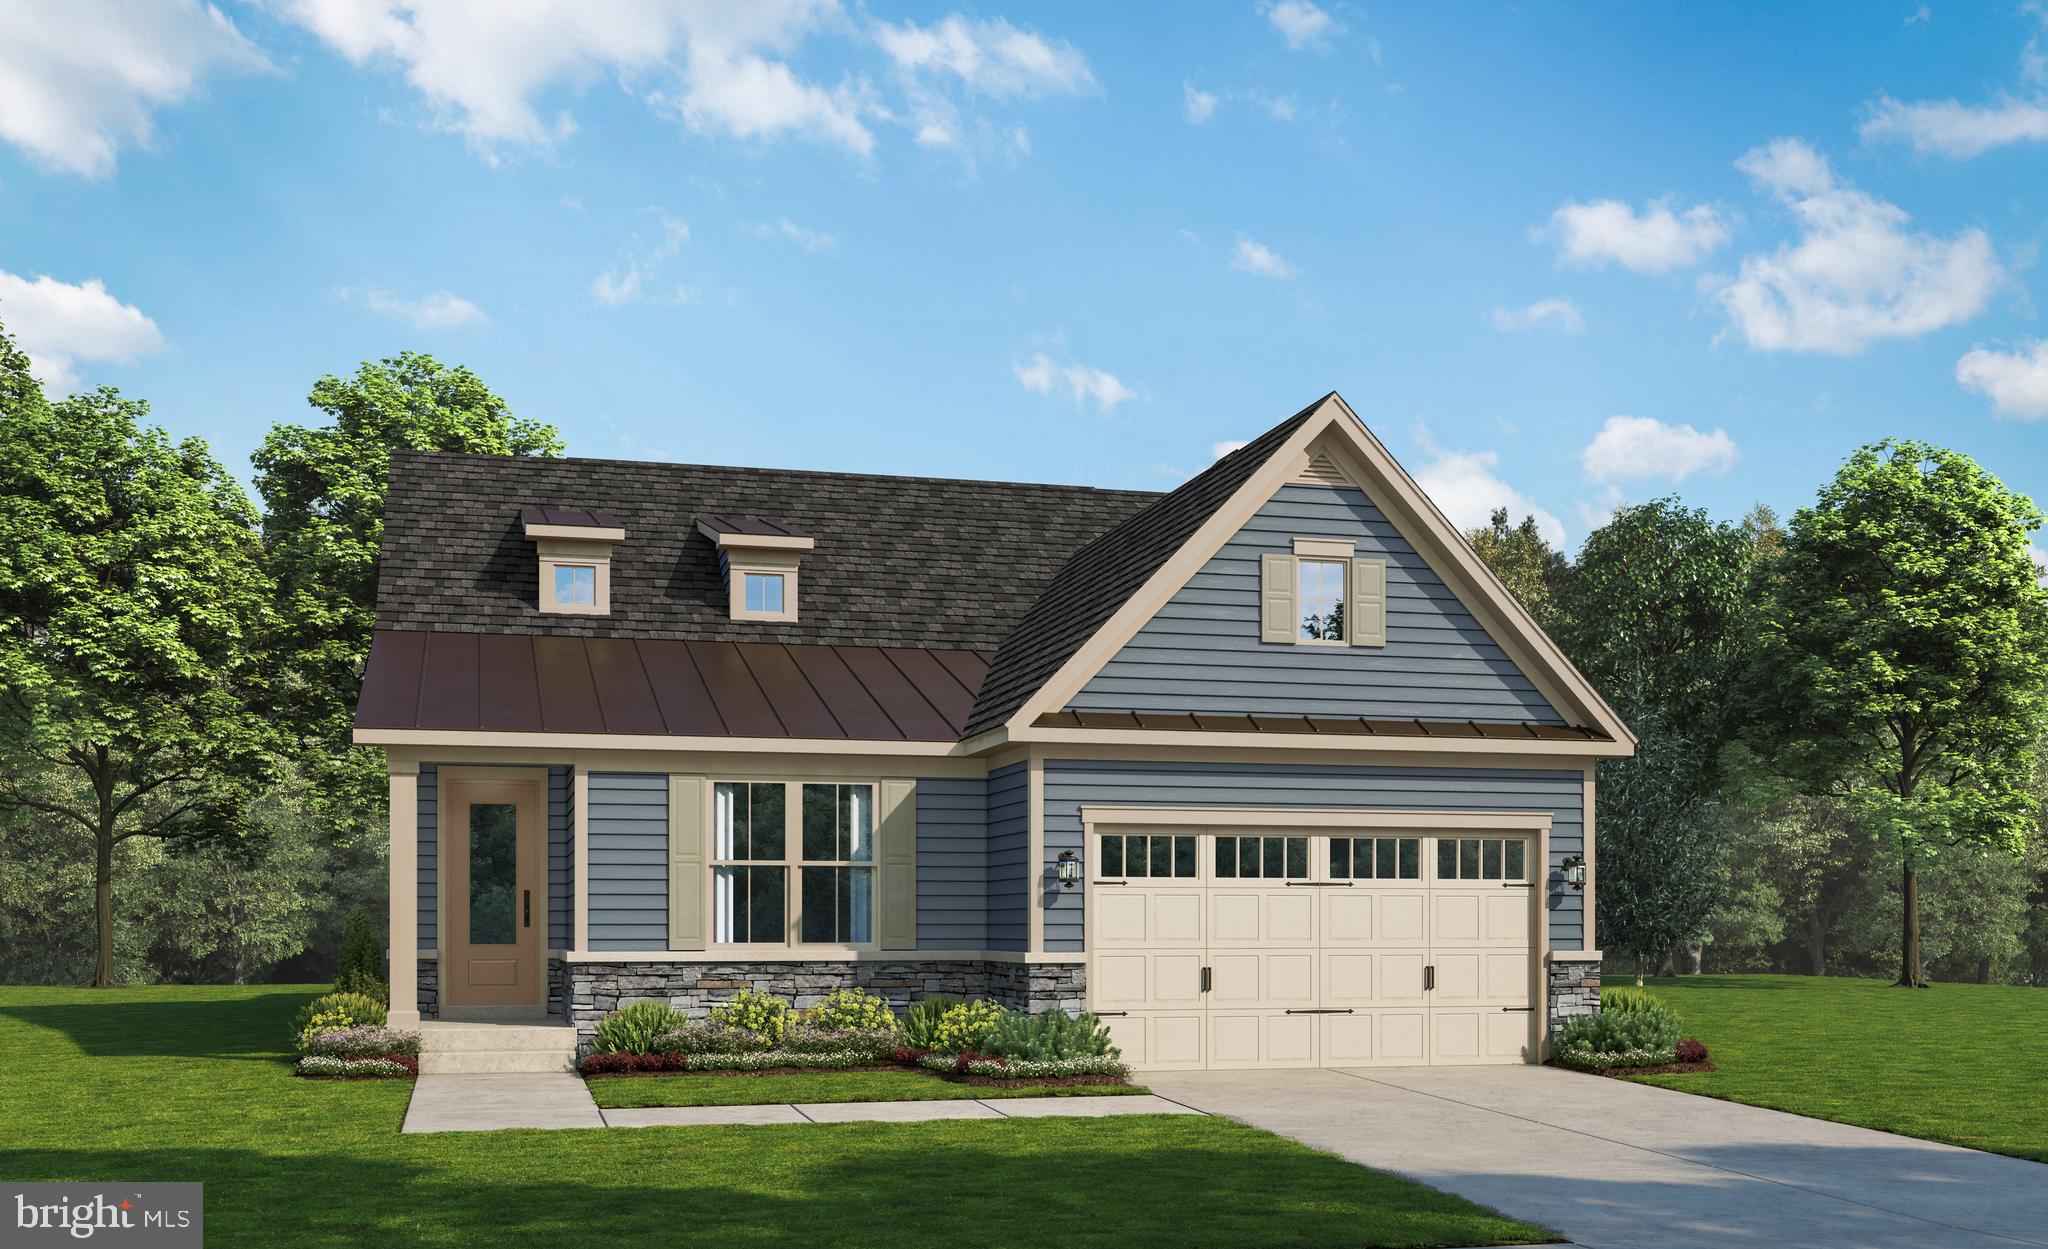
2644 BLAZING STAR STREET
2 Beds
2 Baths
2,915 Sq.Ft.
$665,990
MLS#: MDFR2082474
FREDERICK
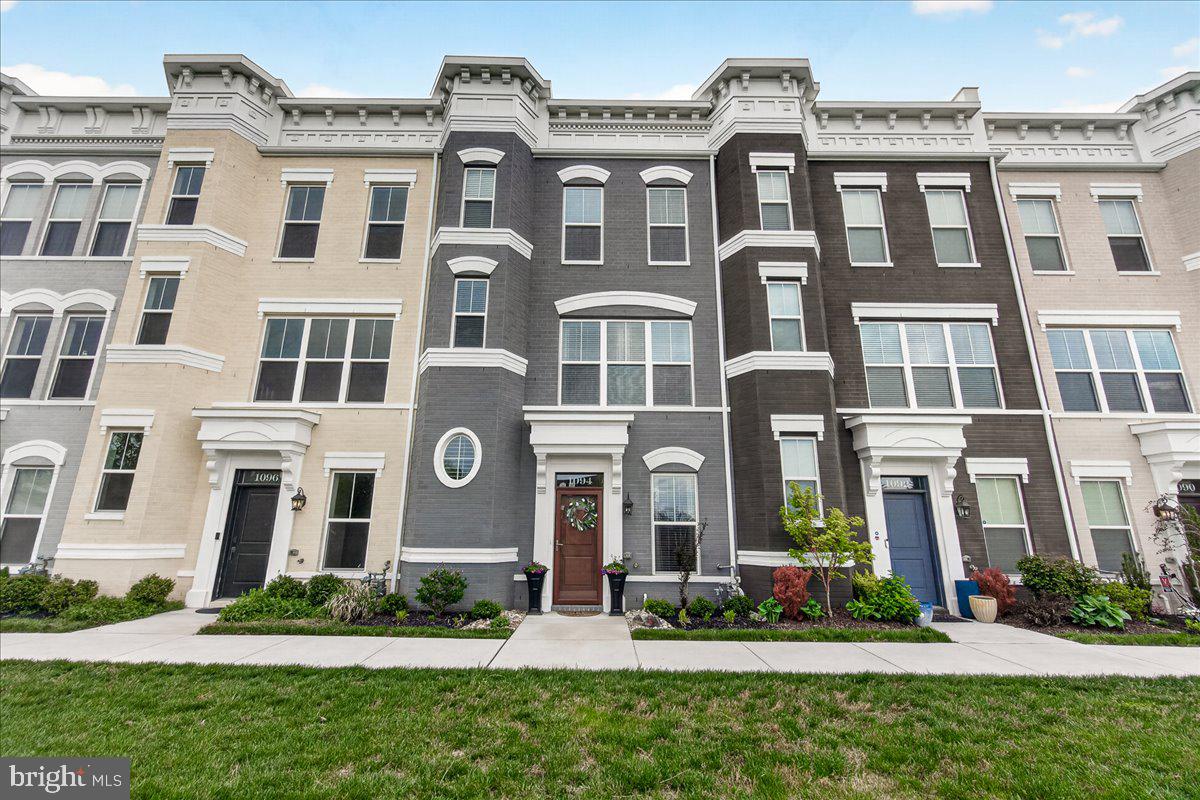
1094 HOLDEN ROAD
3 Beds
3 Baths
2,783 Sq.Ft.
$629,900
MLS#: MDFR2080380
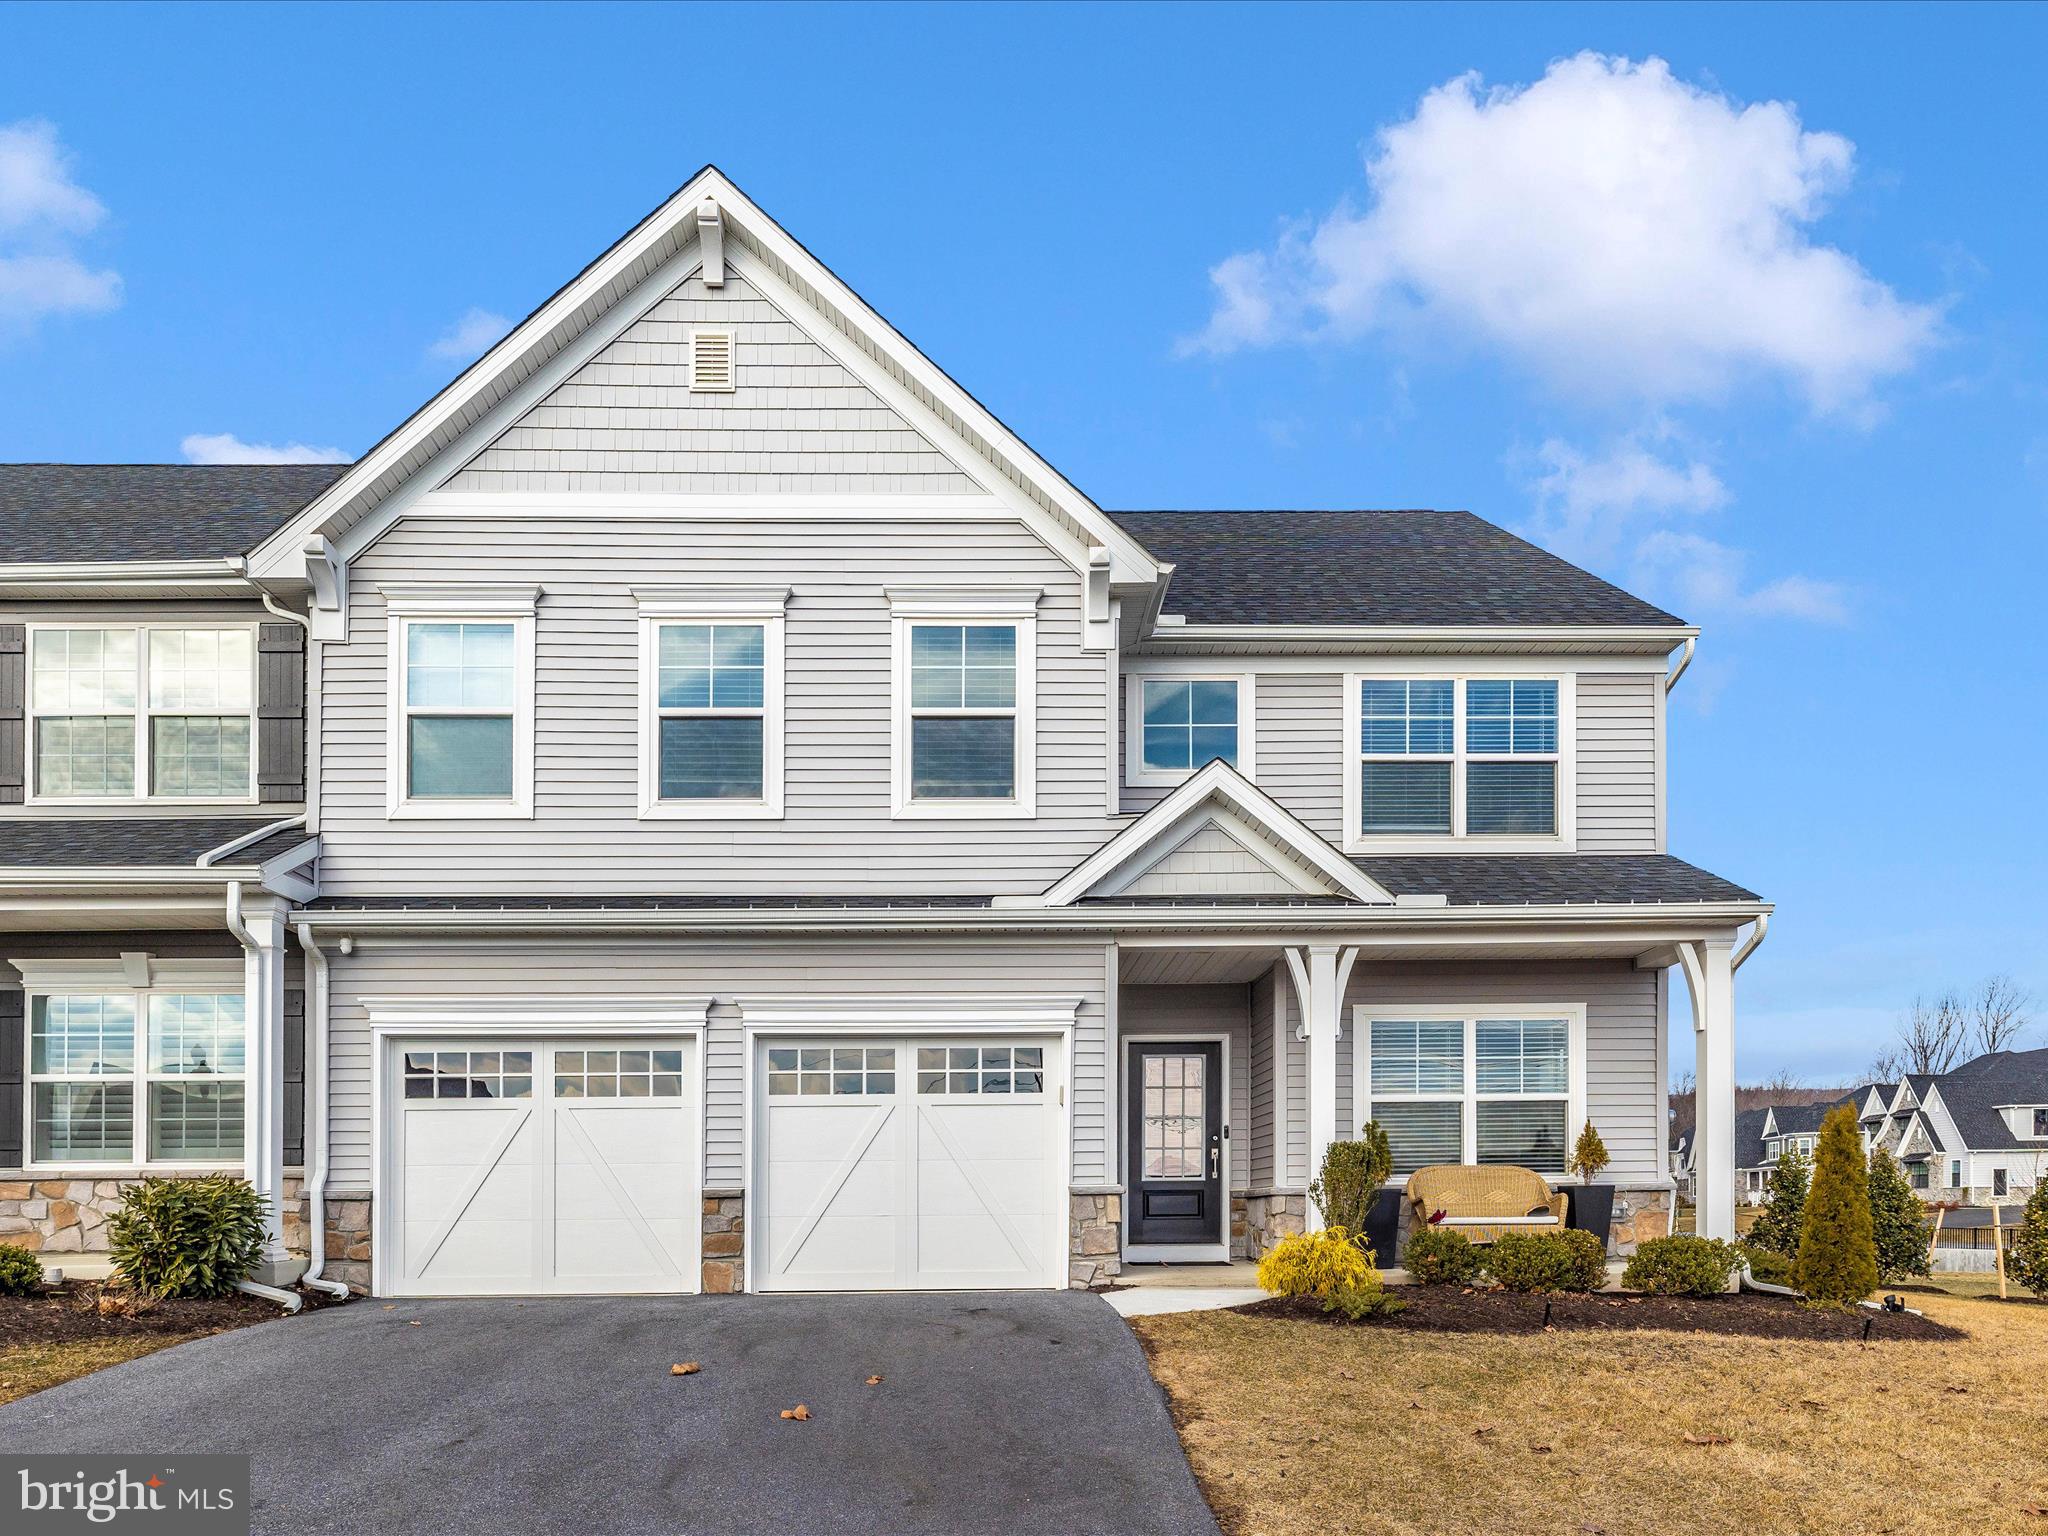
FREDERICK
2813 HILLFIELD DRIVE
4 Beds
2 Baths
2,376 Sq.Ft.
$650,000
MLS#: MDFR2084064

FREDERICK
2200 CAMPBELL HILL WAY
4 Beds
5 Baths
3,720 Sq.Ft.
$830,000
MLS#: MDFR2077804
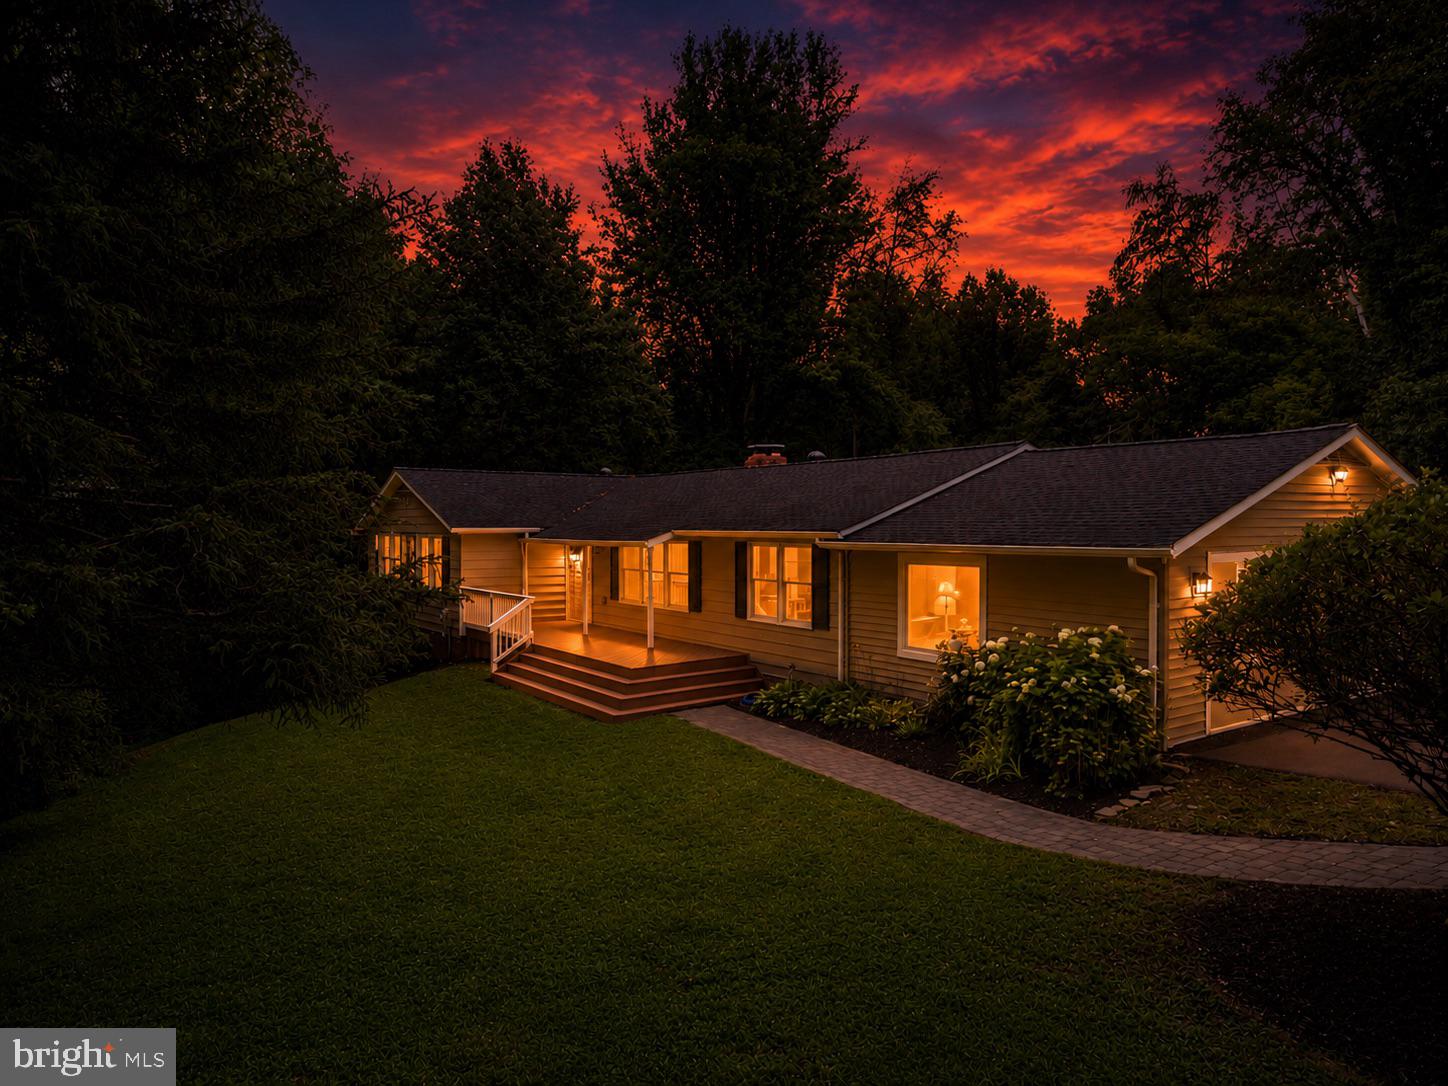
FREDERICK
8323 SHARON DRIVE
3 Beds
3 Baths
3,664 Sq.Ft.
$799,000
MLS#: MDFR2083424
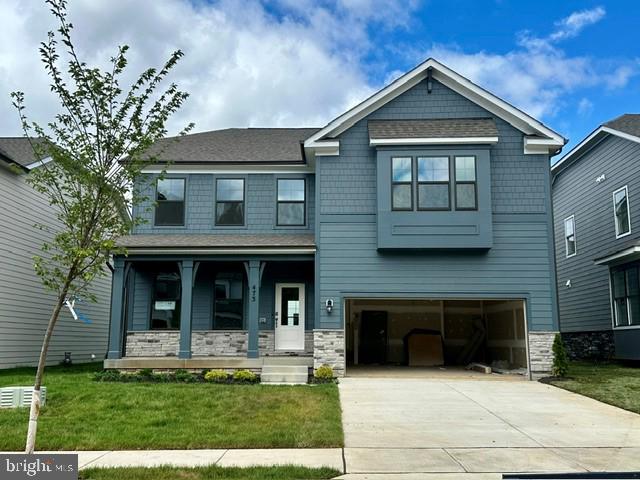
FREDERICK
473 ENSEMBLE WAY
6 Beds
5 Baths
3,994 Sq.Ft.
$716,990
MLS#: MDFR2082162
.png)